Rose Loop House and Studio
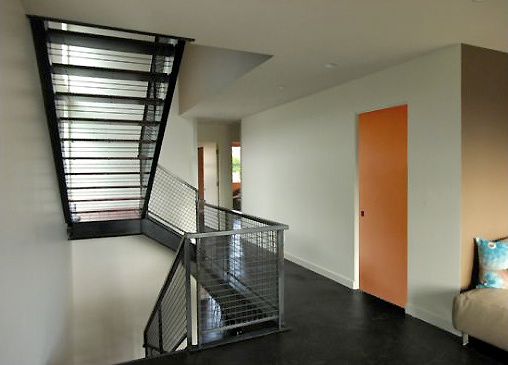
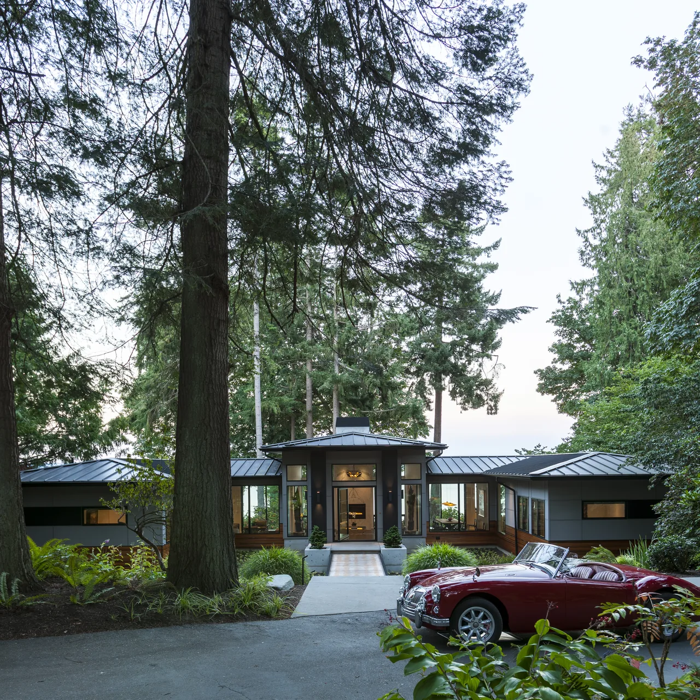
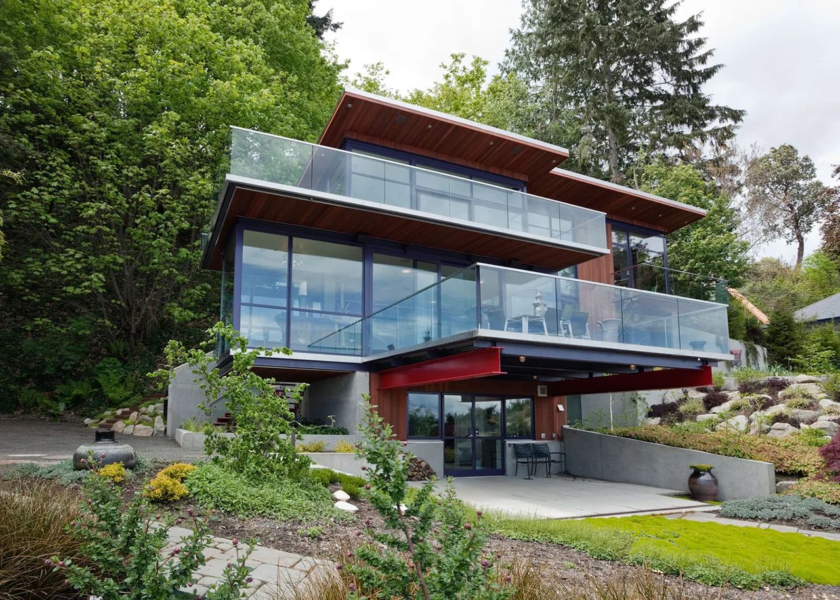
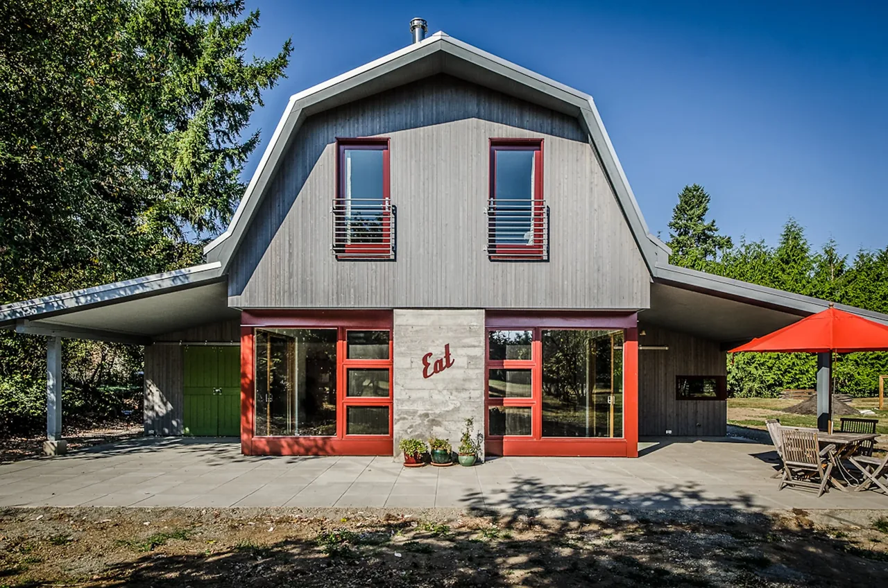
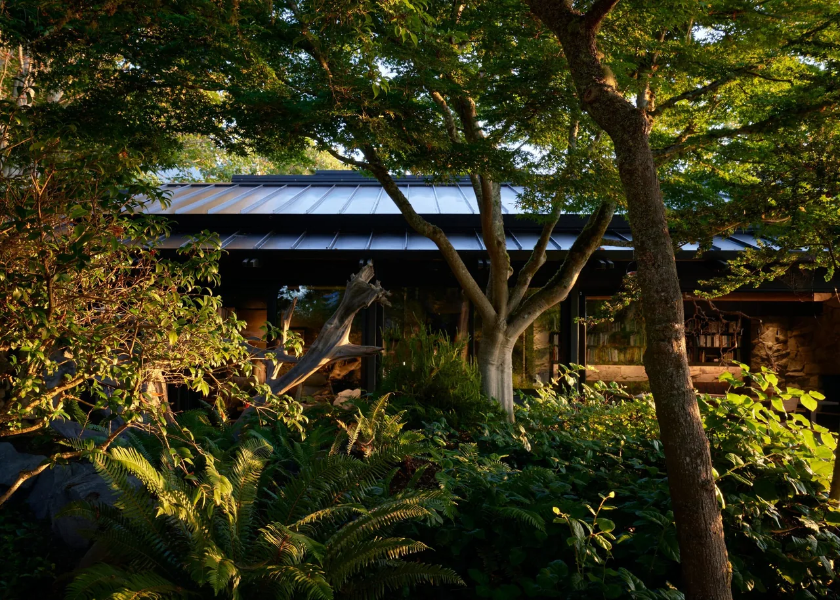
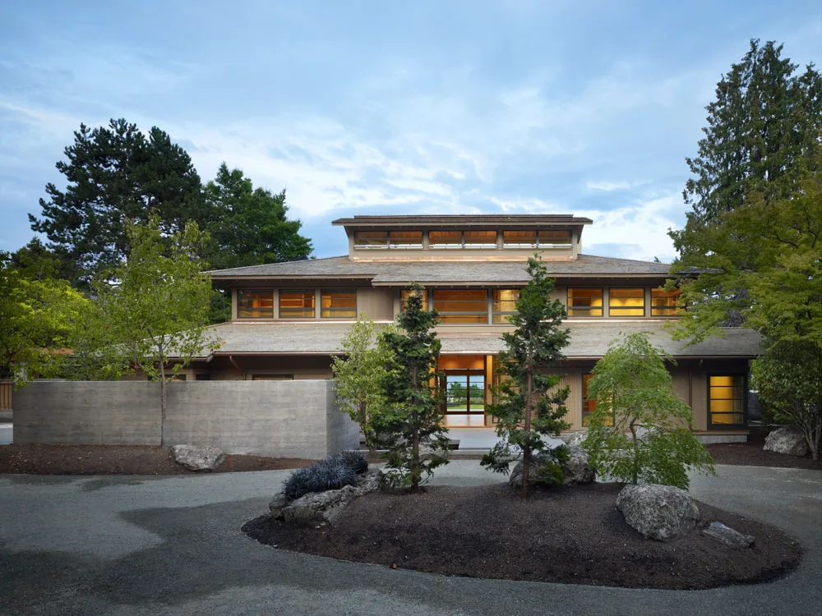
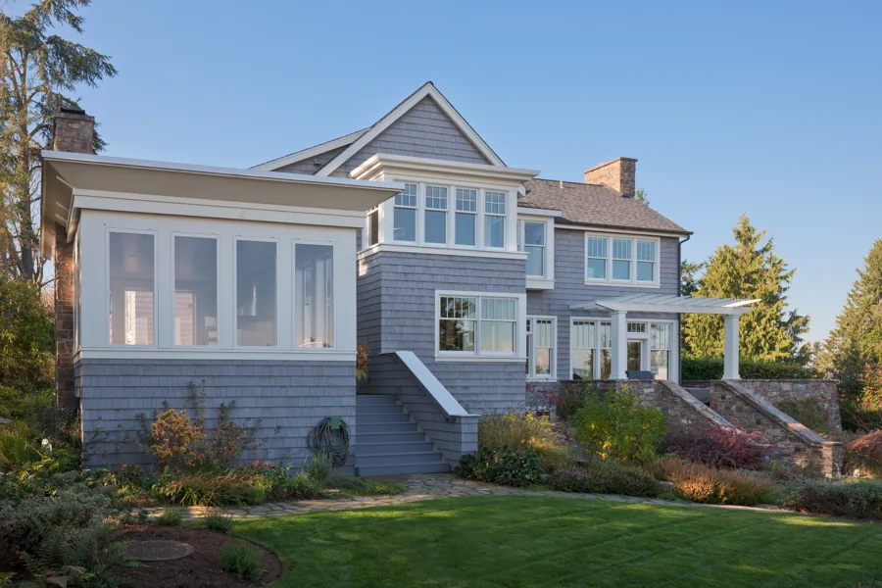
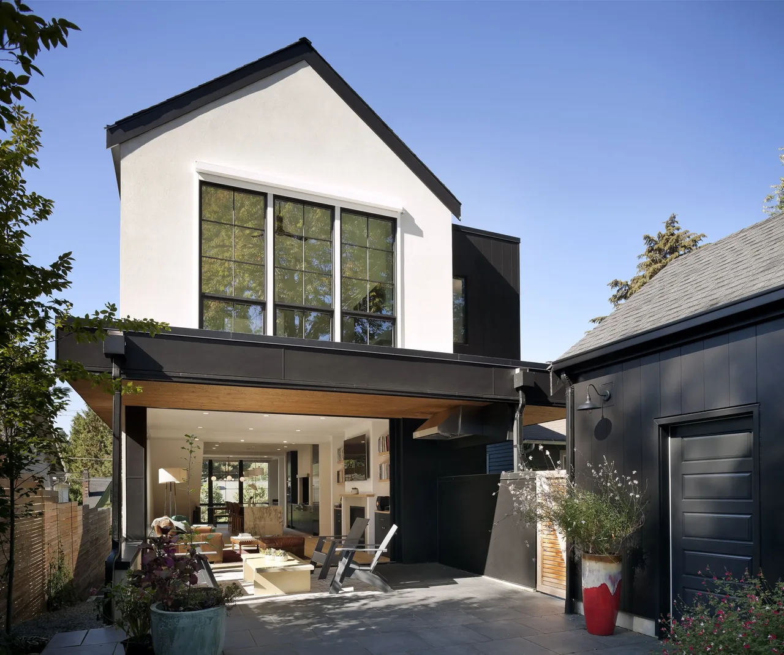
Rose Loop House and Studio is a residential and studio project designed by Johnson Squared Architecture + Planning for two northwest artists. The work began with the commission of a new garage and art studio adjacent to an existing farmhouse on the site, ultimately evolving to include a reimagining of the original home. The site’s farmhouse was sited without regard for the available water views, and its entryway was described as small and dim, limiting its sense of welcome from the street. The project brief called for an improved entry sequence and better connection to the landscape. The design introduces a new entry area defined by floor-to-ceiling glazing, stained concrete flooring, and a low-pitched overhang, replacing the existing entry with a light-filled, accessible arrival space. In the living room, a new extension reaches toward the water, using additional glazing and large doors to frame the view and connect to a newly paved deck. Both house and studio use contemporary materials and clean lines to reinterpret traditional rural forms, producing a deliberate blend of familiar and modern cues. Interior layouts were lightly updated, with minimal change to the home’s footprint, to prioritize openness, daylight, and visual connections between studio, house, and the landscape beyond.
- Architect
- Johnson Squared Architecture + Planning
- Images
- 11
- Style
- Contemporary
- Materials
- Concrete, Steel, Wood
- Features
- Floor-to-Ceiling Glass, Gable Roof
Cost out your own project and send it to Johnson Squared Architecture + Planning in a few clicks.