Roanoke Residence
Thielsen Architects — Kirkland, WA
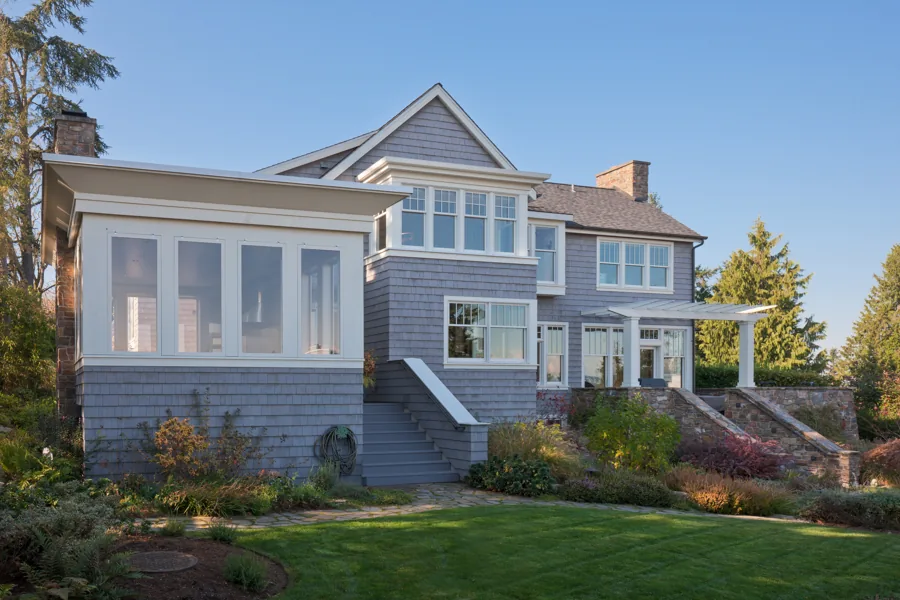
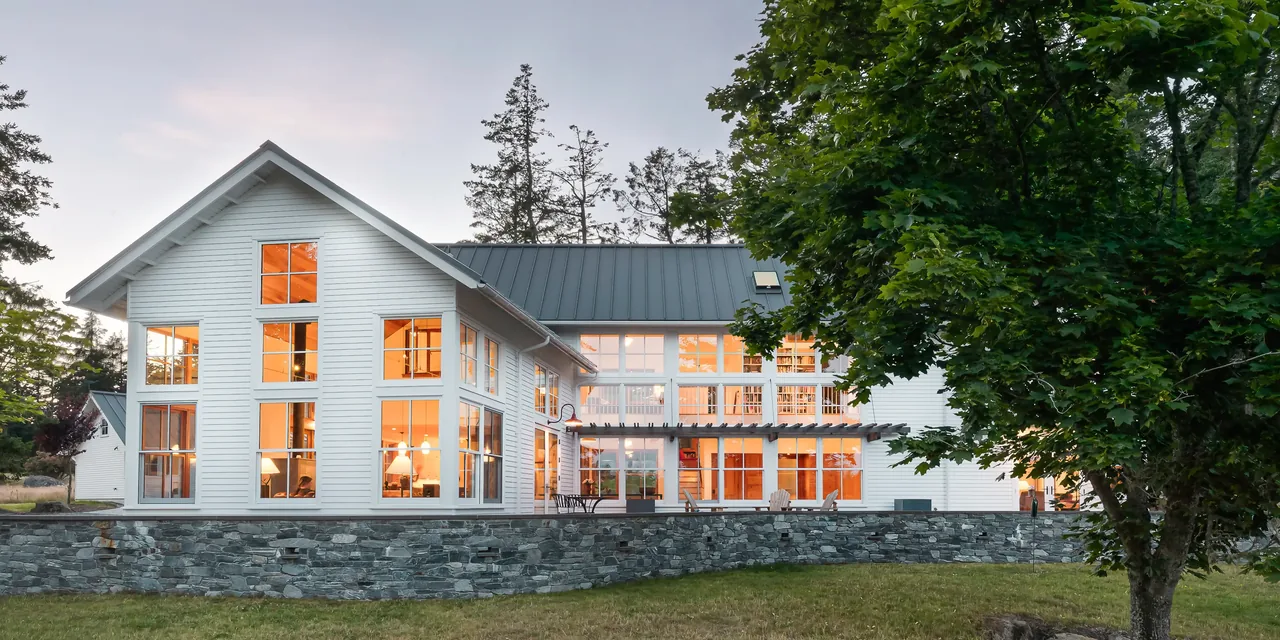
Roanoke Residence is a 5,534-square-foot custom house by Thielsen Architects, located in Kirkland, Washington. Conceived for clients who value both year-round outdoor living and visual connection to Lake Washington, the design responds to the site with a traditional shingle style exterior, using cedar shingles and stone masonry to anchor the building in its setting. Inside, the house departs from traditional layouts, adopting an open-concept plan organized in an L shape over three floors. Circulation is defined by stairs placed at the junction of the primary north–south and secondary east–west axes. Living spaces occupy the main floor, oriented toward eastern views of the lake and downtown Bellevue; bedrooms are placed above to take advantage of these outlooks. A screened three-season porch with removable storm windows enables use of outdoor space in varying weather. Recreation and craft rooms are located on the lower floor, providing acoustical separation while remaining accessible from the main living areas.
- Architect
- Thielsen Architects
- Location
- Kirkland, WA · Seattle architects
- Size
- 5,534 sq ft
- Photography
- Sozinho Imagery
- Images
- 12
- Style
- Contemporary, Modern, Traditional
- Materials
- Concrete, Glass, Shingle Siding, Steel, Stone
- Features
- Built-In Bench, Built-In Shelving, Covered Patio, Divided-Lite Windows, Exposed Beams
Typical architect fee for a 5,534 sq ft new home here: $100,000 – $290,000Full services, Washington · BLS wage and Census construction data
What would a project like this cost? Cost it out →Cost out your own project — starting from this one’s size and location — and send it to Thielsen Architects in a few clicks.