Cala Woods Residence
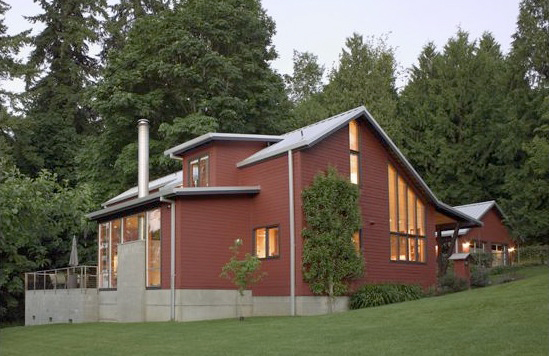
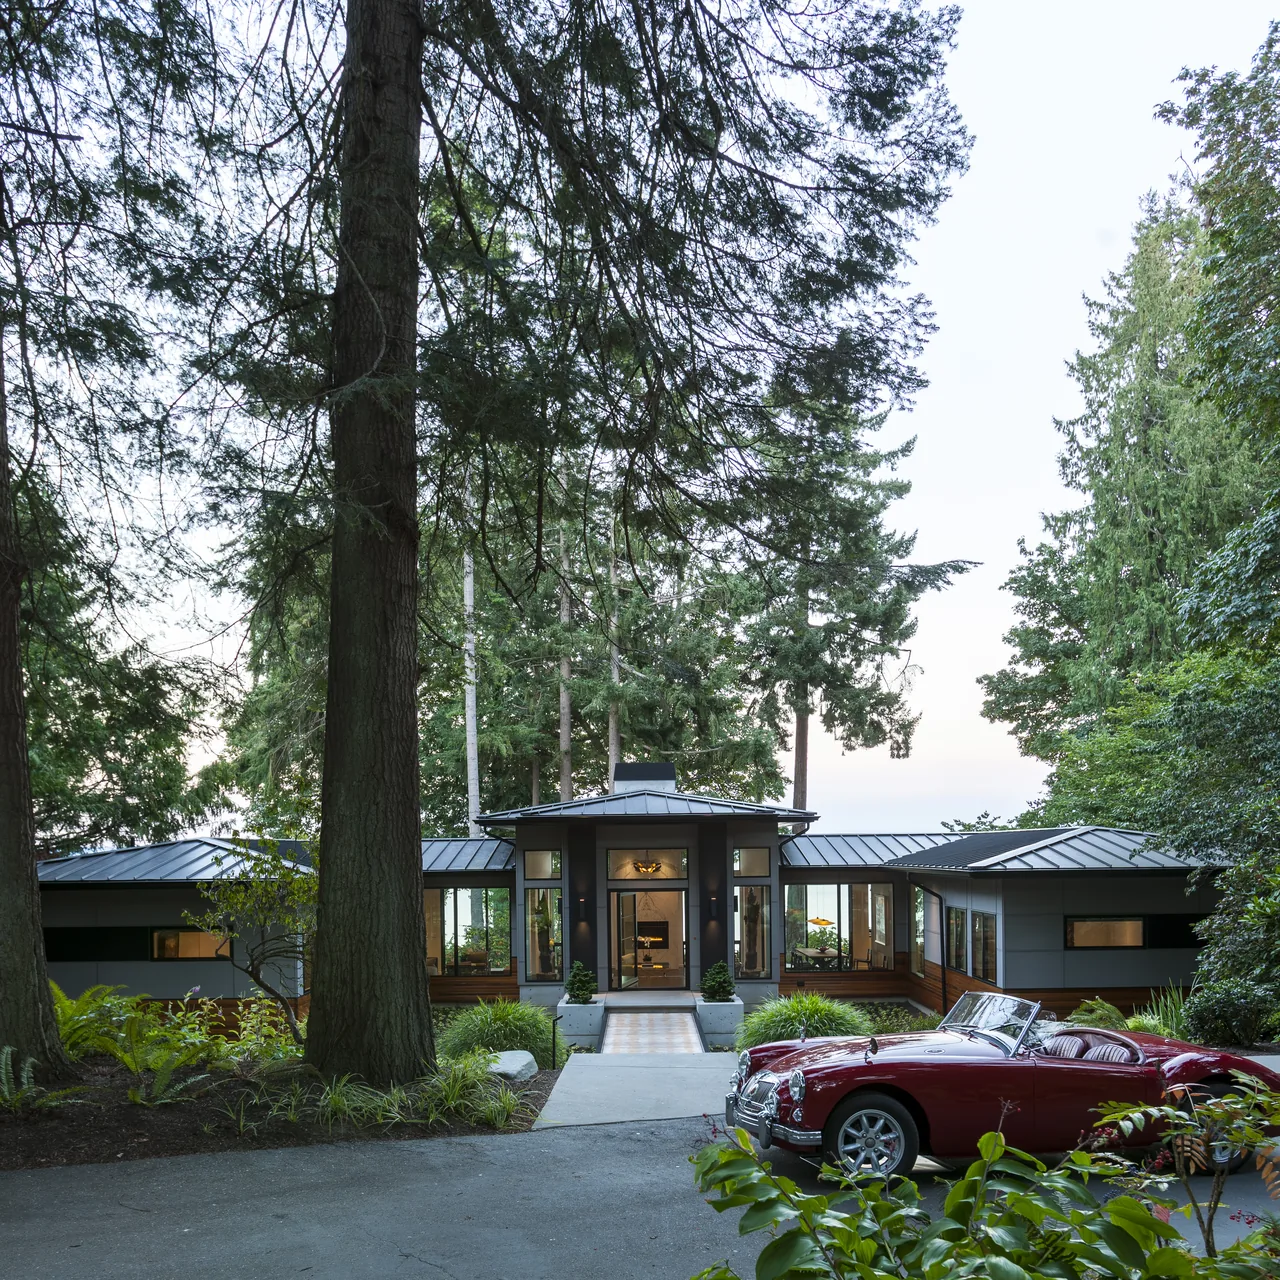
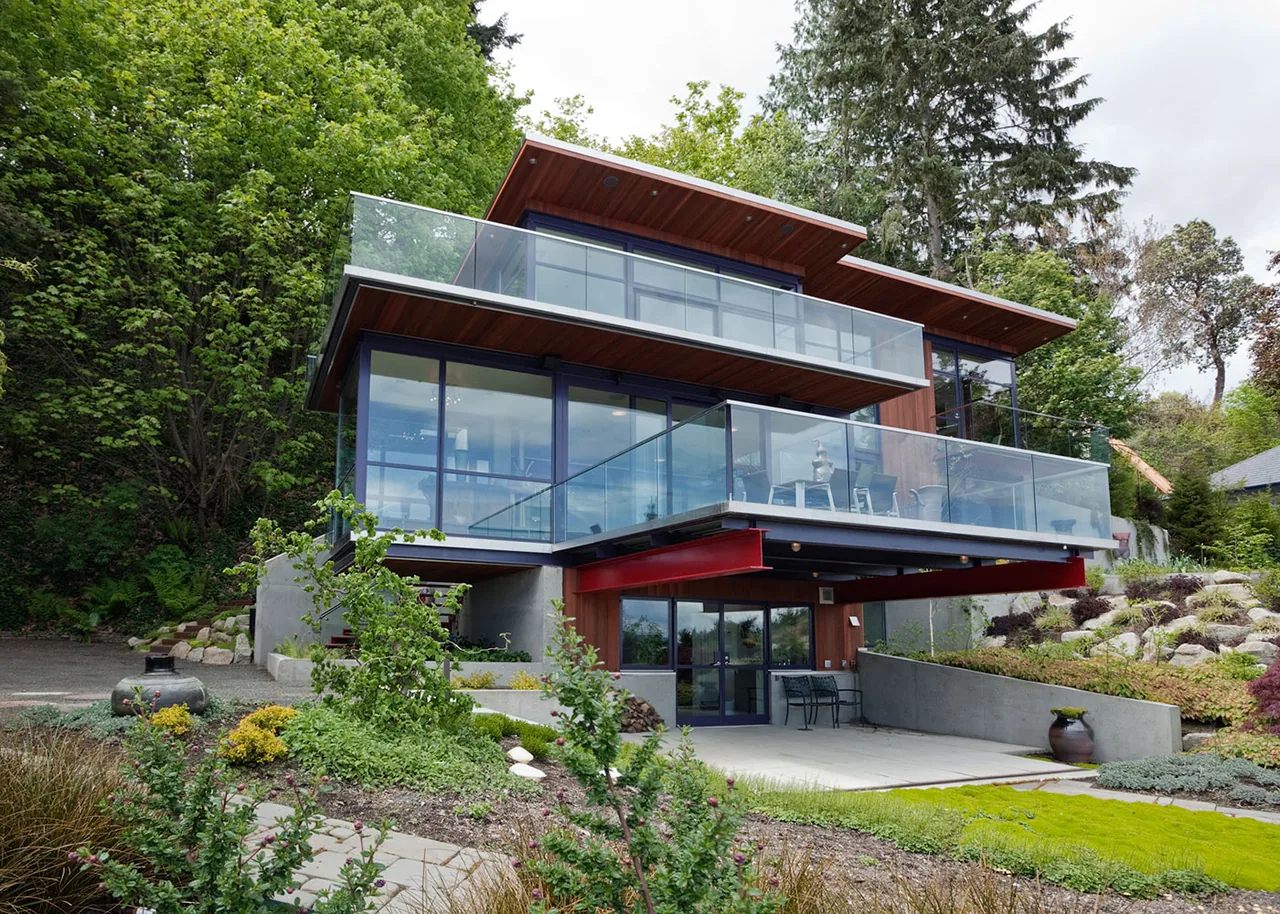
Cala Woods Residence is a modern home by Johnson Squared Architecture + Planning, located in a semi-rural setting and informed by the character of restored barns found in Napa Valley. The design responds to the site with a series of low clustered forms, each topped with steel roofing and wrapped in cedar board and batten siding, complemented by stone and corrugated metal details. This approach references local vernacular architecture while addressing the landscape and the desire for privacy and separation of functions. The interior shifts toward a modern language, where steel and wood trusses with minimal detailing span over polished radiant-heated concrete floors. The plan creates a compact and efficient layout, centering activity around a kitchen outfitted with custom cabinetry, handmade tile, and concrete surfaces. A detached structure on the property includes spaces for guests as well as dedicated studios for painting and woodworking, expanding the program while maintaining the clustered composition.
- Architect
- Johnson Squared Architecture + Planning
- Images
- 16
- Style
- Modern
- Materials
- Board-Formed Concrete, Glass, Steel, Stone, Wood
- Features
- Black Window Frames, Flat Roof, Floating Stairs, Floor-to-Ceiling Glass, Open-Riser Stairs
Cost out your own project and send it to Johnson Squared Architecture + Planning in a few clicks.