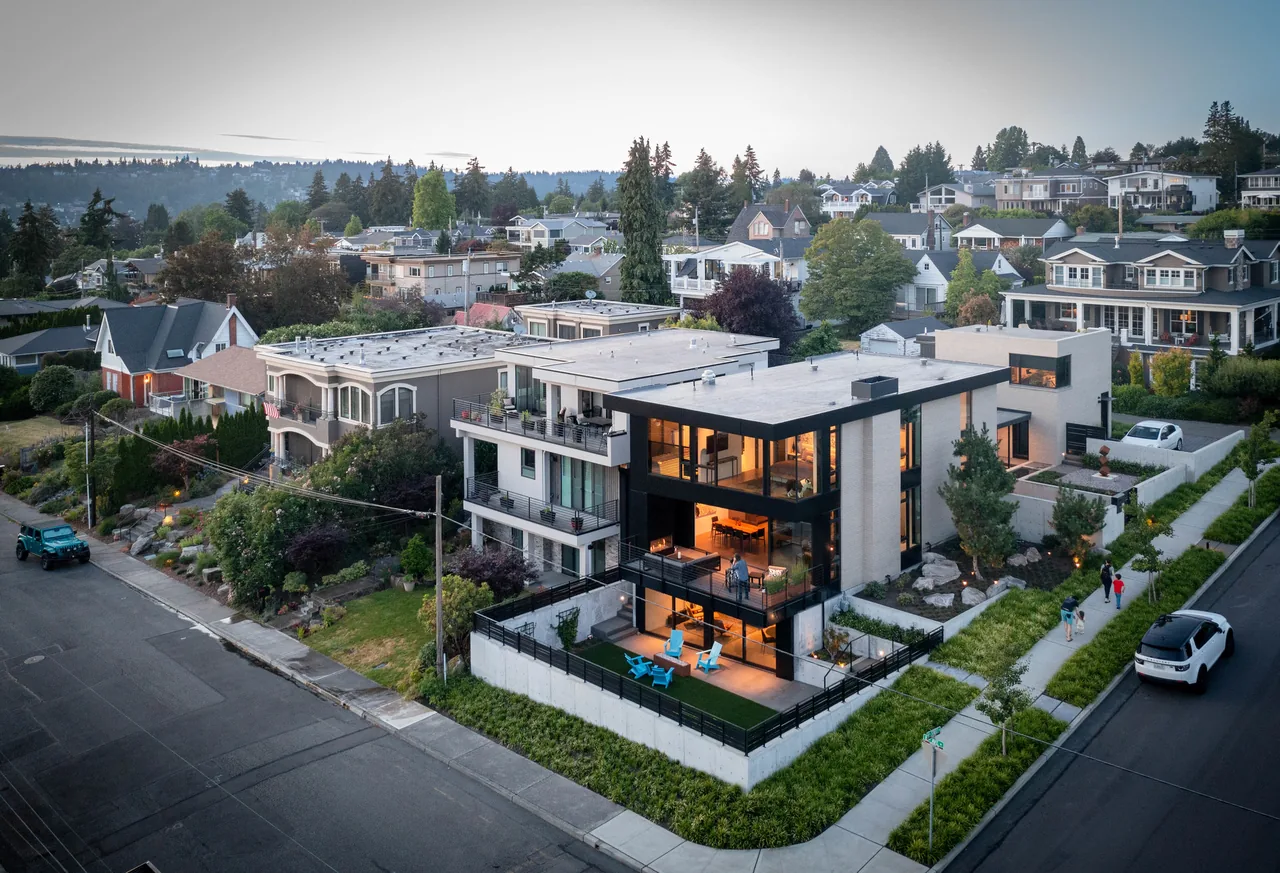
Greenwood Residence
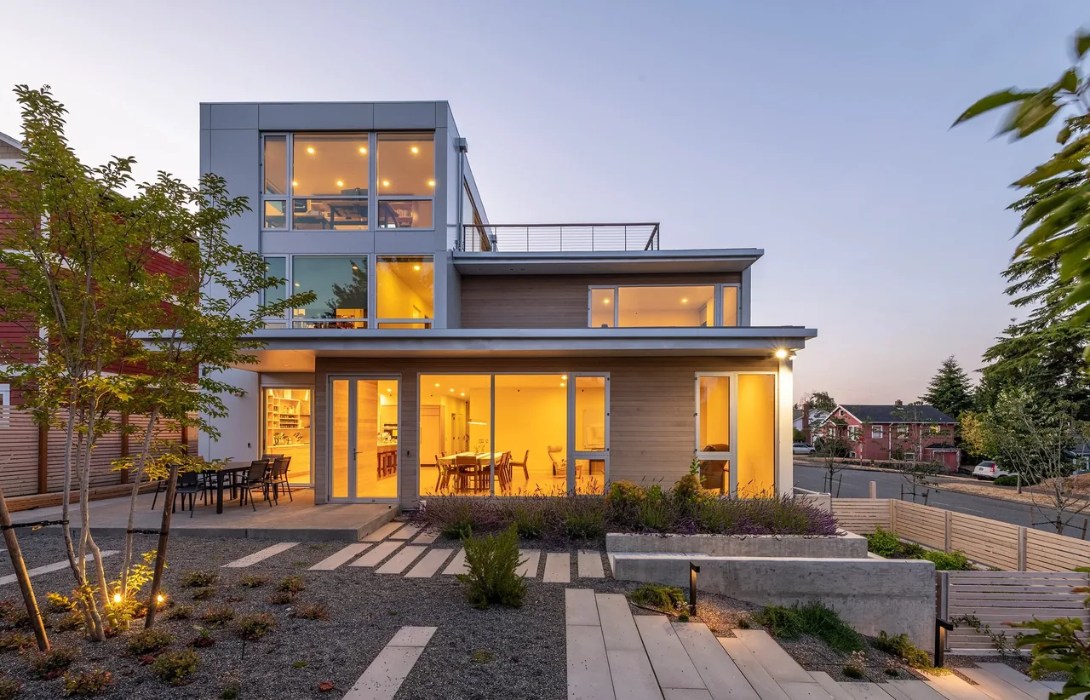
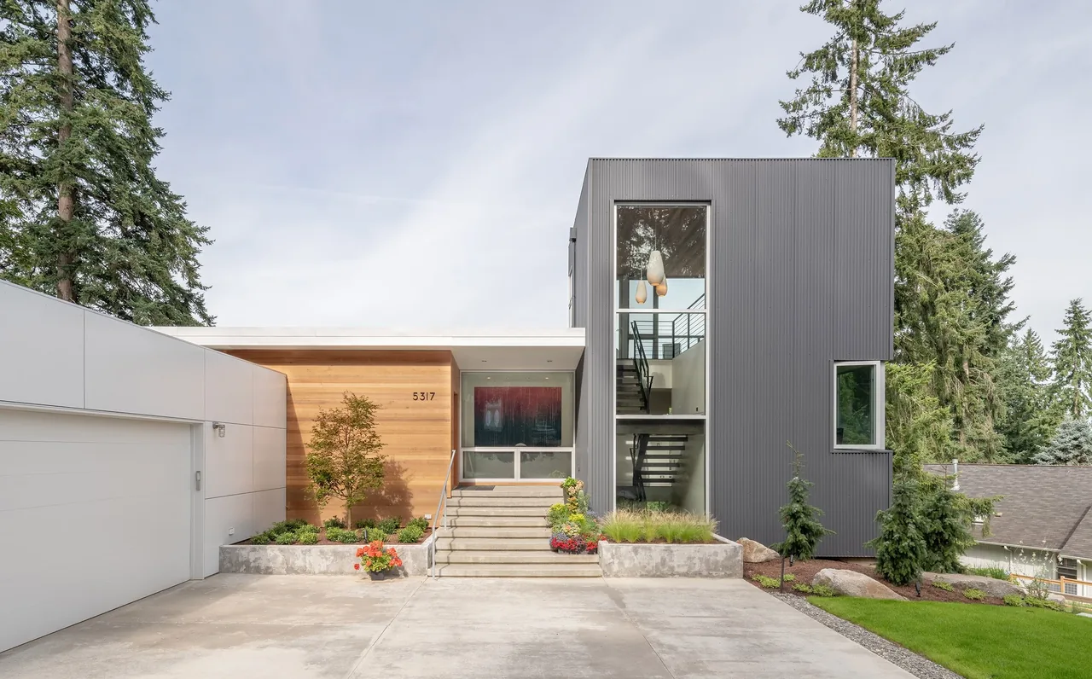
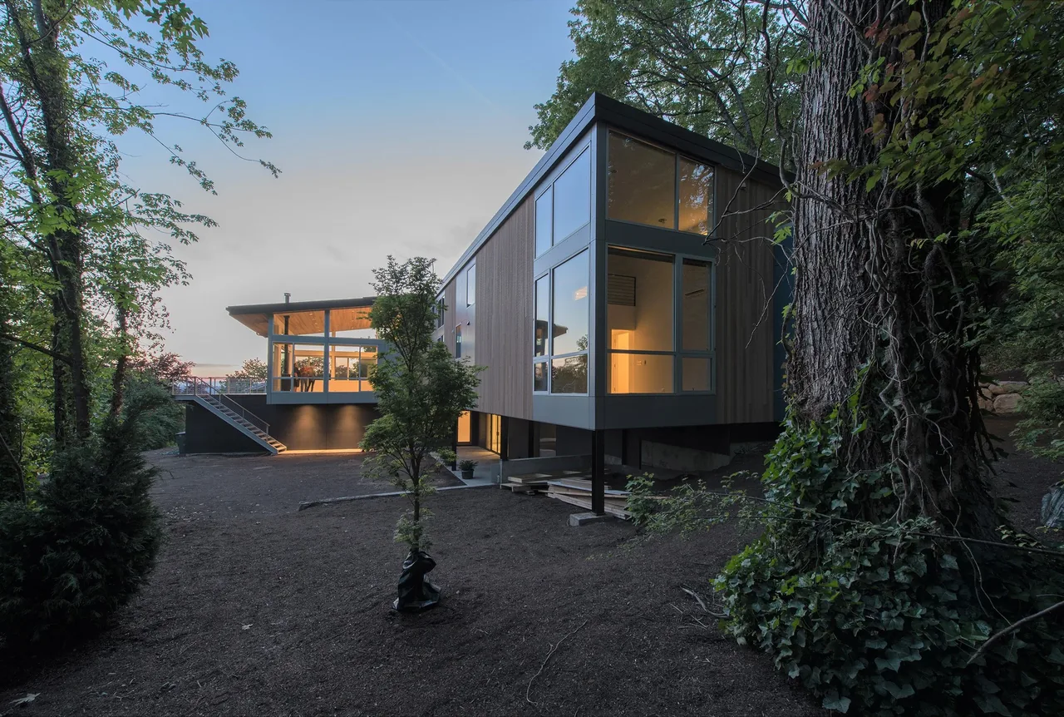
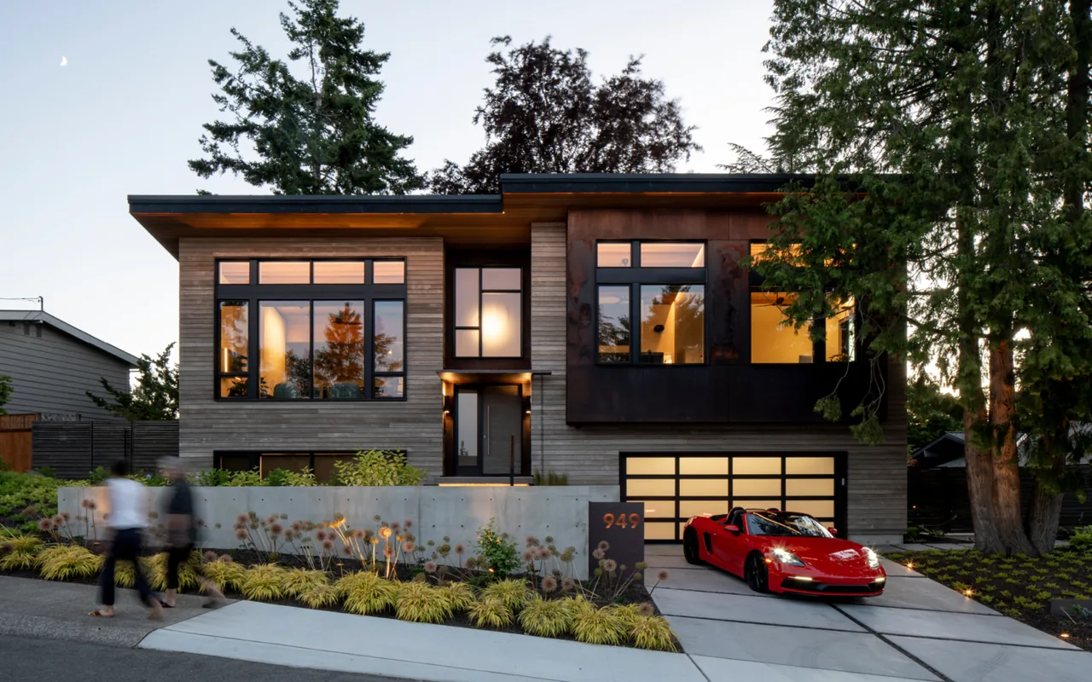
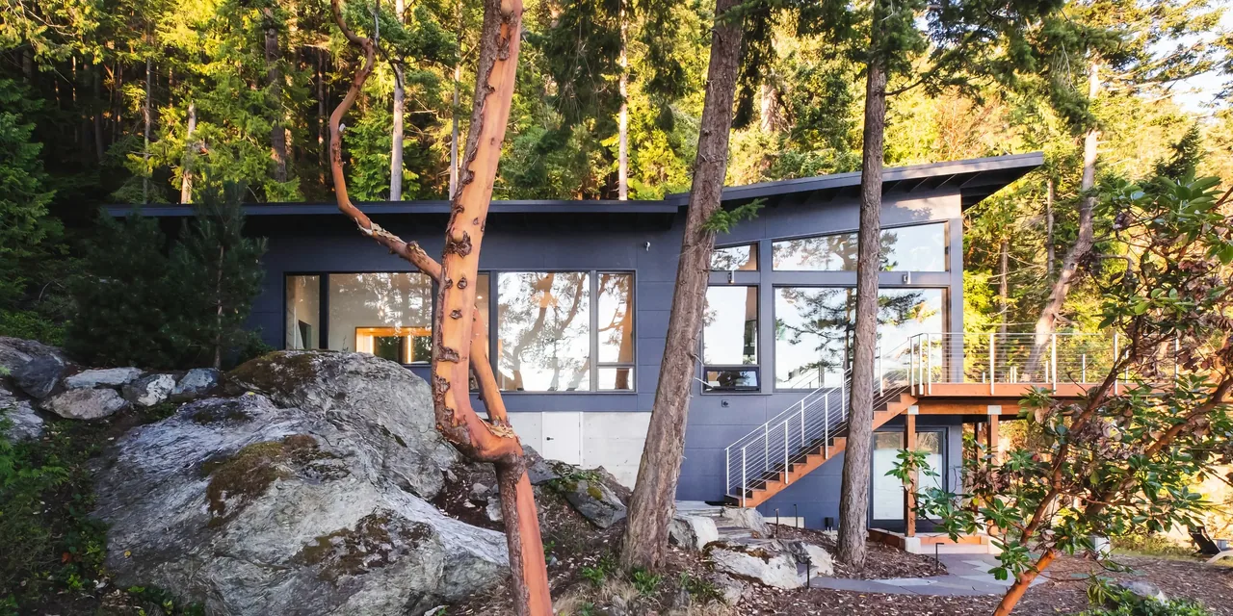
Greenwood Residence is a three-level contemporary house with a full basement, situated on a prominent corner in Seattle’s Greenwood neighborhood. The brief required maximizing access to local views while responding to the urban context. The building’s massing presents two primary volumes that form a pronounced edge along the street intersection, creating a strong presence without compromising privacy. Towards the back, the structure steps down to connect with a southern-facing backyard, accommodating the site’s natural grade change and improving exterior access. The design employs crisp white walls as a unifying exterior envelope, reinforcing the modern character and providing a clean backdrop to the street. Deep roof eaves shelter portions of the building, allowing for cedar-clad recesses that introduce warmth and contrast to the otherwise monochromatic palette. The landscape is conceived in alignment with the home’s geometry, extending the rigorous lines of the architecture into the site organization and outdoor spaces. Together, these moves establish a cohesive visual language and address both environmental and urban conditions.
- Architect
- Build LLC
- Images
- 8
- Style
- Contemporary, Modern
- Materials
- Blackened Steel, Concrete, Glass, Quartz, Steel
- Features
- Black Window Frames, Cantilever, Corner Windows, Courtyard, Flat Roof
Answer a few questions an architect would ask, at your own pace, and see what a project like yours might cost. Nothing is sent until you review it.