Sammamish Residence
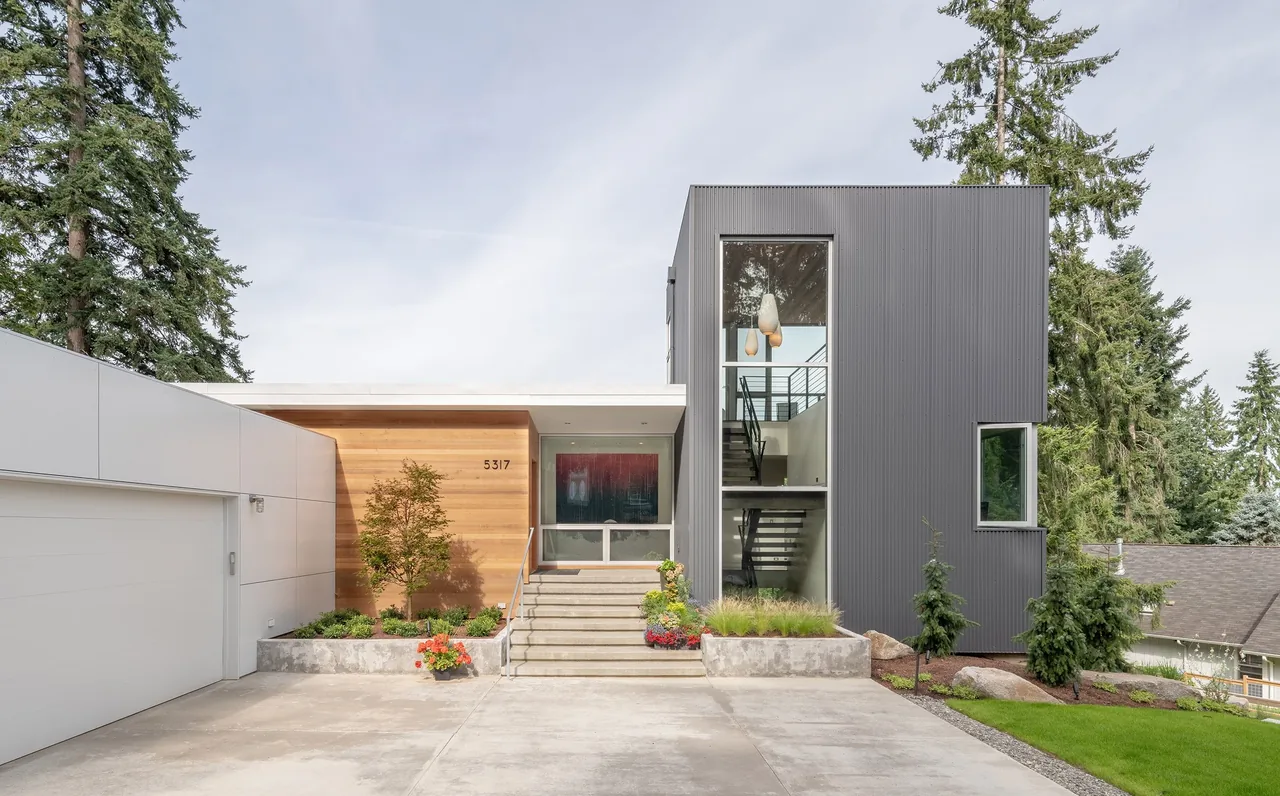
The Sammamish Residence by Build LLC reuses an existing hillside foundation above Lake Sammamish, retaining a compact footprint while adding vertical space to maximize daylight and outward views. The reimagined structure incorporates increased interior heights and reorganized interior functions, allowing for a more efficient spatial experience within the constraints of the original site. A three-story library introduces a pronounced vertical aspect to the house, while a newly added garage volume asserts a horizontal counterpoint. Exterior materials include aluminum rainscreen and corrugated metal siding at the façade's ends, contrasted with cedar siding at the entry, which provides a warmer tactile quality. The design approach follows modern principles through the integration of functional form, daylighting, and a restrained palette.
- Architect
- Build LLC
- Photography
- All images by BUILD LLC
- Images
- 8
Cost out your own project and send it to Build LLC in a few clicks.