Floor-to-Ceiling Glass

Browse 1119 residential projects featuring floor-to-ceiling glass, photographed from real homes designed by architects on ArchitectsList. Page 19 of 24.
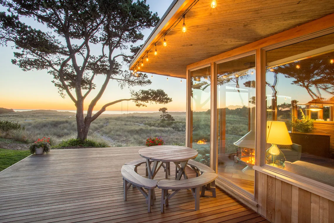
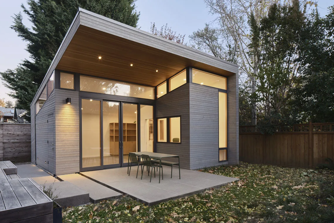
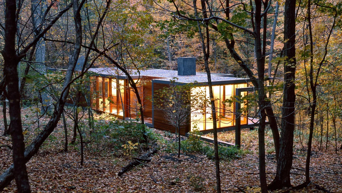
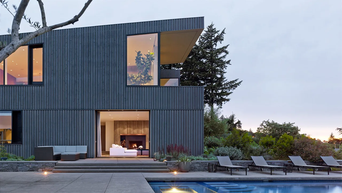
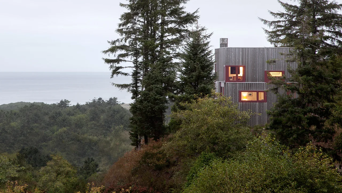
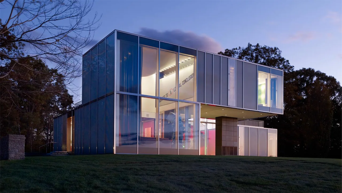
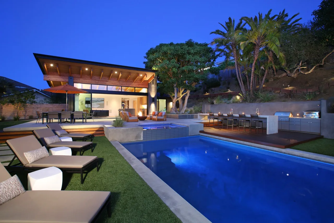
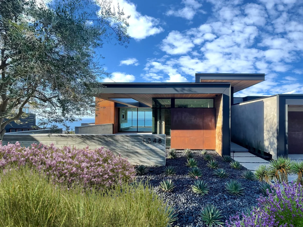
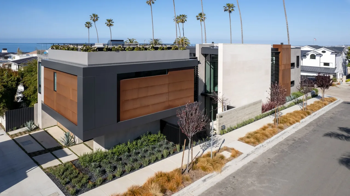
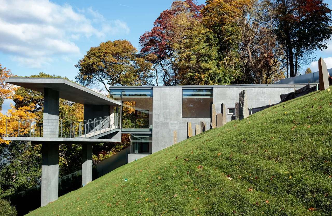
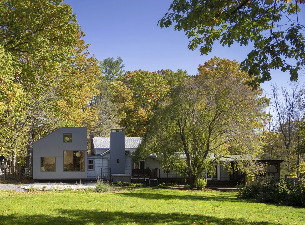
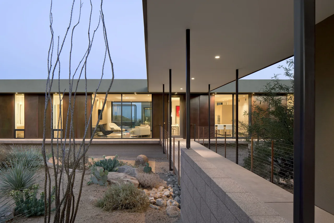
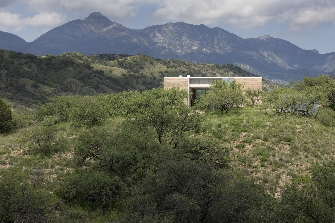
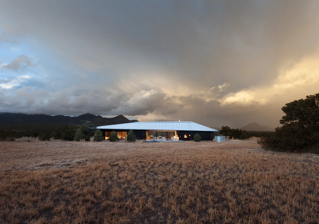
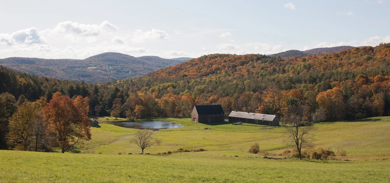
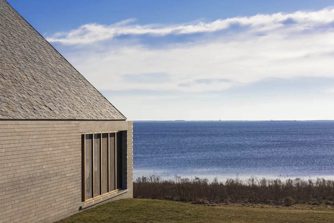
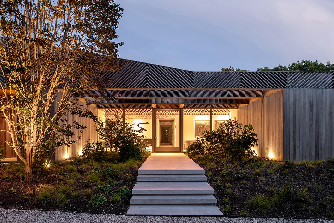
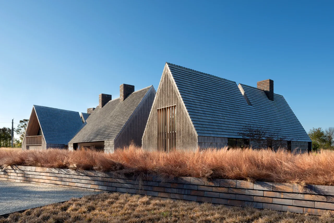
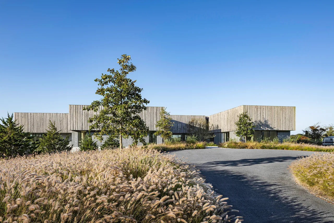
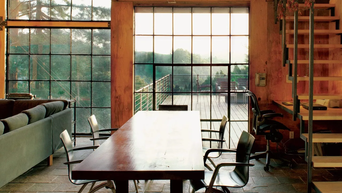
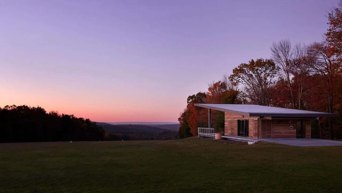
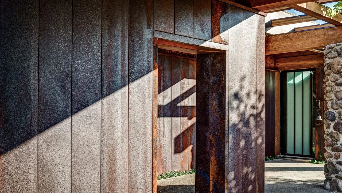
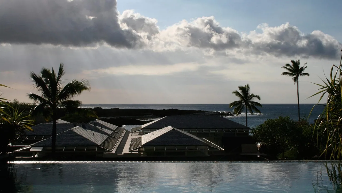
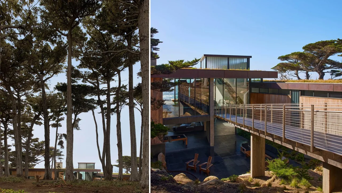
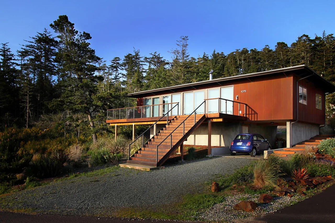
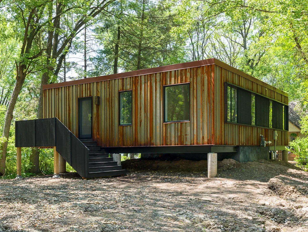
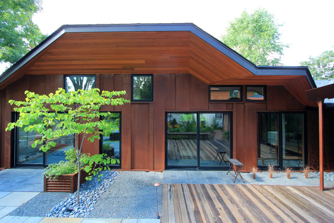
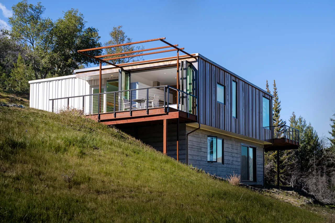
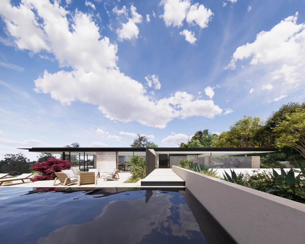
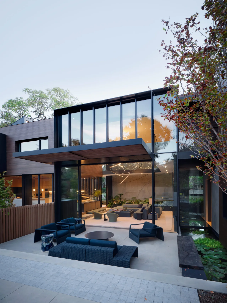
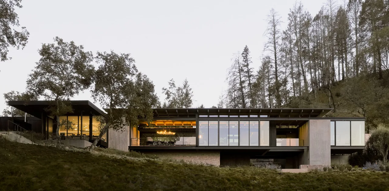
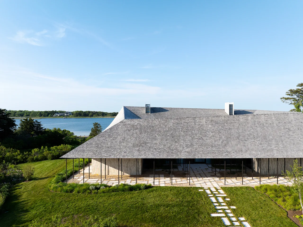
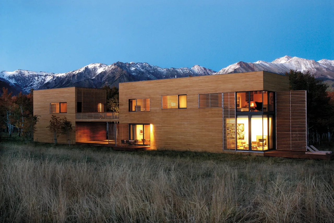
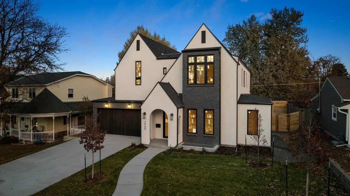
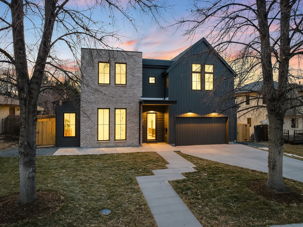
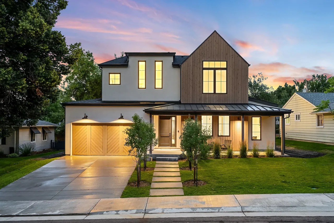
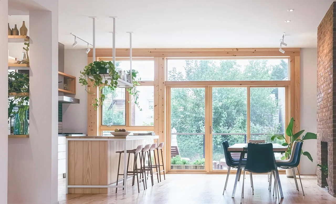
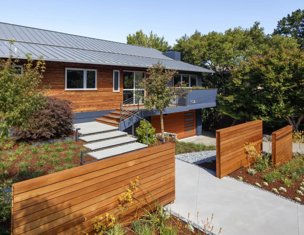
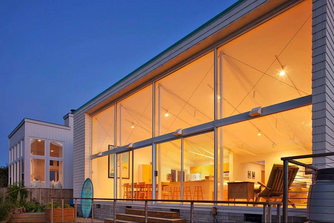
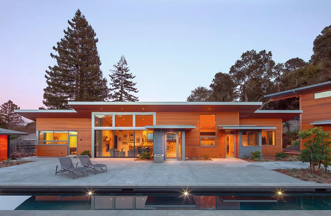
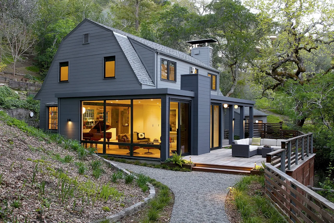
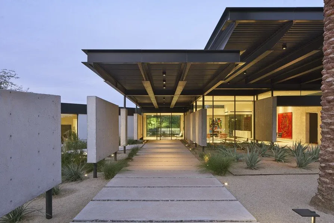
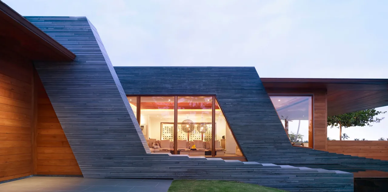
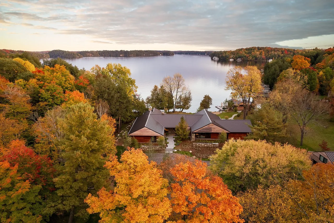
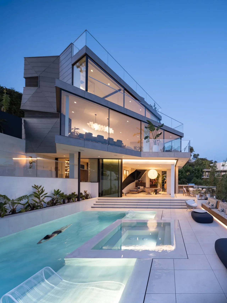
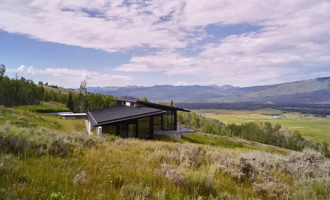
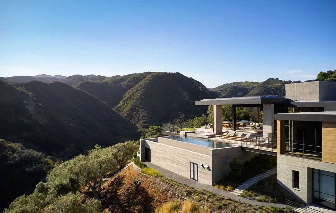
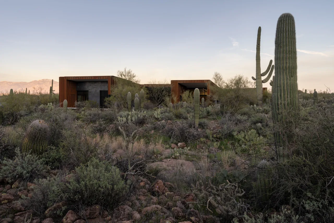
Wooden deck at sunset with round picnic table, curved benches, and reflections of a living room with fire and lamp in large glass windows.Remodel: Oregon CoastWebster Wilson ArchitectModern single-story home with overhanging flat roof, wood siding exterior, and large glass doors opening to a concrete patio with metal-framStudio: PortlandWebster Wilson ArchitectA modern guest house with extensive glass walls nestled in a wooded area during autumn time.Dutchess County Residence Guest HouseAllied Works ArchitectureTwo-story modern house with dark vertical siding and large windows overlooking a pool and lounge chairs at dusk.Portland Heights ResidenceAllied Works ArchitectureA modern beach house with vertical wood siding sits partially hidden among tall trees on a hillside overlooking the ocean.Neskowin Beach HouseAllied Works ArchitectureModern two-story house at twilight with extensive floor-to-ceiling glass windows and a cantilevered upper level.Dutchess County Residence Main HouseAllied Works ArchitectureView of a modern pool house at twilight featuring an illuminated swimming pool, lounge chairs, and an outdoor kitchen area.VOLKOV POOL HOUSELeTourneau ArchitectureModern single-story house with flat roofs, large windows, and mixed materials including concrete and rust-colored panels, surrounded by succANACAPA HOUSELeTourneau ArchitectureModern two-story home with flat roof, large rectangular volumes, and landscaped front yard on a coastal street.GOLDENROD HOUSELeTourneau ArchitectureModern concrete house on a grassy slope with large windows and a cantilevered balcony.Horizon HouseSteven Holl ArchitectsExterior view of a modern addition to a house with large windows surrounded by trees in autumn.Catskill Creek Addition Catskill, NY, USSteven Holl ArchitectsExterior view of a single-story modern house with rust-colored materials surrounded by desert vegetation including cacti.TS Falls West ResidenceIbarra Rosano Design ArchitectsView of a modern single-story house with floor-to-ceiling glass walls and desert landscaping at dusk.IBARRA ROSANOIbarra Rosano Design ArchitectsSingle-story modern house with wood and light-colored exterior, nestled on a grassy hill with scattered trees and mountainous backdrop underAdobe Canyon HouseRick Joy ArchitectsSingle-story ranch house with a metal roof set in dry grassland under dramatic cloudy sky.Lone Mountain Ranch HouseRick Joy ArchitectsTwo farm buildings near a pond in a green field surrounded by autumn forest and hills under a partly cloudy sky.Woodstock Vermont FarmRick Joy ArchitectsPartial view of a gray brick house with a steeply pitched slate roof, overlooking a large body of water with clear skies.BayhouseRick Joy ArchitectsExterior front view of a modern house at dusk with wood siding, a central glass entry door, and softly lit landscaping with steps leading toHither WoodsBates Masi ArchitectsExterior view of a modern house with steep gable roofs and wood cladding surrounded by dry ornamental grasses.Stony HillBates Masi ArchitectsSingle-story modern building with a façade of vertical wood cladding, surrounded by landscaped grasses and trees under a clear sky.ShinnecockBates Masi ArchitectsInterior view of a dining and office area with large metal-framed windows overlooking an outdoor deck with seating.Lundberg/Breuer CabinLundberg DesignModern flat-roofed house with extensive wood siding sits on a grassy hill at sunset with colorful autumn trees in background.Flying Dollar ResidenceLundberg DesignRustic exterior doorway with metal paneling and wood beams casting shadows in sunlight.Napa ResidenceLundberg DesignView of low-pitched roof buildings with multiple skylights, palm trees, and an infinity pool in the foreground, ocean and cloudy sky in the距Hawaii ResidenceLundberg DesignModern house with a green roof and cantilevered walkway, framed by tall trees beside a waterfront.Dogleg ResidenceLundberg DesignA raised midcentury modern house with burnt orange metal siding and a wide staircase leading to a balcony with cable railing.Oceanside weeHouseAlchemy ArchitectsModern elevated rectangular house with rusted metal siding and black framed windows surrounded by trees.Lake Elmo weeHouseAlchemy ArchitectsExterior of a modern house with rust-colored metal siding and wood soffits above large black-framed sliding glass doors and windows.Folded HouseAlchemy ArchitectsModern two-story house on a grassy hillside with exposed wood siding on the upper floor and concrete on the lower floor, featuring large andAshford weeHouseAlchemy ArchitectsExterior front view of a modern single-story residence with flat roof, terrace seating, and reflecting pool under a partly cloudy sky.Malibu ResidenceAidlin Darling DesignOutdoor seating area with dark blue modern chairs and sofa around a low round table, adjacent to a house with floor-to-ceiling glass windowsL|J ResidenceAidlin Darling DesignExterior view of a modern home with large glass windows and a flat roof set on a hillside with trees.Trestle ResidenceAidlin Darling DesignA large modern house with a wide, shingled hip roof overlooking a body of water and surrounded by green lawn and trees.Quogue CreekBates Masi ArchitectsTwo-story modern wooden house with horizontal slats and large windows at dusk, set against a backdrop of snow-capped mountains and grassy meTHE BOX HOUSEMaya Lin StudioTwo-story house with white stucco walls, black window frames, and a gable roof under a clear twilight sky.2900 S Madison StDokken BuiltTwo-story residential house with brick and dark siding exterior at dusk with lit windows and driveway.2911 S Cook StDokken BuiltModern two-story house exterior at dusk with a combination of stucco and wood siding, a double garage with wooden doors, and illuminated by,2930 S Madison StDokken BuiltOpen kitchen and dining area with light wood flooring, large sliding glass doors, and hanging plants near the kitchen island.Brooklyn Townhouse RenovationAdi Gershoni ArchitectModern suburban house with wooden siding, flat metal roof, and a landscaped front yard with a wooden fence and concrete steps.Shou Sugi Ban House361 ArchitectureExterior view of Sail Loft House at dusk, showing large floor-to-ceiling windows illuminating the interior.Sail Loft House361 ArchitectureModern wood-clad house with flat roof and large floor-to-ceiling windows beside a pool at dusk.Net Zero Energy House361 ArchitectureDark gray modern barn-style house with large windows and a lighted interior, surrounded by greenery and a wooden deck.Modern Barn361 ArchitectureWalkway with concrete panels and a roof structure leading to a glass entrance surrounded by desert landscaping at dusk.Camelback ResidenceBA CollectiveExterior front view of a modern residence featuring angled dark wood cladding and large floor-to-ceiling windows revealing the lit interior.Kona ResidenceBA CollectiveAerial view of a cottage surrounded by vibrant fall trees with a lake in the background.Muskoka CottageBA CollectiveModern multi-story residence with glass balconies and a rectangular pool with a person swimming.Turning Point ResidenceBA CollectiveModern house with sloping black roofs set in grassy hills with mountains in the background under a partly cloudy sky.Wyoming ResidenceAbramson HousesModern hillside residence with a rectangular pool and covered patio overlooking forested mountains under a clear sky.Sapire ResidenceAbramson Houses
Floor-to-Ceiling Glass — 1119 Architect-Designed Projects (Page 19) | Architects List