Studio: Portland
Webster Wilson Architect — Portland, Oregon, 2022
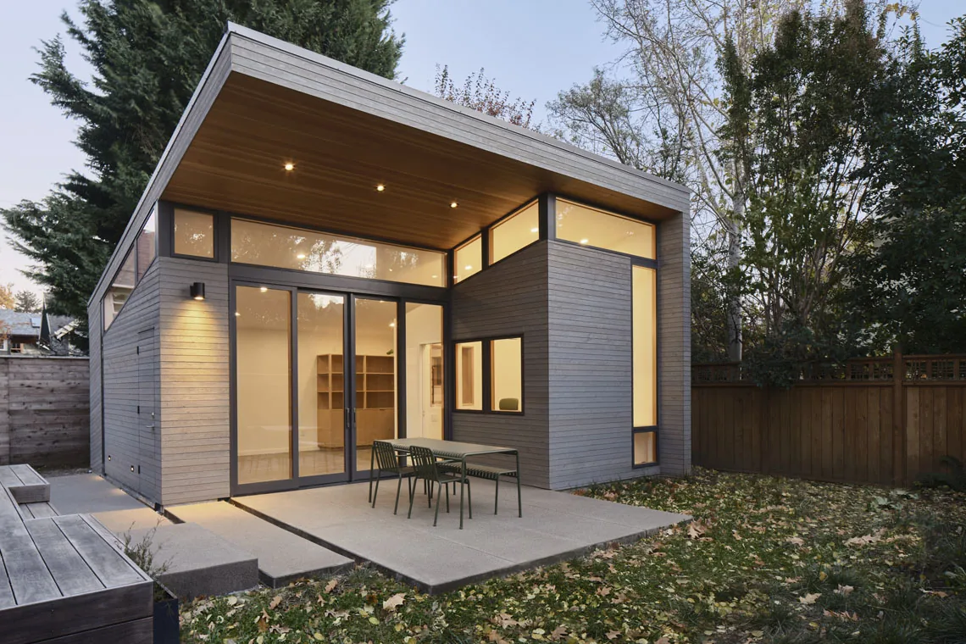
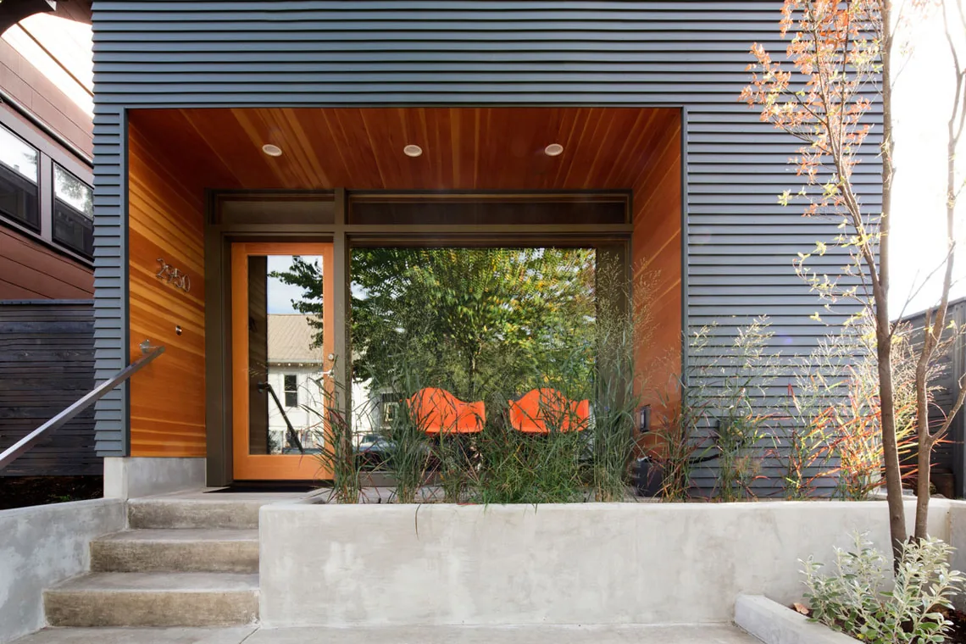
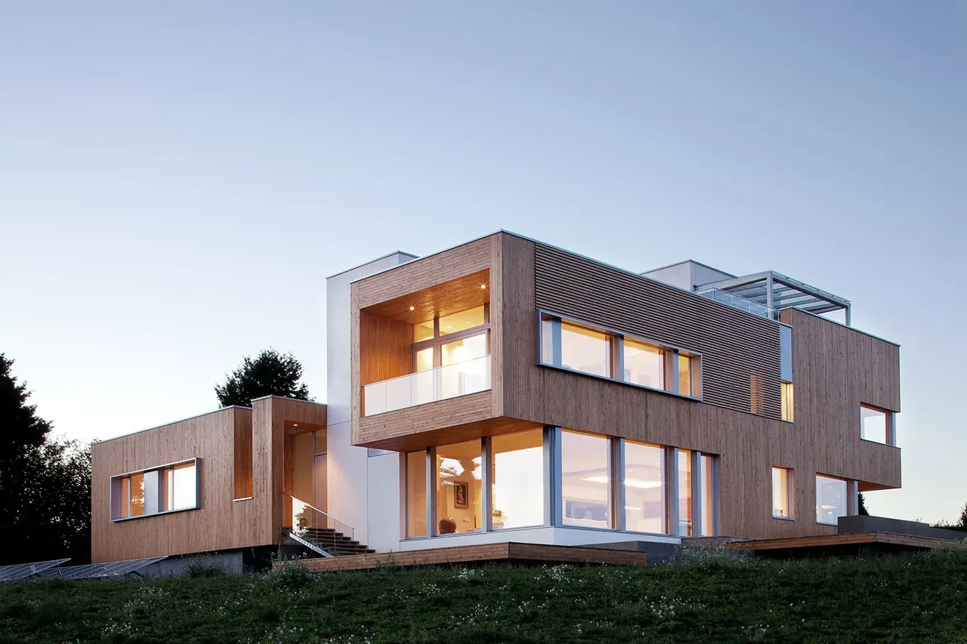
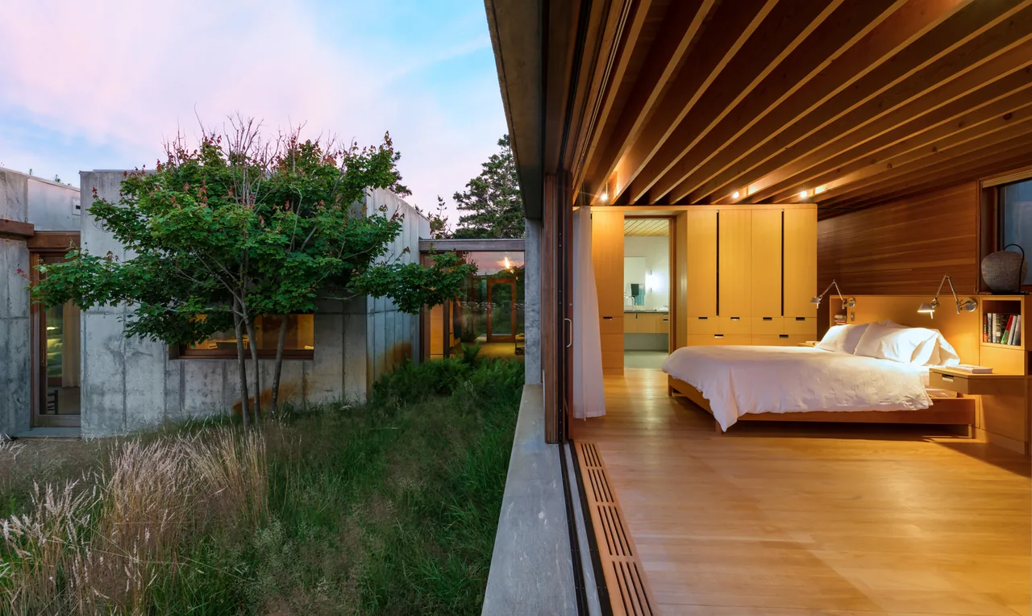
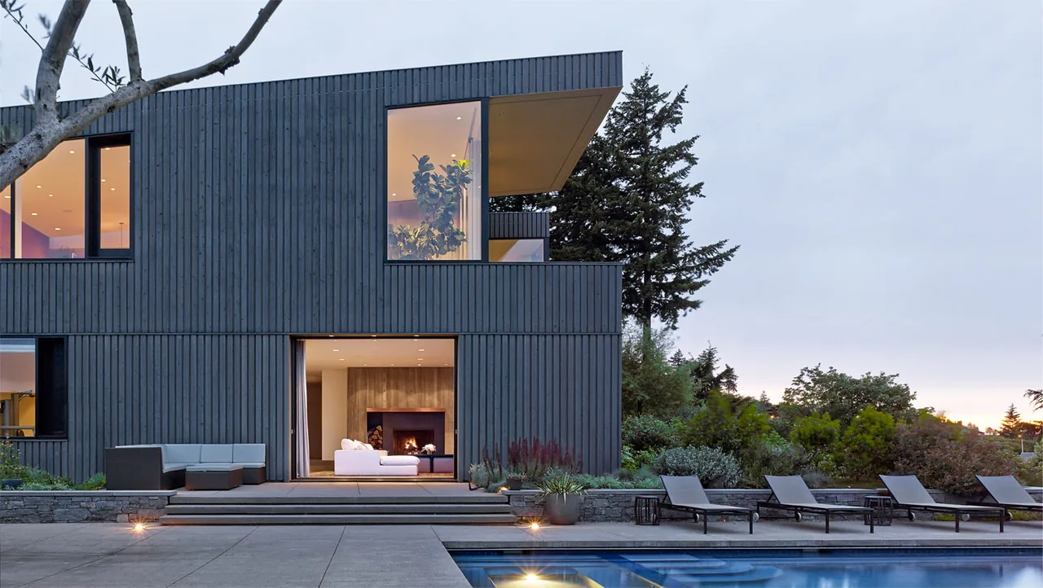
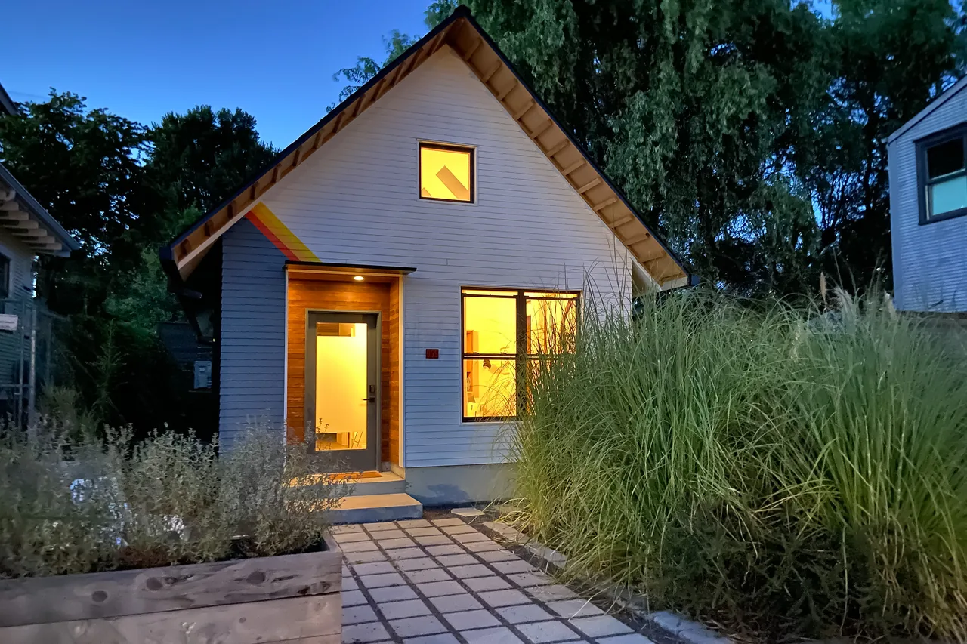
Studio: Portland is a backyard structure designed by Webster Wilson Architect in Portland, Oregon, completed in 2022. Intended for a ceramic artist, it functions as both a workspace and a venue for displaying work and entertaining. The design balances privacy and openness, featuring large patio doors that connect the interior to a covered patio and garden, with natural light shaping the minimalist, modern setting.
- Architect
- Webster Wilson Architect
- Location
- Portland, Oregon · Portland architects
- Year
- 2022
- Images
- 6
- Style
- Minimalist, Modern
- Materials
- Concrete, Glass, Plywood, Steel, Wood
- Features
- Black Window Frames, Cantilever, Clerestory Windows, Corner Windows, Covered Patio
Tell Webster Wilson Architect about a project like this →
Answer a few questions an architect would ask, at your own pace, and see what a project like yours might cost. Nothing is sent until you review it.