Karuna House
Holst Architecture P.C. — Newberg, OR, 2013
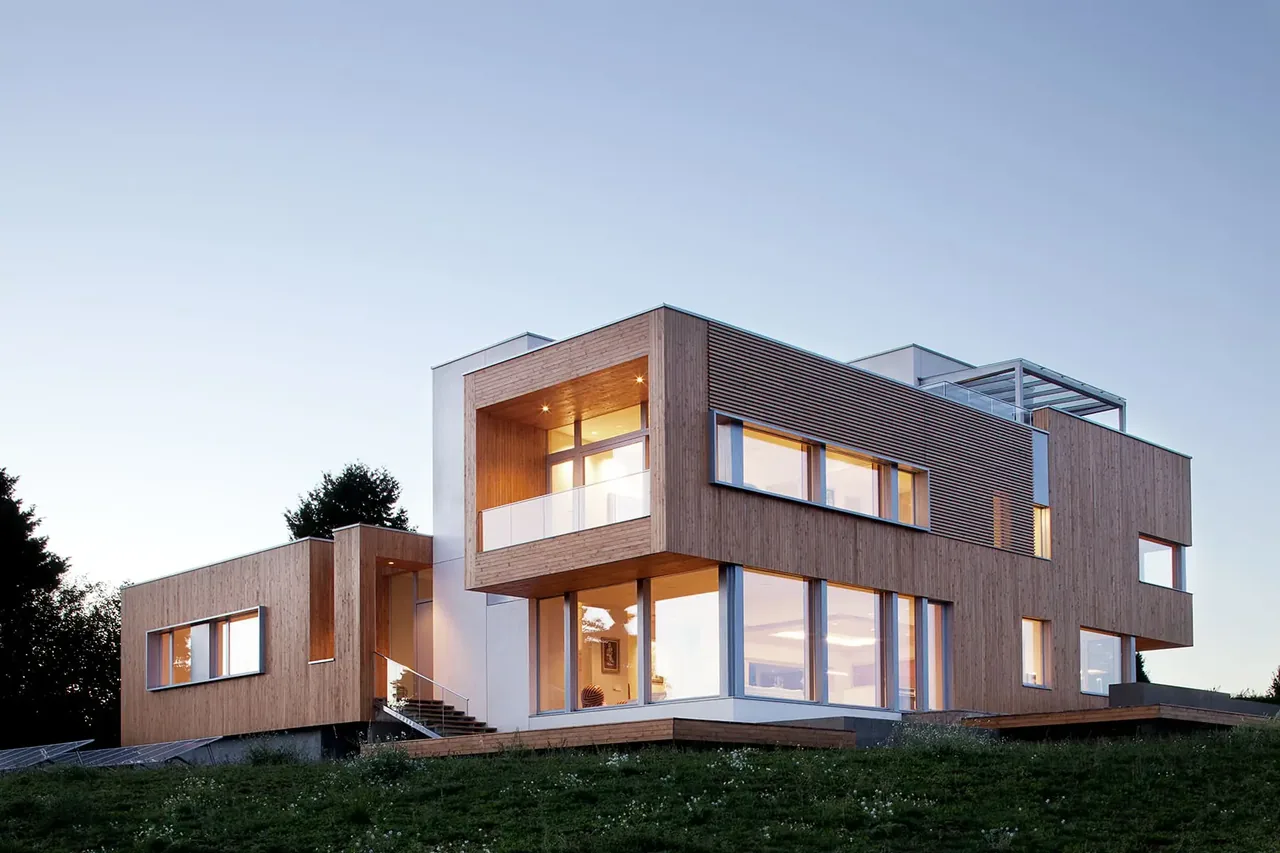
Karuna House is a 3,500-square-foot single-family residence designed by Holst Architecture P.C., completed in 2013 in Newberg, Oregon. The project occupies a south-facing slope with expansive views of the Willamette Valley. The brief called for a home that paired contemporary minimalism with advanced environmental performance, situated to take advantage of the site’s solar orientation and rural setting. In response, the design employs a highly insulated and airtight building envelope, triple-glazed windows, and optimized solar control through operable exterior blinds. A photovoltaic array of under 10 kilowatts supplies the property’s energy needs, contributing to the house’s Net Zero Home status. Interior finishes use natural materials, including 100% lime plaster walls. Karuna House was the first building to achieve LEED Platinum for Homes, Passive House (PHIUS+), and Minergie-P-ECO certifications, reflecting the integrated approach to sustainability underpinning its modern, restrained aesthetic.
- Architect
- Holst Architecture P.C.
- Location
- Newberg, OR
- Year
- 2013
- Size
- 3,500 sq ft
- Images
- 13
Cost out your own project — starting from this one’s size and location — and send it to Holst Architecture P.C. in a few clicks.