Lake Sylvia Retreat
Holst Architecture P.C. — South Haven, MN, 2025
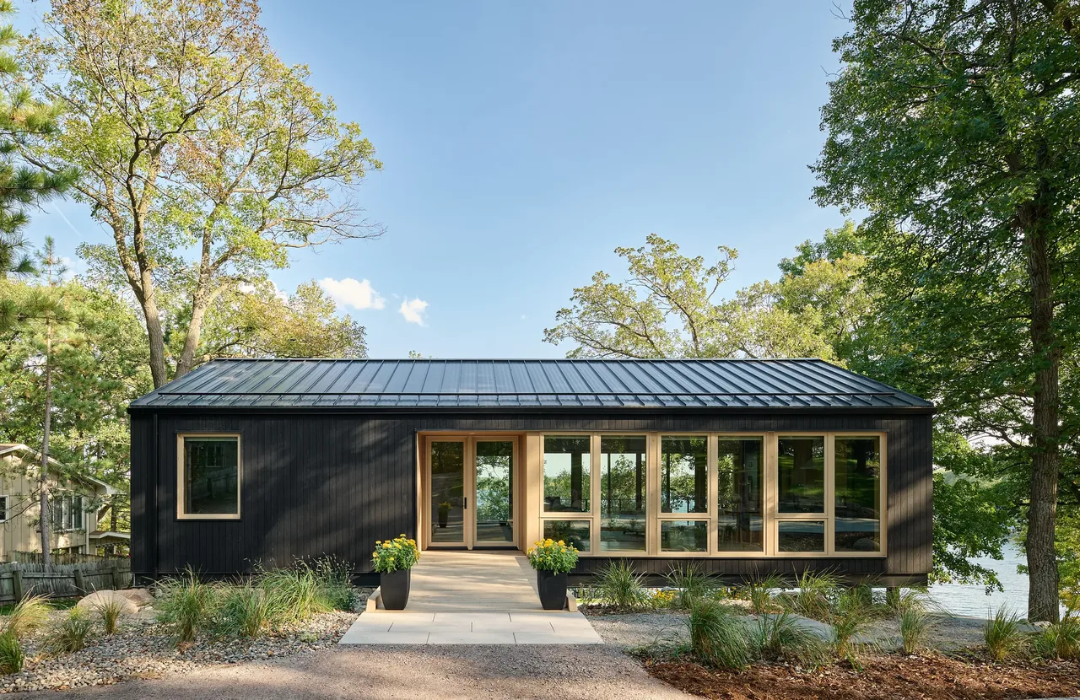
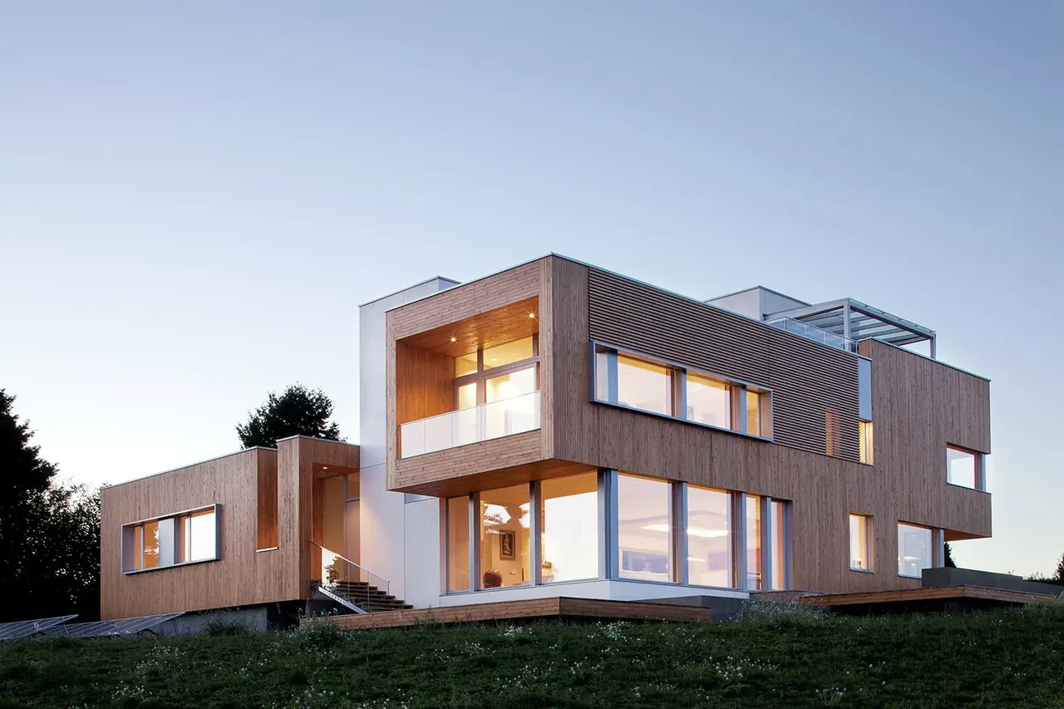
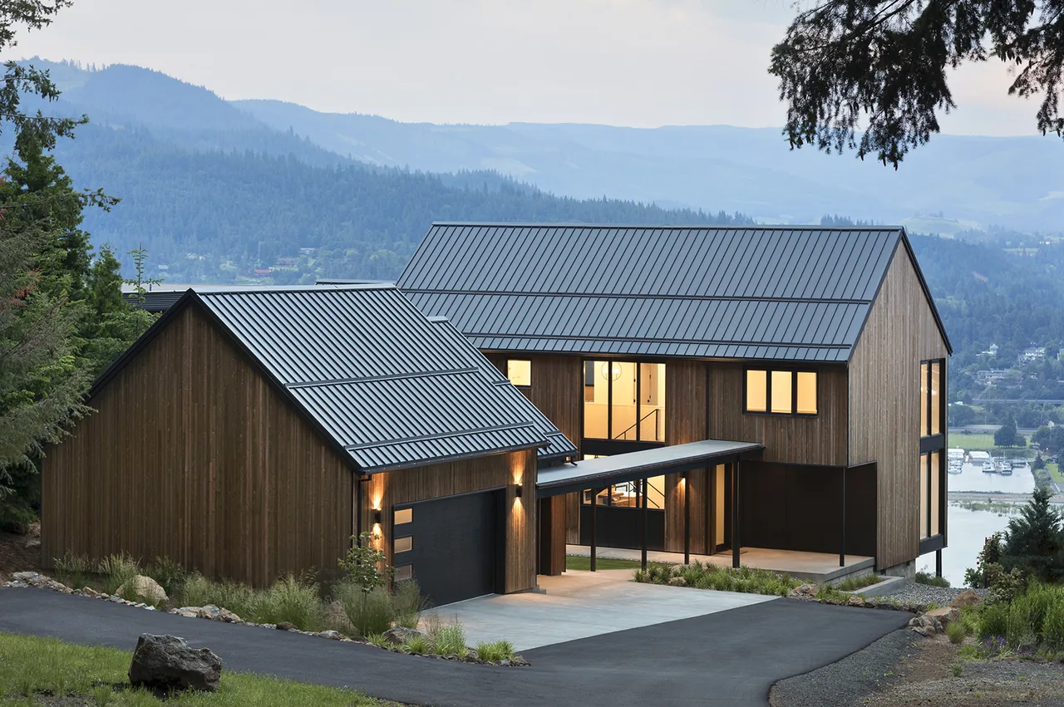
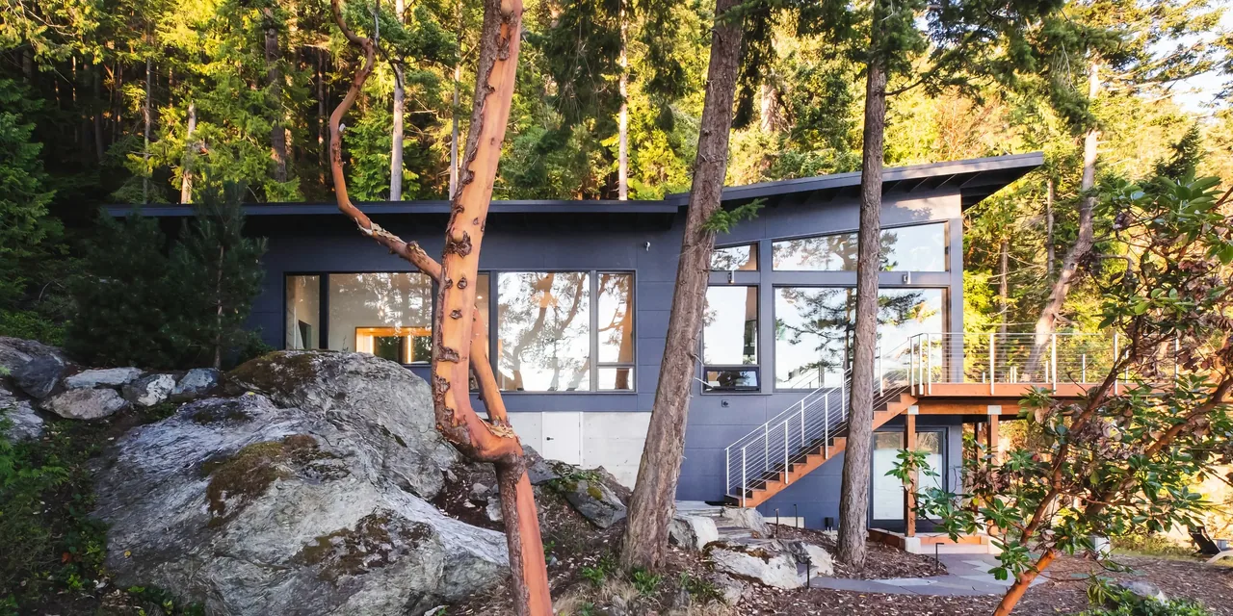
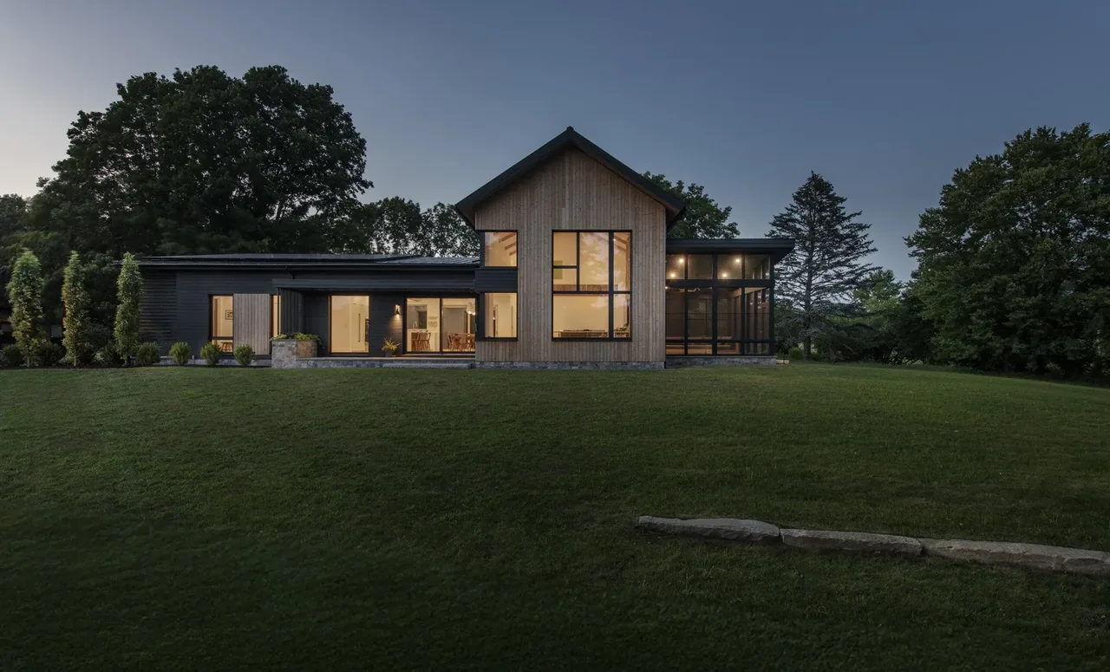
Lake Sylvia Retreat, designed by Holst Architecture P.C. and completed in 2025, is a 2,000-square-foot renovation and addition located in South Haven, Minnesota. Set along the bluffs of Lake Sylvia, the project was shaped by a brief to provide a contemporary family getaway while minimizing disturbance to the natural topography. Sustainability played a significant role, with the design improving the building envelope for high insulation and reducing reliance on fossil fuels by operating almost entirely on electricity. All new additions remain within the original footprint of the cabin, limiting environmental impact and preserving the site’s relationship to its wooded surroundings. The plan is organized around a central stair linking two levels. The main floor holds an open kitchen, dining, and living area with large windows and a balcony oriented toward lake views. The lower level features a bunk room for grandchildren and opens onto a patio by the shoreline. Material selections are influenced by Scandinavian Nordic sensibilities and the local landscape; dark wood siding allows the house to recede among the trees, while stone cladding on the lower floor integrates with the terrain. A bridge to the entry emphasizes the building’s elevation above the bluffs.
- Architect
- Holst Architecture P.C.
- Location
- South Haven, MN · Portland architects
- Year
- 2025
- Size
- 2,000 sq ft
- Images
- 13
- Style
- Contemporary, Modern, Scandinavian
- Materials
- Wood Siding, Blackened Steel, Glass, Standing-Seam Metal, Stone
- Features
- Balcony, Black Window Frames, Built-In Shelving, Cantilever, Corner Windows
Typical architect fee for a 2,000 sq ft new home here: $38,000 – $106,000Full services, Minnesota · BLS wage and Census construction data
Tell Holst Architecture P.C. about a project like this →Answer a few questions an architect would ask, at your own pace, and see what a project like yours might cost. Nothing is sent until you review it.