Rabbit House
Roth Sheppard Architects — Wazee Street Denver, CO, 2019
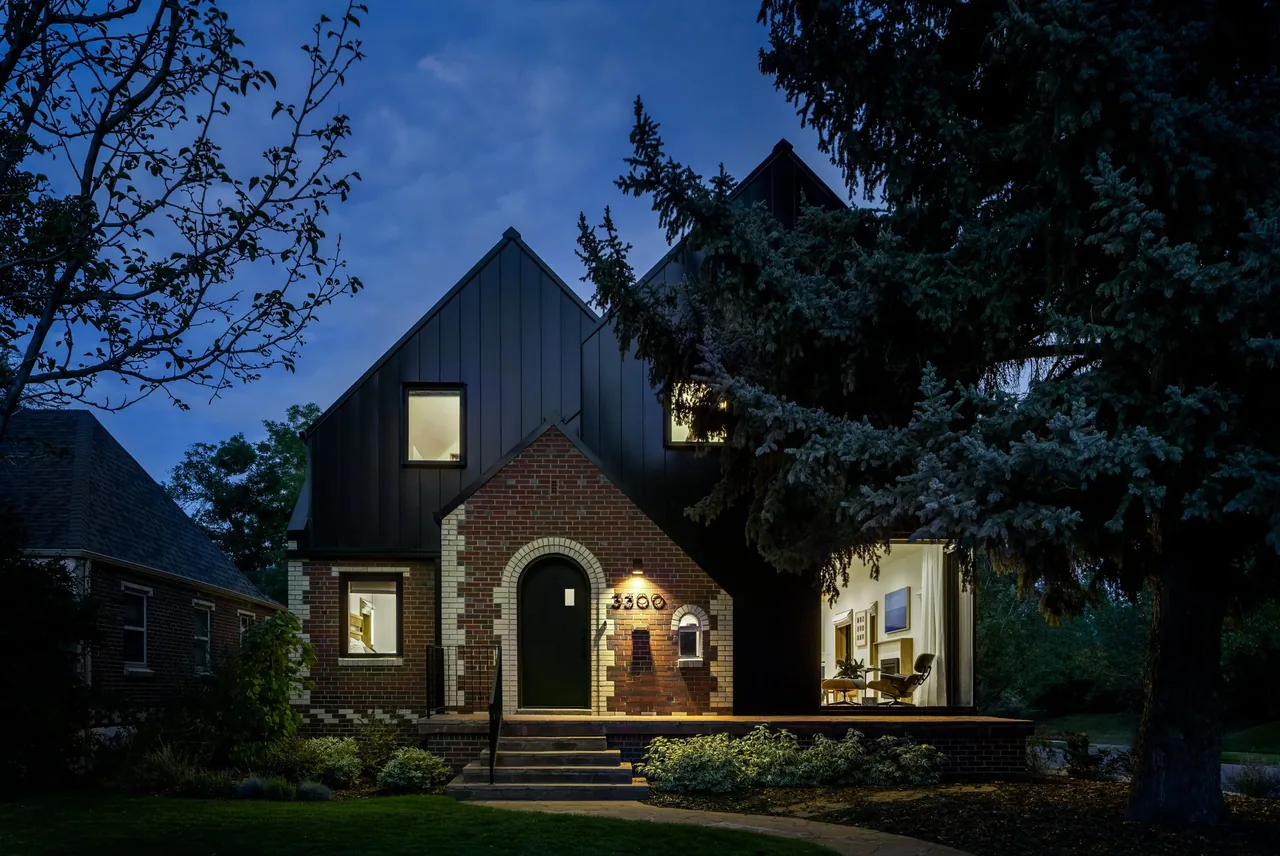
Rabbit House is a 4,442-square-foot residence on Wazee Street in Denver, completed in 2019 for a growing family. The project responds to the owners’ wish to retain the presence of the original single-story red brick Tudor Revival home while adding space and updating the plan for contemporary living. Two steeply gabled volumes rise above and extend from the preserved brick walls, establishing a new, minimal form clad in black standing seam metal. The design incorporates a circulation tower on the south elevation housing a new stairway and reorganizing the interior with an open main floor layout. Key social spaces—kitchen and dining—are mirrored on the exterior by a covered outdoor dining area beneath the cantilevered master suite. The interior emphasizes lightness through white walls, extensive glazing, and wood-framed windows and doors, with honey-colored white oak flooring and ceiling details connecting the historic and new elements. The project references Scandinavian and Nordic design influence within its contemporary expression.
- Architect
- Roth Sheppard Architects
- Location
- Wazee Street Denver, CO · Denver architects
- Year
- 2019
- Size
- 4,442 sq ft
- Images
- 11
- Style
- Contemporary, Minimalist, Modern
- Materials
- Blackened Steel, Brick, Glass, Marble, Standing-Seam Metal
- Features
- Balcony, Black Window Frames, Corner Windows, Covered Patio, Fireplace
Typical architect fee for a 4,442 sq ft new home here: $88,000 – $245,000Full services, Denver-Aurora-Centennial, CO · BLS wage and Census construction data
What would a project like this cost? Cost it out →Cost out your own project — starting from this one’s size and location — and send it to Roth Sheppard Architects in a few clicks.