Creekside Compound
Roth Sheppard Architects — Wazee Street Denver, CO, 2001
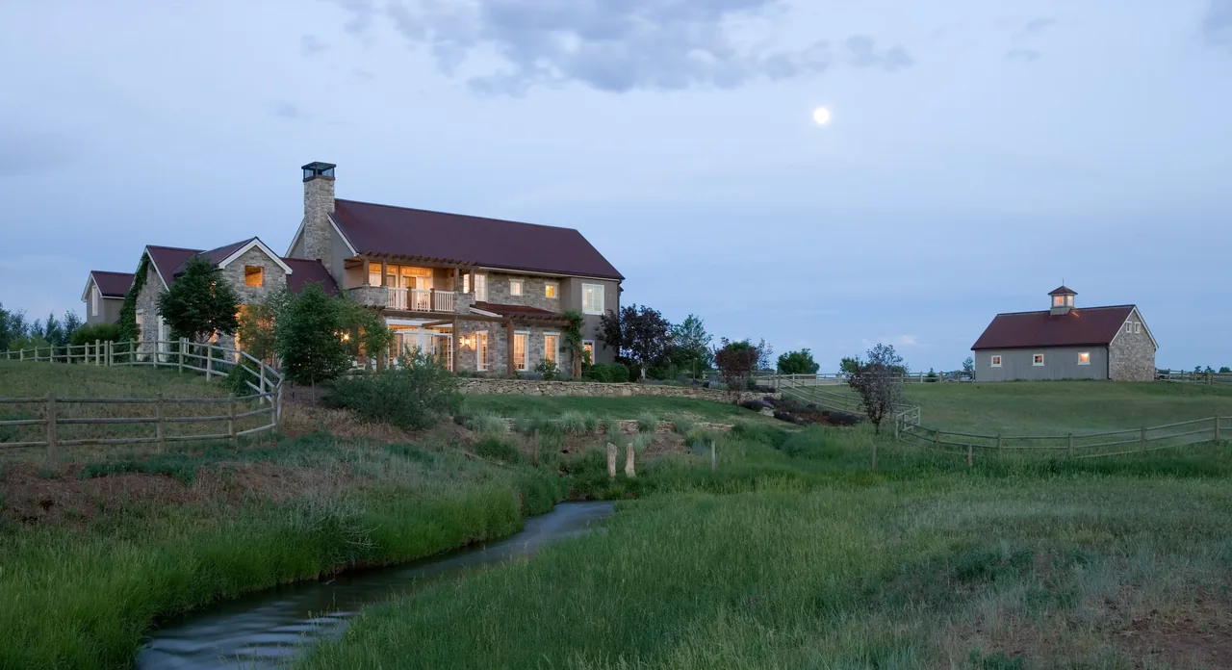
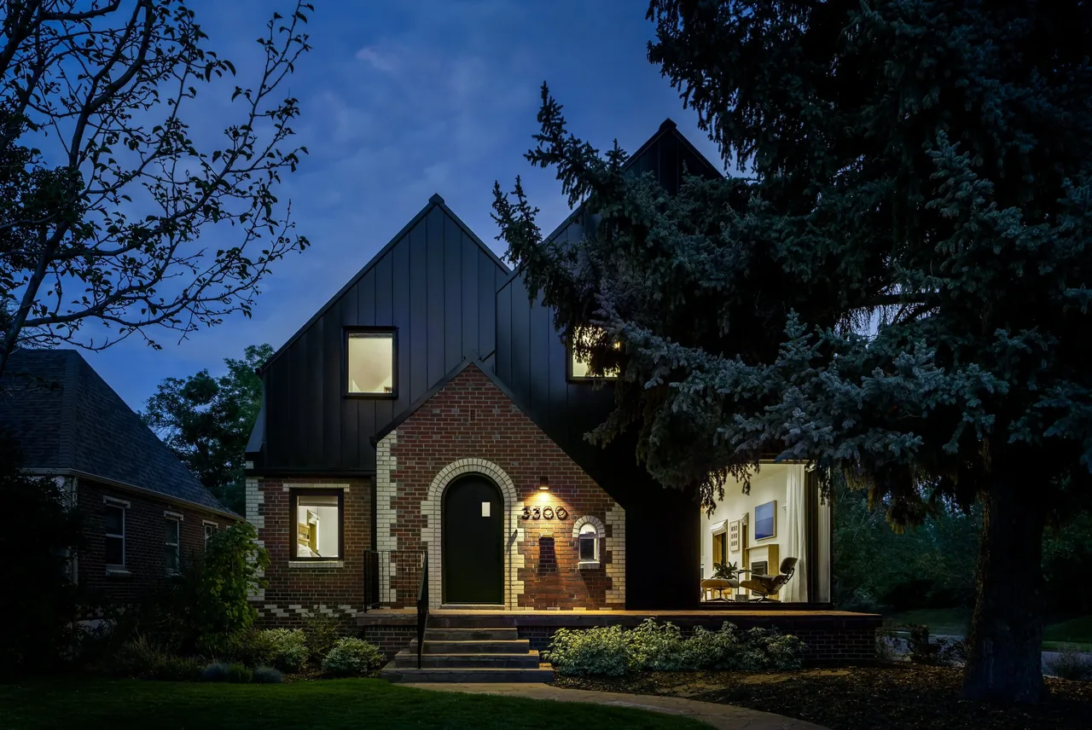
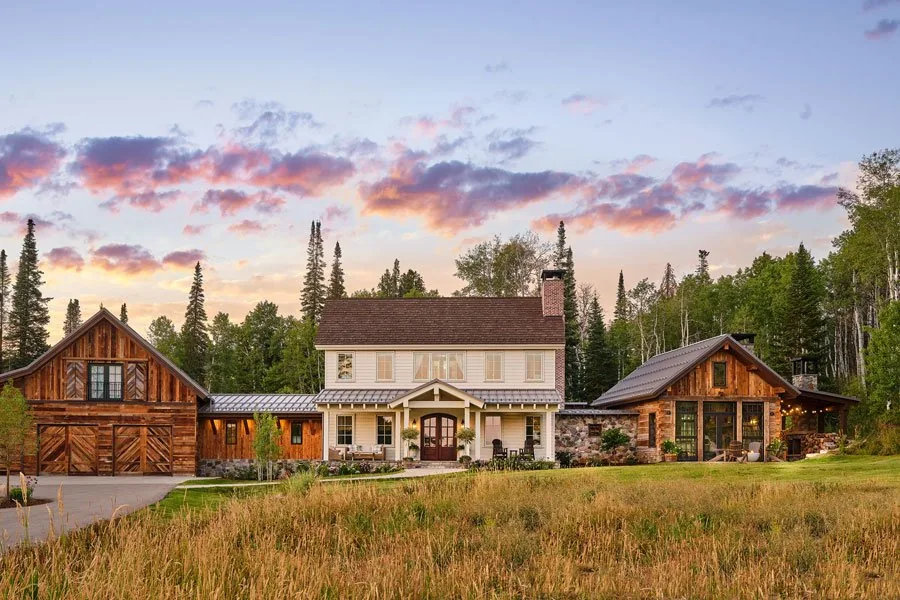
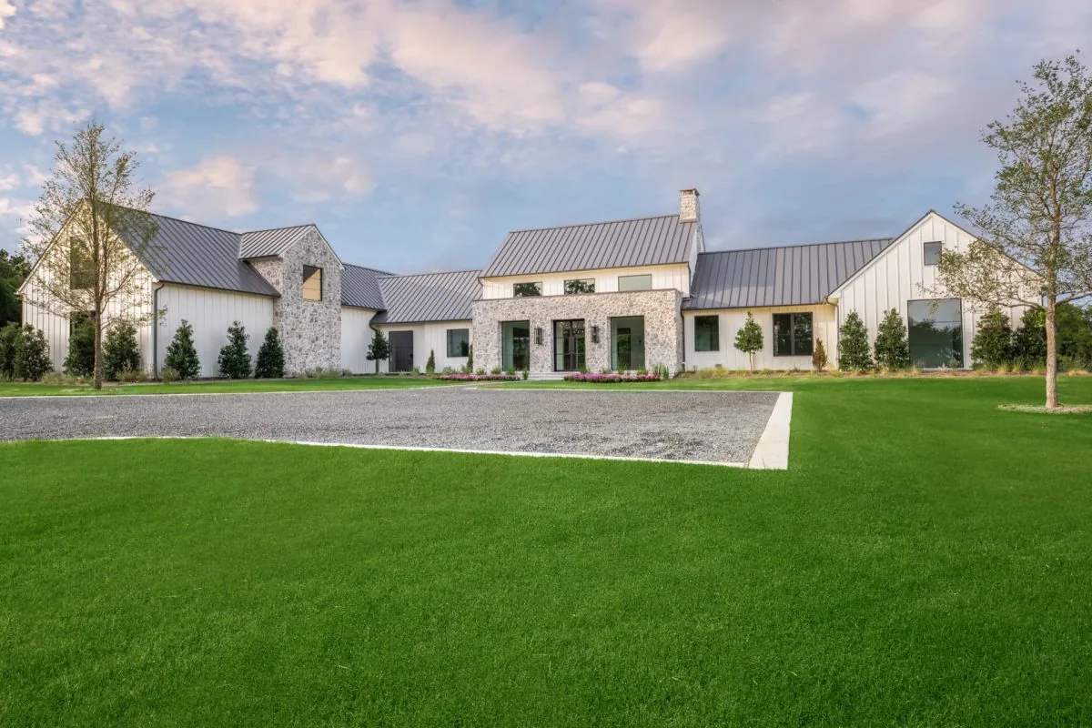
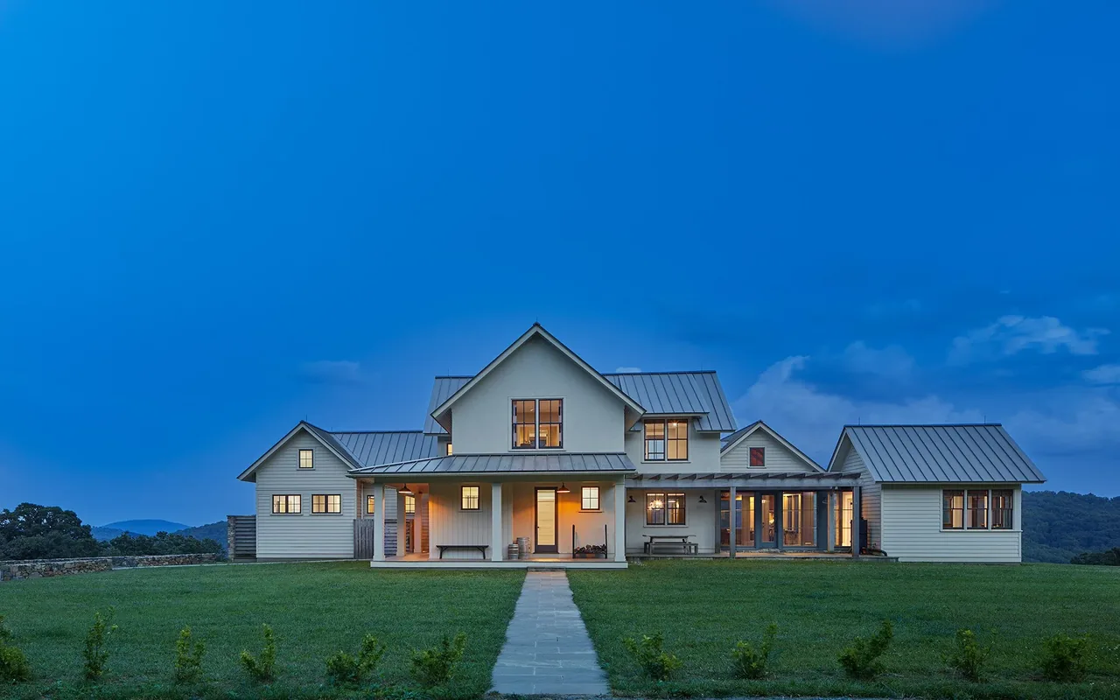
Creekside Compound, designed by Roth Sheppard Architects and completed in 2001, occupies a rural site outside Boulder, Colorado, with a footprint of 4,500 square feet. The program called for a contemporary farmhouse, responding to the surrounding pastoral landscape and the family’s equestrian needs. The arrangement places the main residence and a separate barn building within a landscape of pasture and creek, reinforcing the connection between the built environment and its agricultural context. The residence employs traditional materials—stone and wood siding—paired with a corrugated rusting steel roof. These elements establish a dialogue between rustic vernacular and modern lines, resulting in a farmhouse modern character. Interiors continue this language, featuring exposed structural beams, vaulted ceilings, barn doors, and distressed wainscoting that reflect the exterior’s texture and rhythm. A large, covered patio frames views toward the creek at the property’s edge, while stone and gravel delineate exterior circulation and entertainment zones. The barn accommodates horses and opens directly onto a fenced pasture, integrating with the broader landscape and supporting the family’s rural lifestyle.
- Architect
- Roth Sheppard Architects
- Location
- Wazee Street Denver, CO · Denver architects
- Year
- 2001
- Size
- 4,500 sq ft
- Images
- 3
- Style
- Modern Farmhouse, Mountain Modern, Traditional
- Materials
- Redwood, Standing-Seam Metal, Stone, Wood, Wood Siding
- Features
- Fireplace, Floor-to-Ceiling Glass, Gable Roof
Typical architect fee for a 4,500 sq ft new home here: $89,000 – $248,000Full services, Denver-Aurora-Centennial, CO · BLS wage and Census construction data
What would a project like this cost? Cost it out →Cost out your own project — starting from this one’s size and location — and send it to Roth Sheppard Architects in a few clicks.