Montagne
Paul McKean Architecture — Aurora, OR, 2024
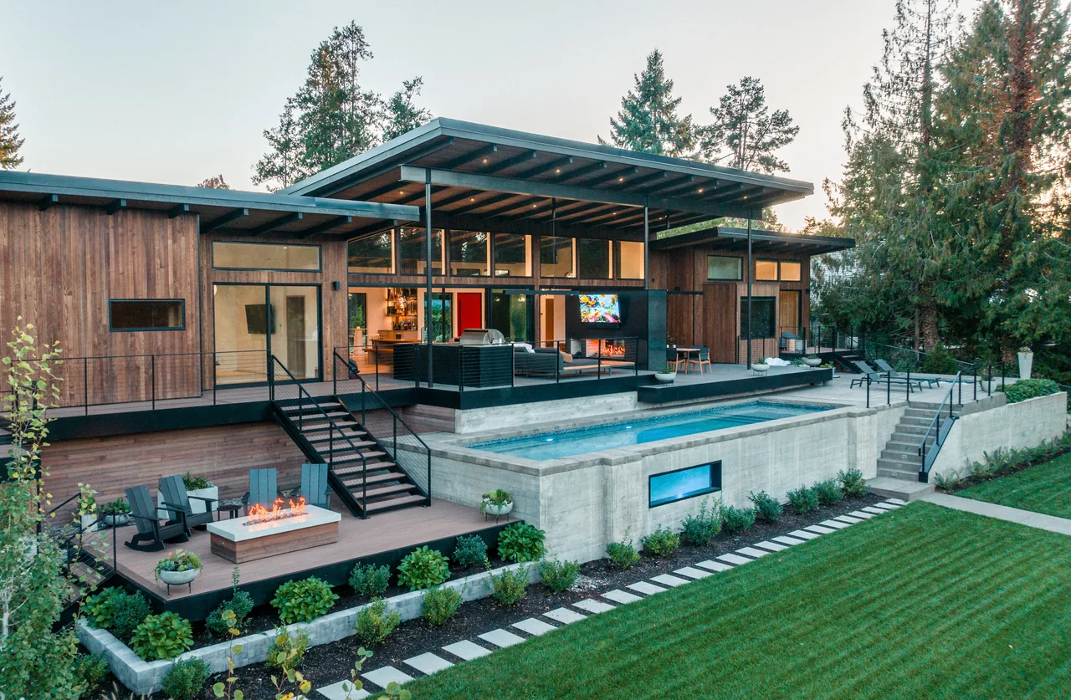
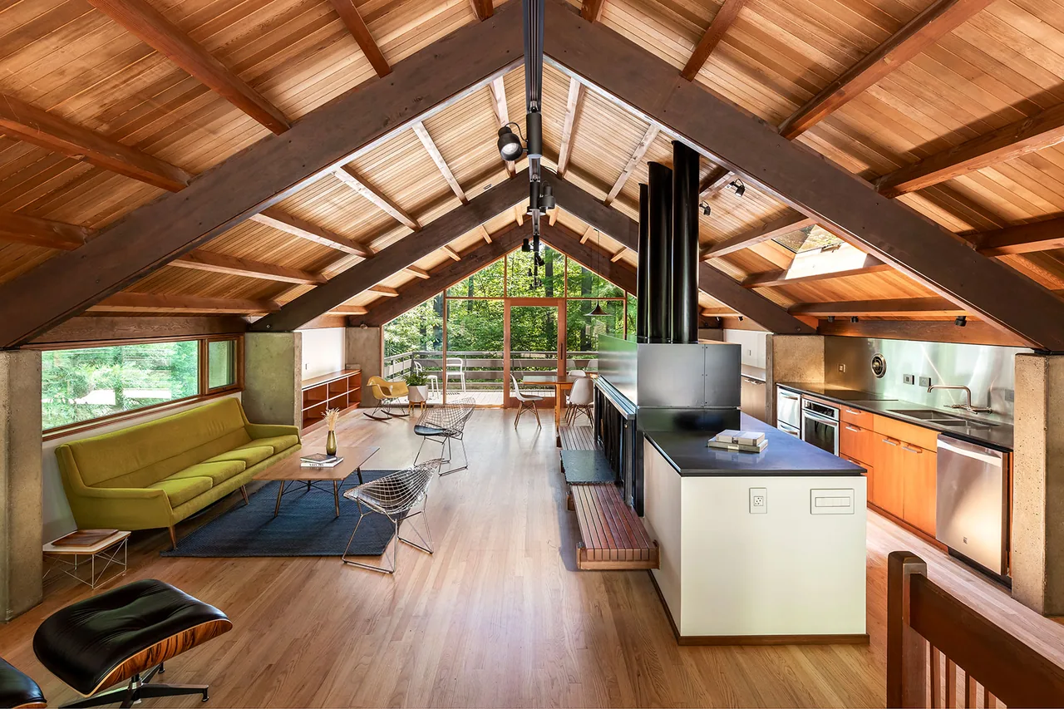
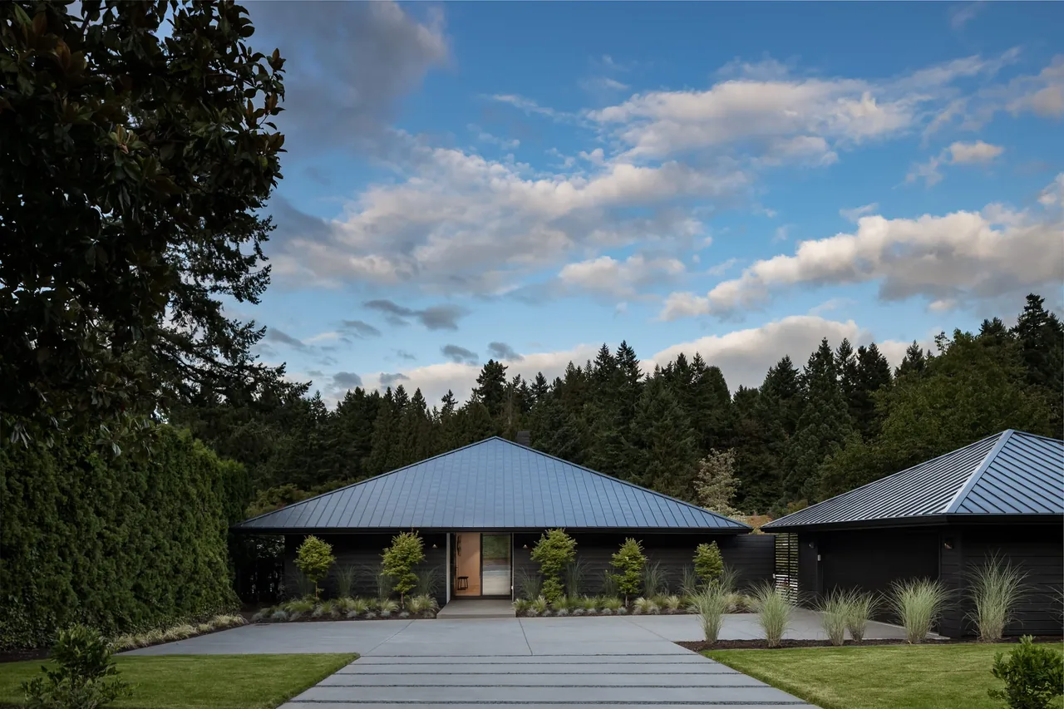
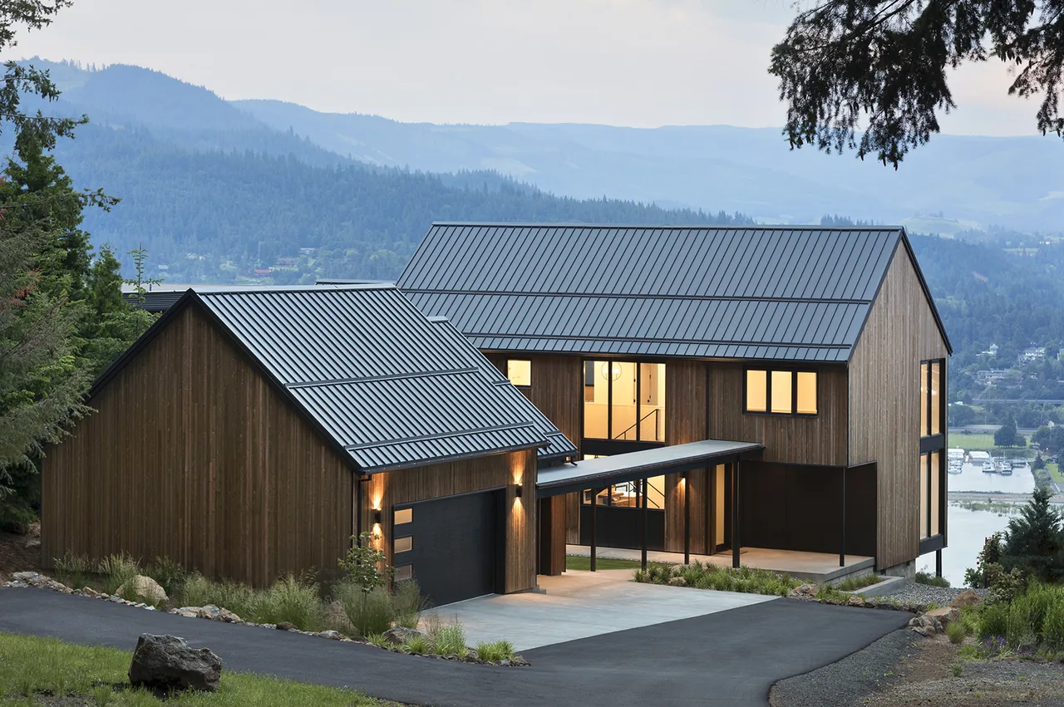
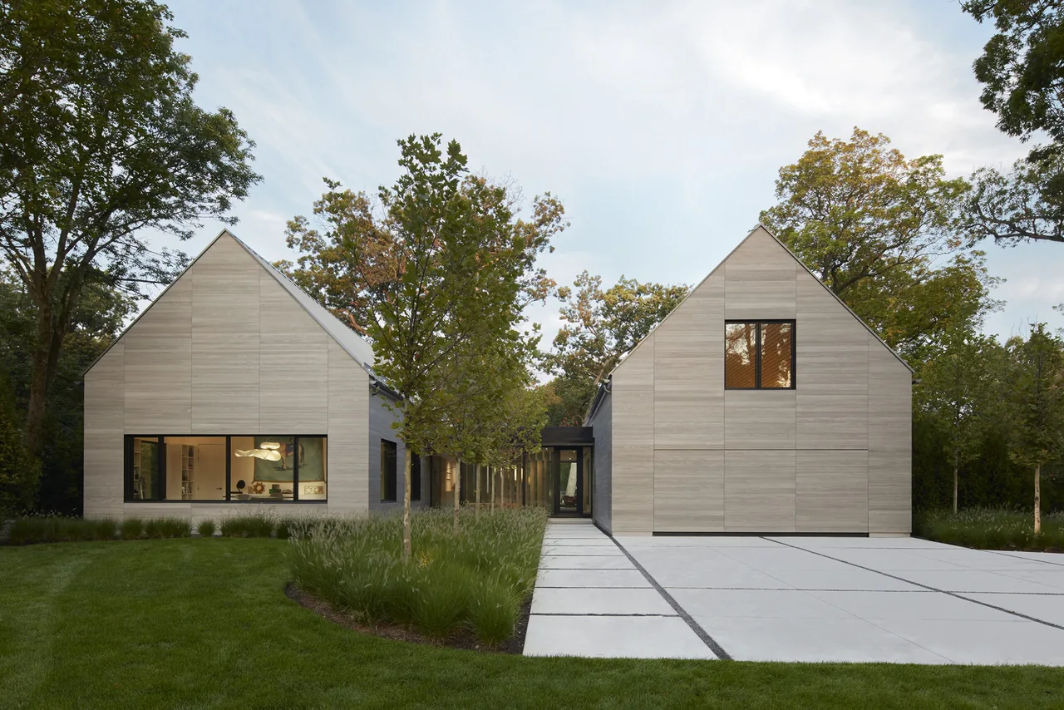
Completed in 2024 by Paul McKean Architecture, Montagne is a contemporary residence in Aurora, Oregon, oriented to face a northern view of the Willamette River. The house features overlapping low shed roofs and painted fir purlins, referencing mid-century design elements. Regional cedar and oak are used throughout the interiors, with exterior lighting by Oregon Outdoor Lighting and interior design by Pam Hill of Hilo Design.
- Architect
- Paul McKean Architecture
- Location
- Aurora, OR · Portland architects
- Year
- 2024
- Images
- 8
- Style
- Contemporary, Modern
- Materials
- Blackened Steel, Concrete, Glass, Marble, Standing-Seam Metal
- Features
- Black Window Frames, Courtyard, Covered Patio, Exposed Beams, Flat Roof
What would a project like this cost? Cost it out →
Cost out your own project and send it to Paul McKean Architecture in a few clicks.