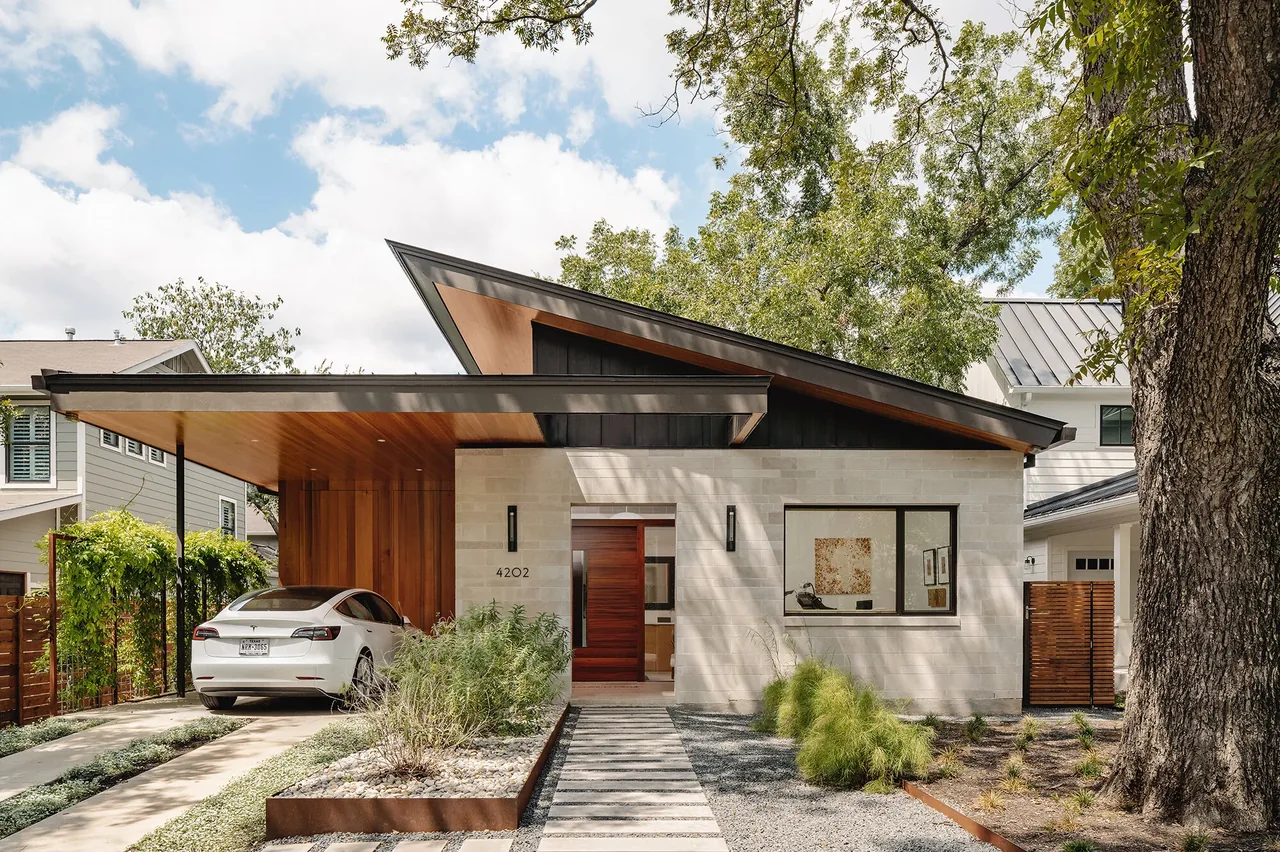
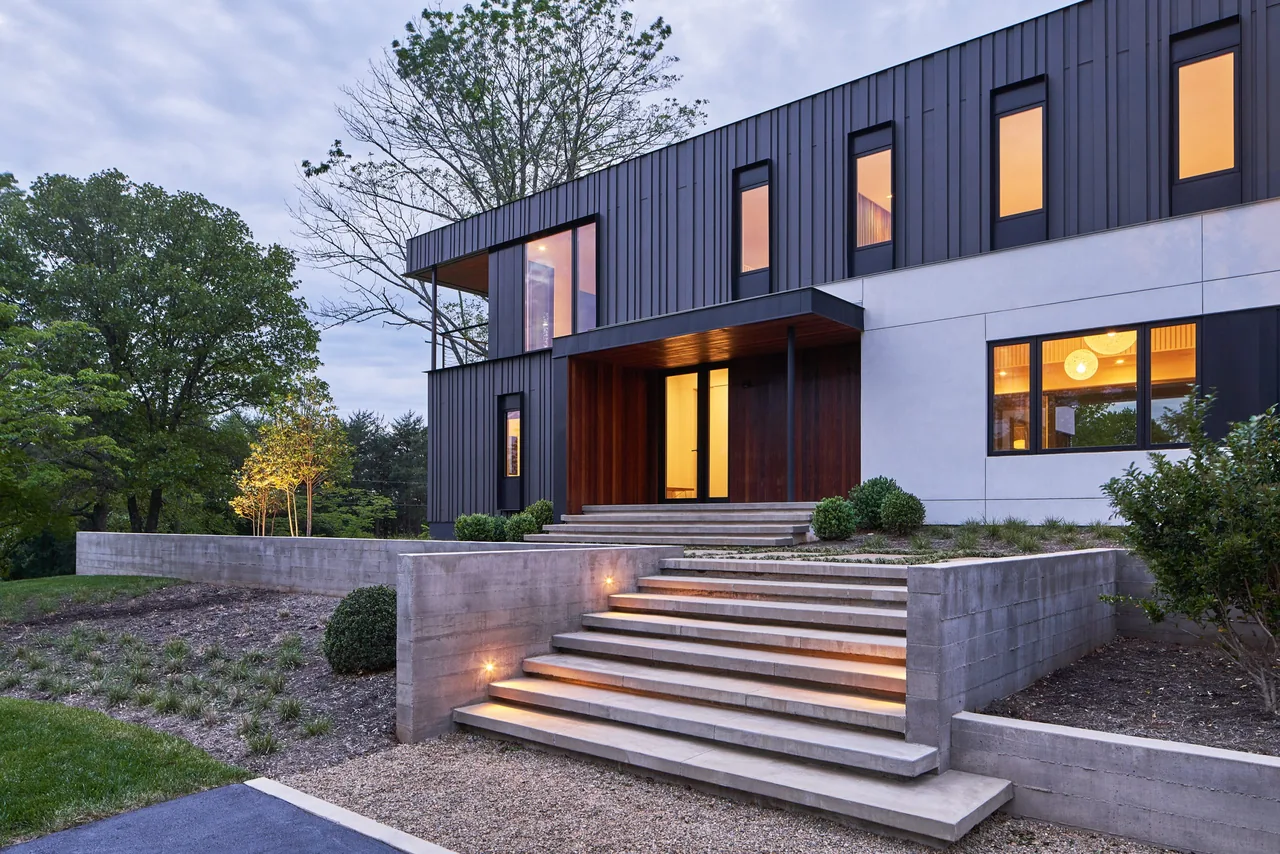
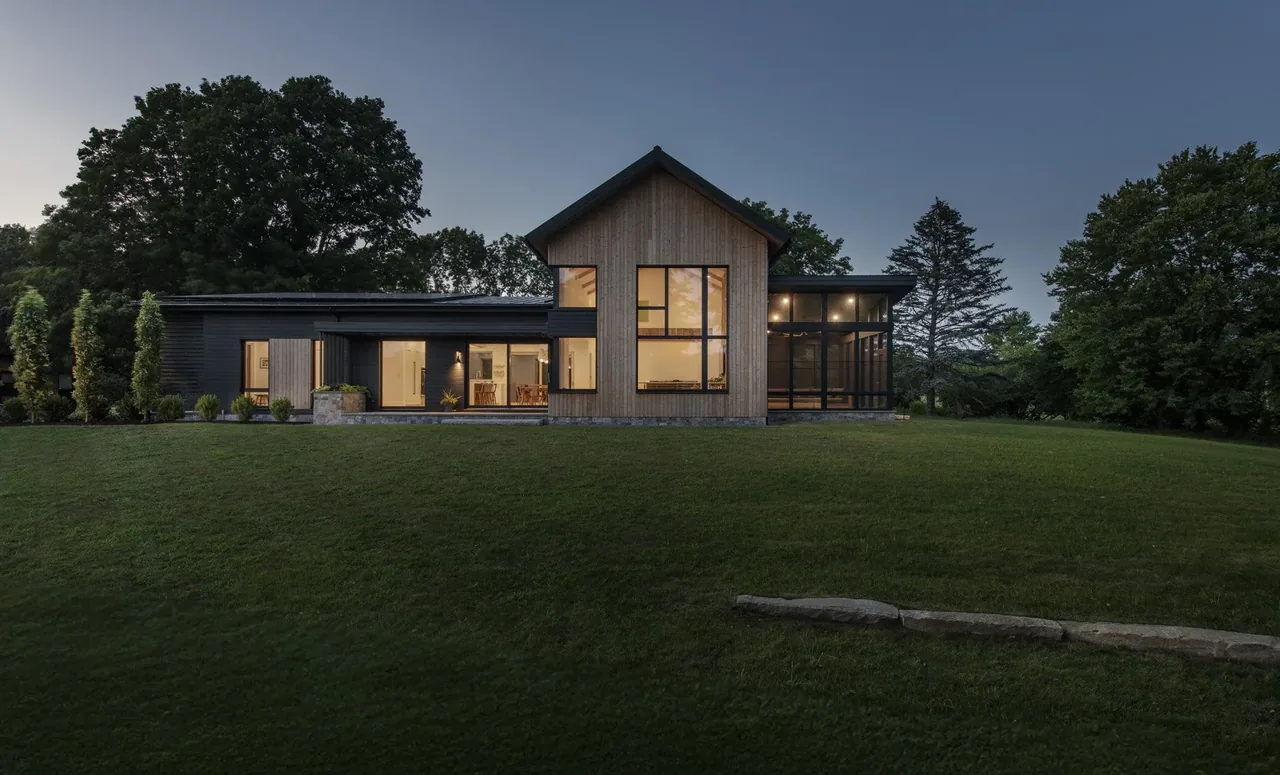
Burton
Paul McKean Architecture — Portand, OR, 2019
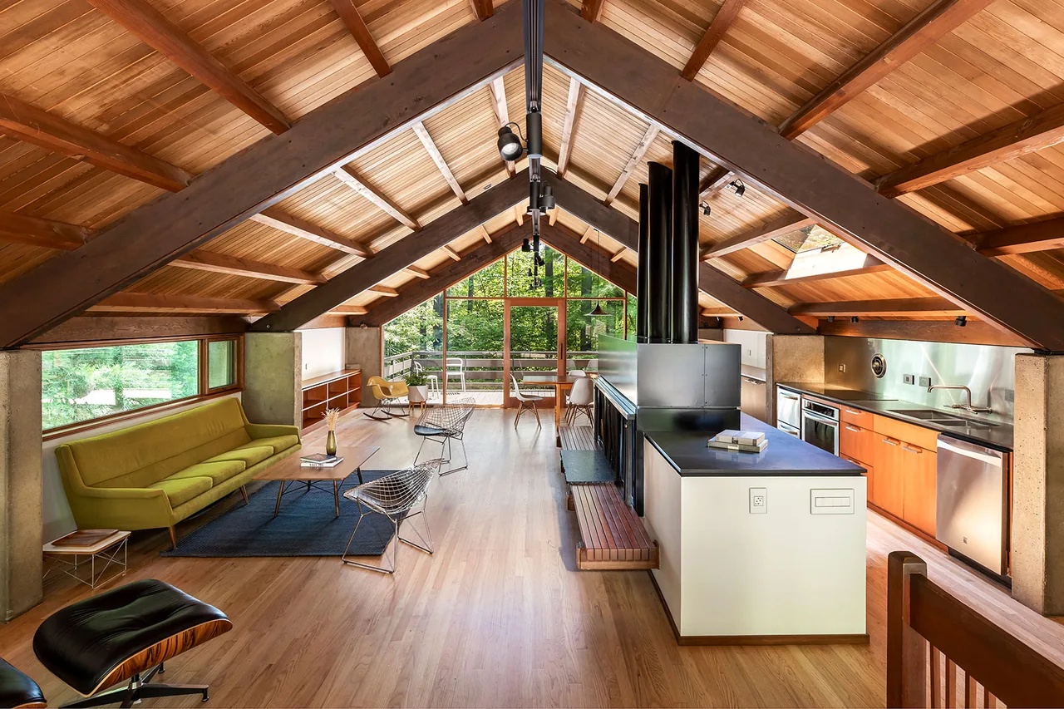
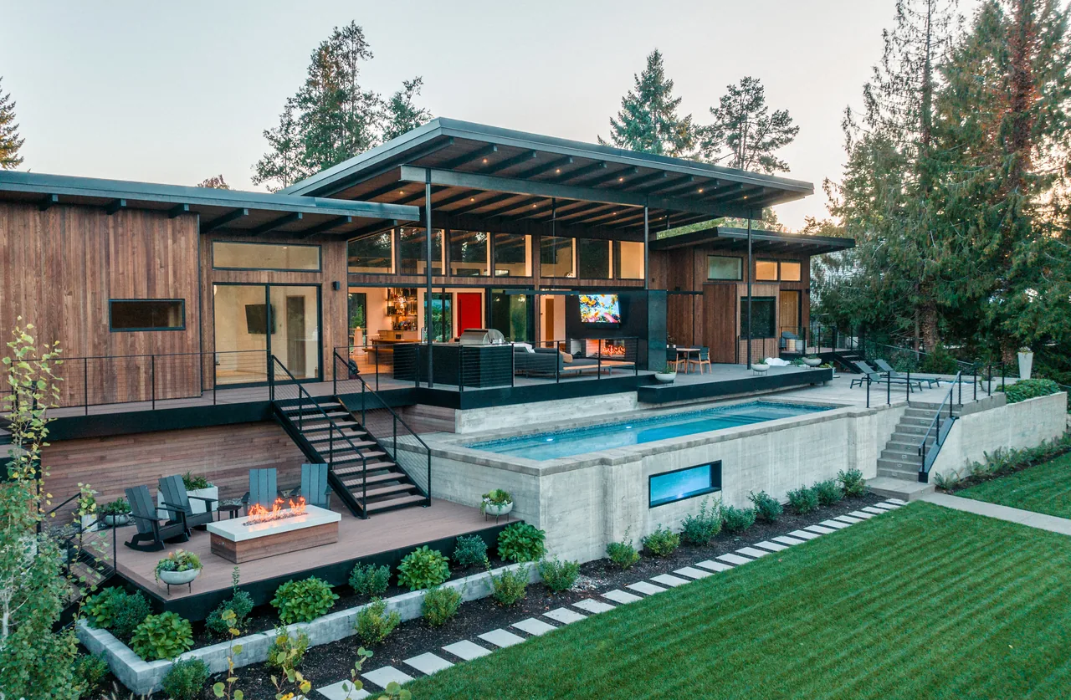
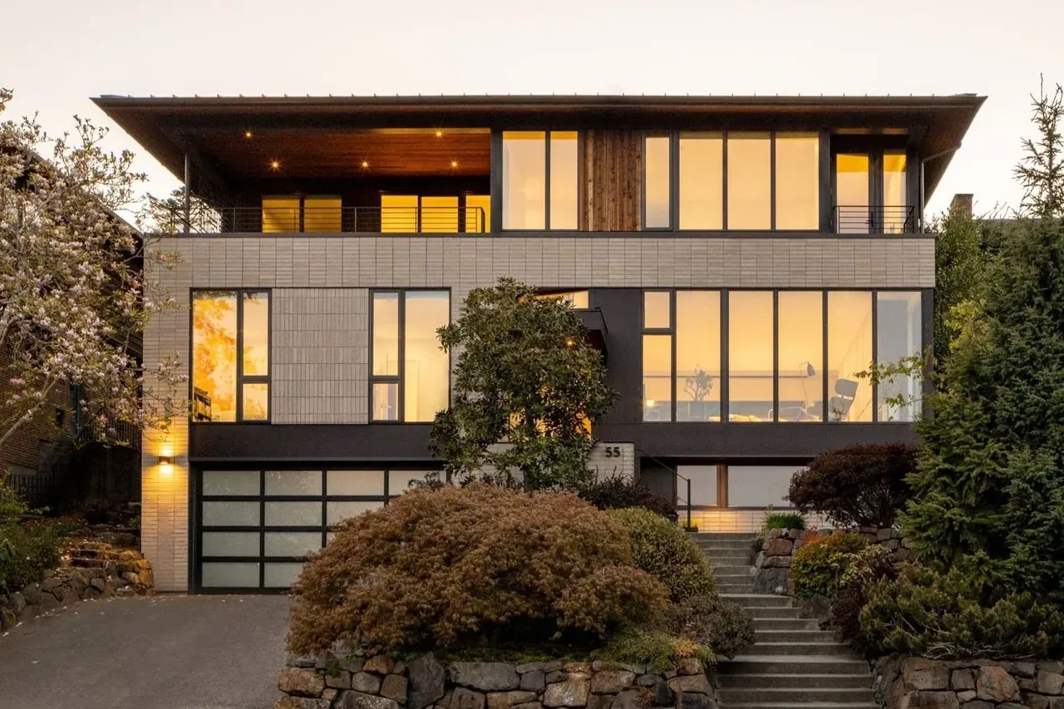
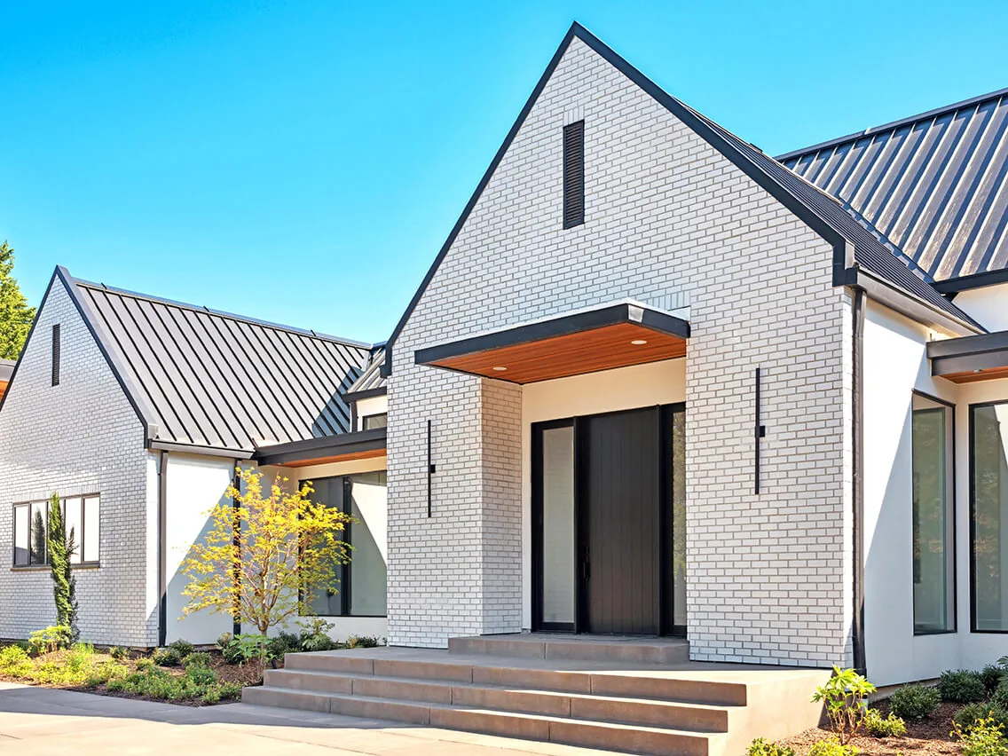
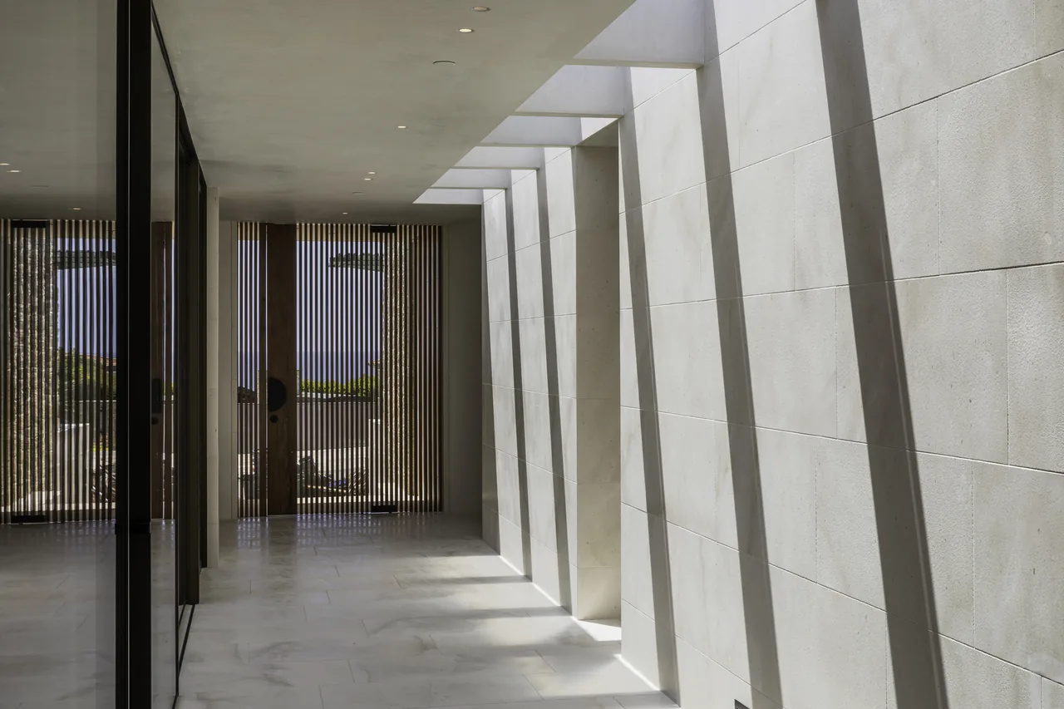
Burton is a residential project by Paul McKean Architecture, completed in 2019 in Portland, Oregon. The house is designed in a midcentury modern and modern style, with Vic Cain / Harding Construction serving as general contractor.
- Architect
- Paul McKean Architecture
- Location
- Portand, OR · Portland architects
- Year
- 2019
- Images
- 8
- Style
- Mid-Century Modern, Modern
- Materials
- Blackened Steel, Concrete, Glass, Shingle Siding, Steel
- Features
- Clerestory Windows, Covered Patio, Exposed Beams, Fireplace, Floating Stairs
Tell Paul McKean Architecture about a project like this →
Answer a few questions an architect would ask, at your own pace, and see what a project like yours might cost. Nothing is sent until you review it.