ADU: Portland
Webster Wilson Architect — Portland, OR
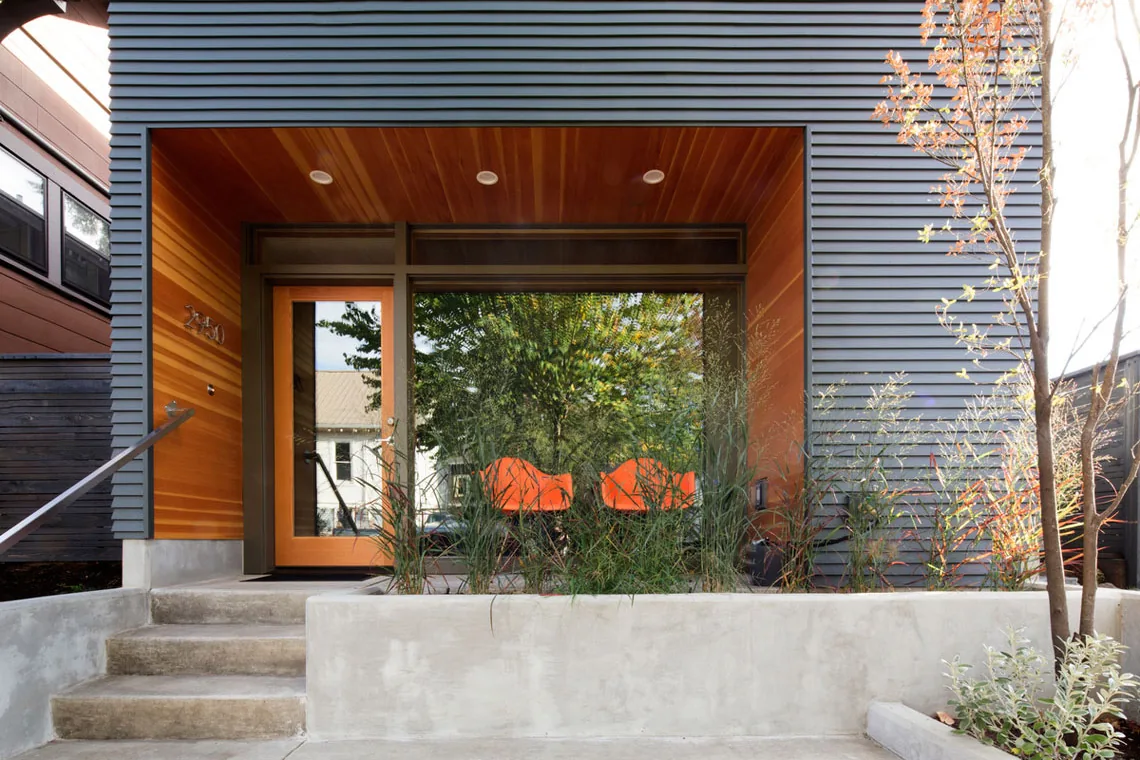
ADU: Portland is an 800 square foot modern backyard guest house designed by Webster Wilson Architect in Portland, Oregon. Conceived as a ground-up auxiliary dwelling unit, the project follows city design review standards while employing a modern interpretation of local wood vernacular. The compact footprint houses an open, efficiently arranged interior intended to maximize function within a limited area.
- Architect
- Webster Wilson Architect
- Location
- Portland, OR
- Size
- 800 sq ft
- Photography
- Caitlin Murray
- Images
- 5
What would a project like this cost? Cost it out →
Cost out your own project — starting from this one’s size and location — and send it to Webster Wilson Architect in a few clicks.