Remodel: Oregon Coast
Webster Wilson Architect — Neskowin, Oregon, 2018
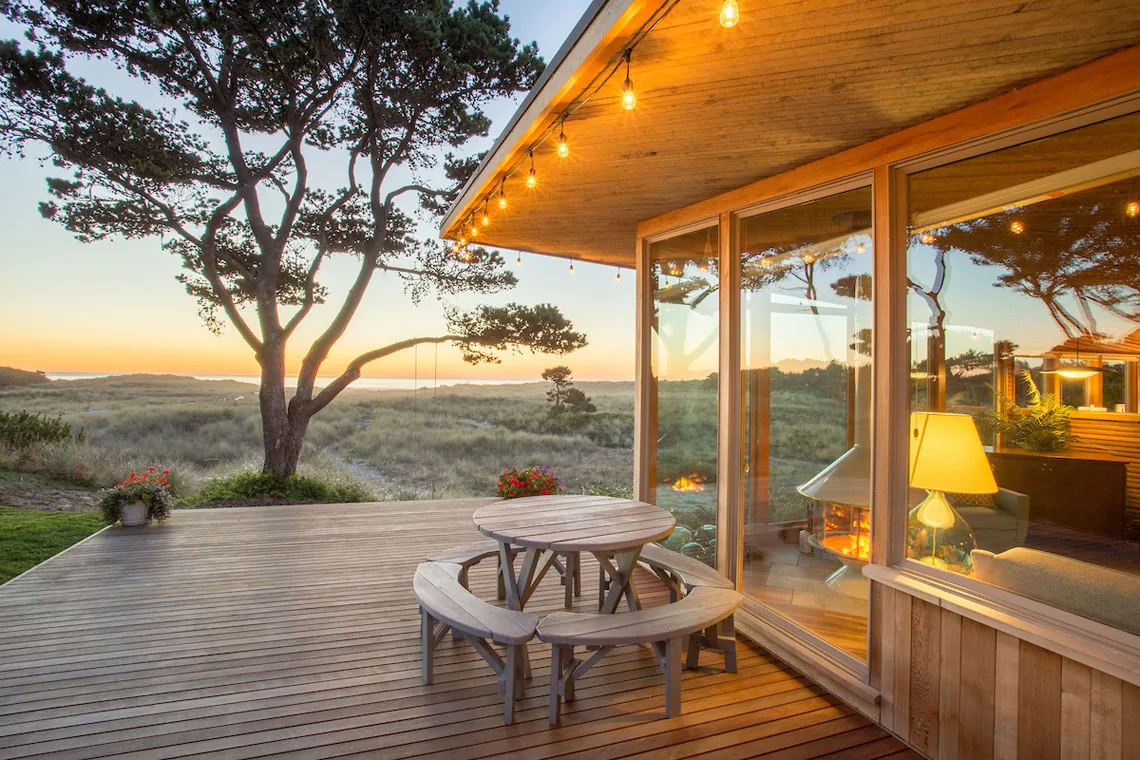
Located in Neskowin, Remodel: Oregon Coast involved the renovation of a beach house originally designed in the early 1950s by Van Evera Bailey. The property had remained largely unaltered since its acquisition by the current owner's family, serving as a seasonal retreat until significant water intrusion from a winter storm necessitated a comprehensive remodel. The project was guided by the dual objectives of maintaining the character of the midcentury modern structure and improving its livability for contemporary use. Webster Wilson Architect retained and restored the notable elements of Bailey’s original design, including the laminated rough-sawn fir ceiling and much of the expressive woodwork and envelope that defined the house’s Northwest midcentury identity. In addition to preserving these distinctive features, the renovation provided necessary updates and expanded the functional living area to better accommodate modern needs, resulting in a house that balances the rustic qualities of the original with upgraded amenities and layout adjustments.
- Architect
- Webster Wilson Architect
- Location
- Neskowin, Oregon · Portland architects
- Year
- 2018
- Photography
- Caitlin Murray
- Images
- 7
- Style
- Mid-Century Modern, Modern, Mountain Modern
- Materials
- Glass, White Oak, Wood, Wood Siding
- Features
- Covered Patio, Fireplace, Flat Roof, Floor-to-Ceiling Glass, Pendant Lighting
Answer a few questions an architect would ask, at your own pace, and see what a project like yours might cost. Nothing is sent until you review it.