Residence: Portland
Webster Wilson Architect — Portland, Oregon, 2018
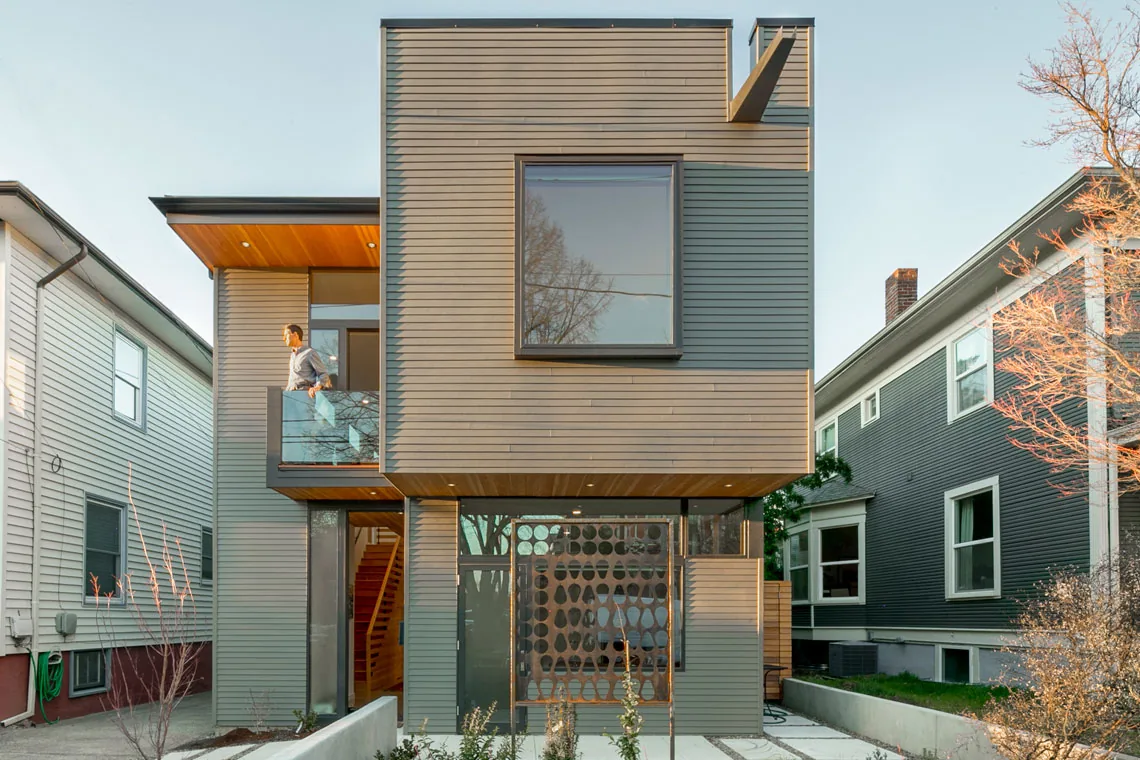
Residence: Portland, completed by Webster Wilson Architect in 2018, is a contemporary single-family home situated on a narrow urban parcel in a dense Portland neighborhood characterized by historic Foursquare and bungalow houses. The project brief required sensitive insertion of a modern dwelling within this established context, balancing respect for scale with the desire for a distinct architectural identity. The design responds through massing and material treatments that echo the proportions and textures of the surrounding homes, while the overall form and details express a contemporary character. Careful modulation of outdoor areas and internal spatial organization enables strong visual and physical connections to the exterior, bringing ample daylight into the interior spaces. Fenestration is positioned to foster a sense of openness while preserving privacy for both occupants and neighbors.
- Architect
- Webster Wilson Architect
- Location
- Portland, Oregon
- Year
- 2018
- Photography
- Caitlin Murray
- Images
- 5
Cost out your own project and send it to Webster Wilson Architect in a few clicks.