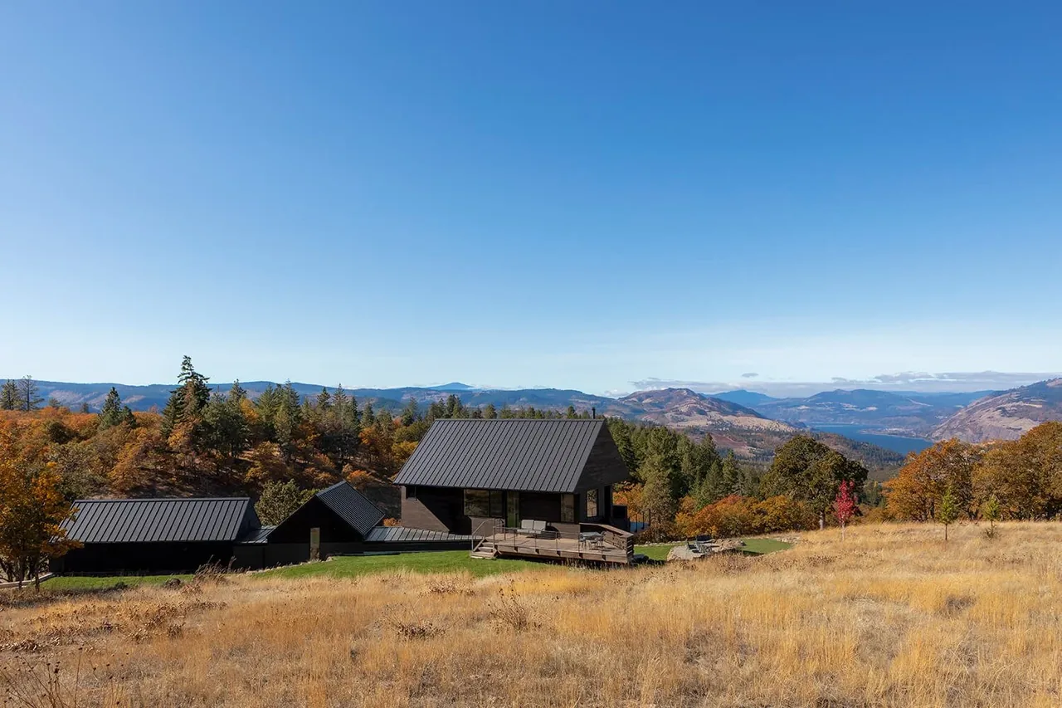
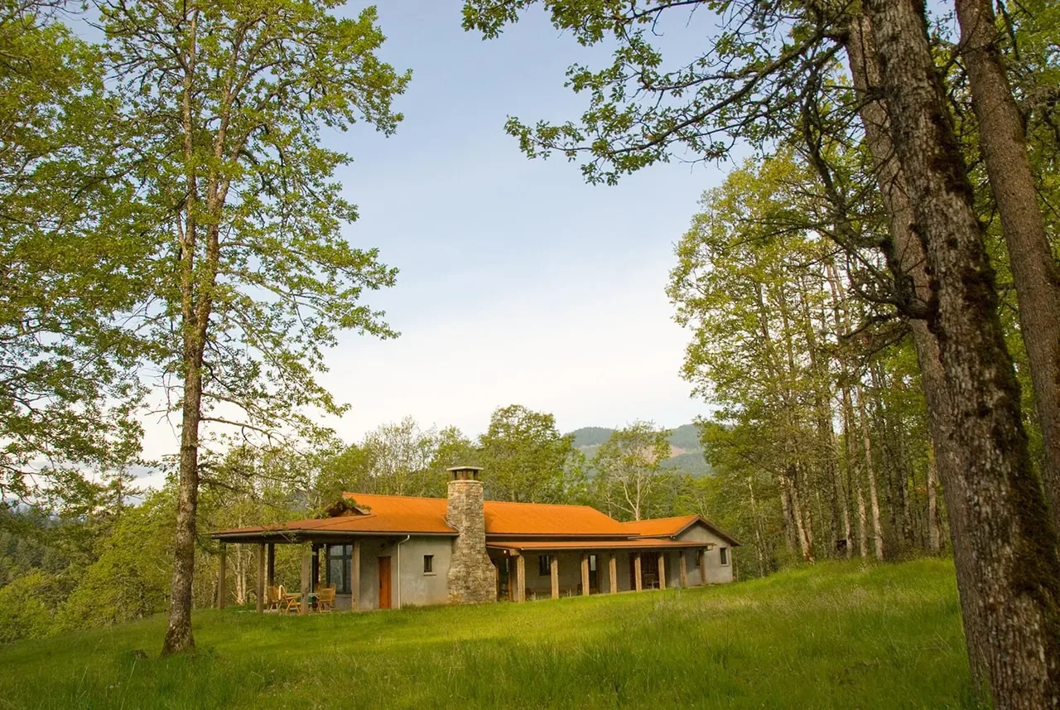
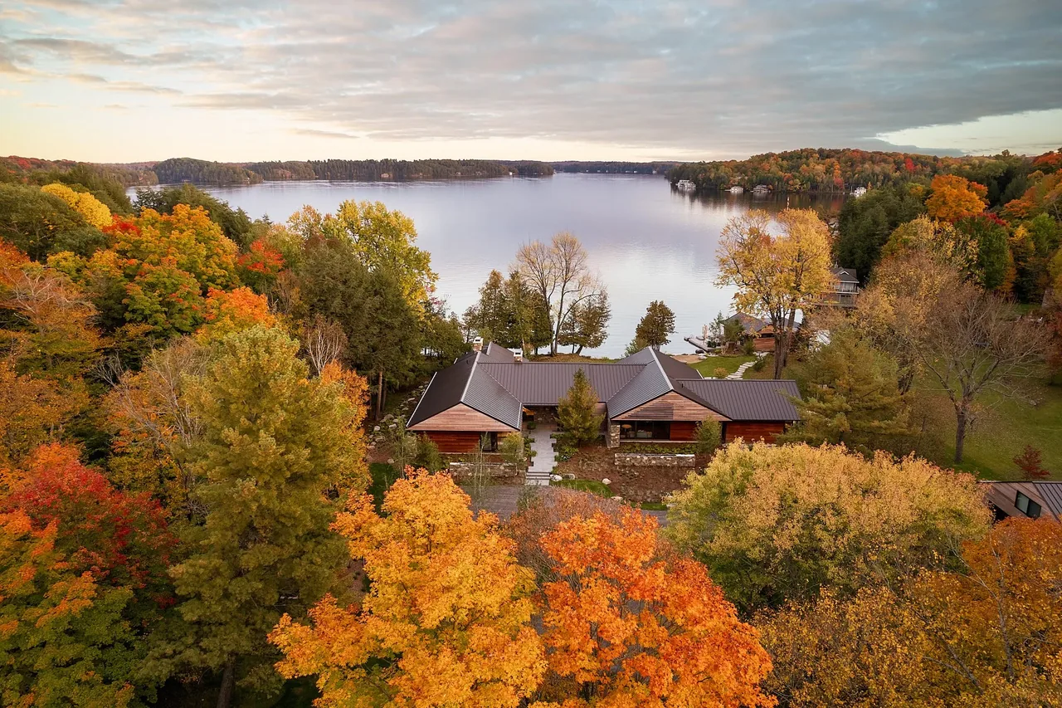
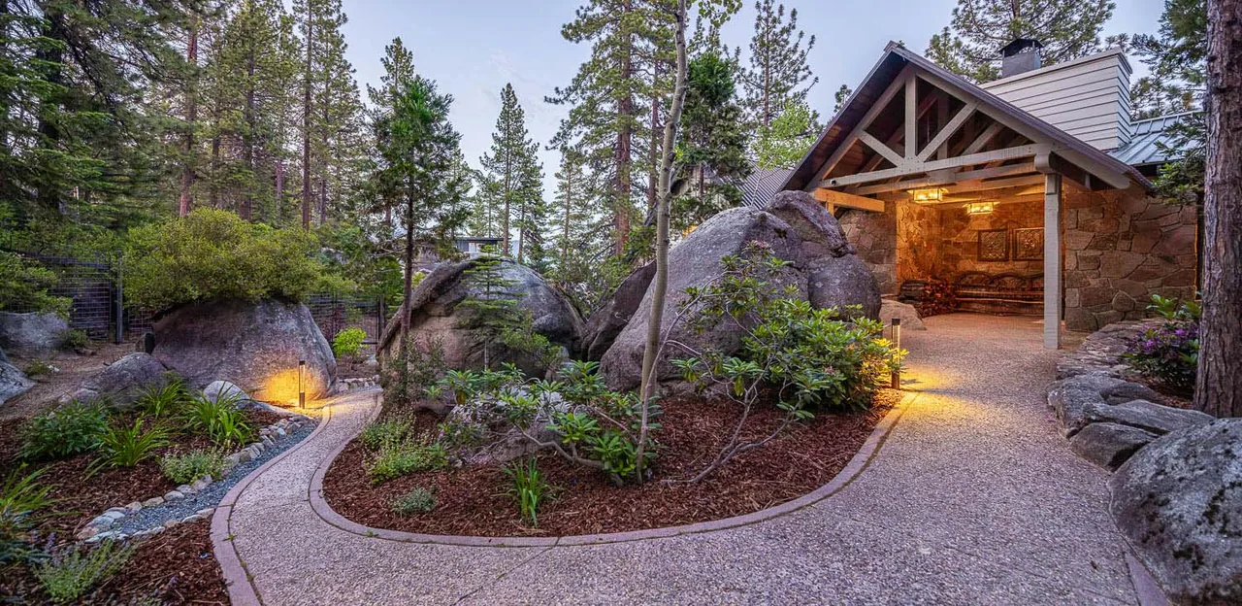
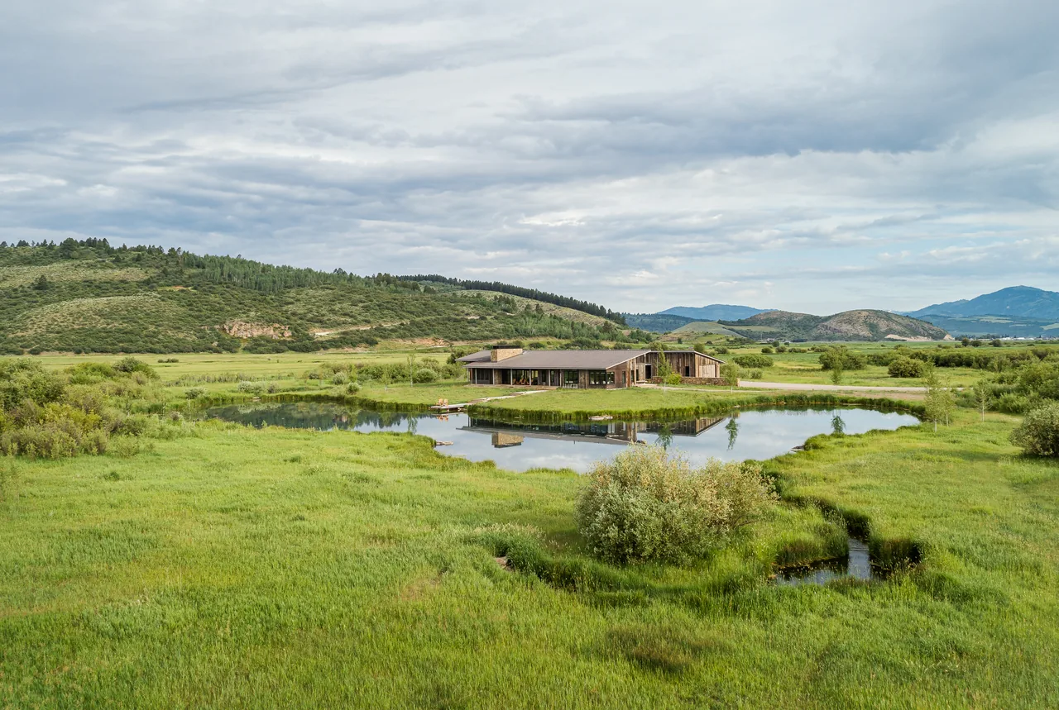
Mosier House is a contemporary residence by Richard Brown Architects AIA, situated on a hillside site in Mosier, Oregon, within the Columbia River Gorge. Designed as a retreat for a young family, the house responds to its setting through its linear arrangement, with a two-level volume connected to a single-story guest suite and garage. The placement and orientation of the plan maximize views of Mount Adams and Mount Hood while balancing openness with privacy.
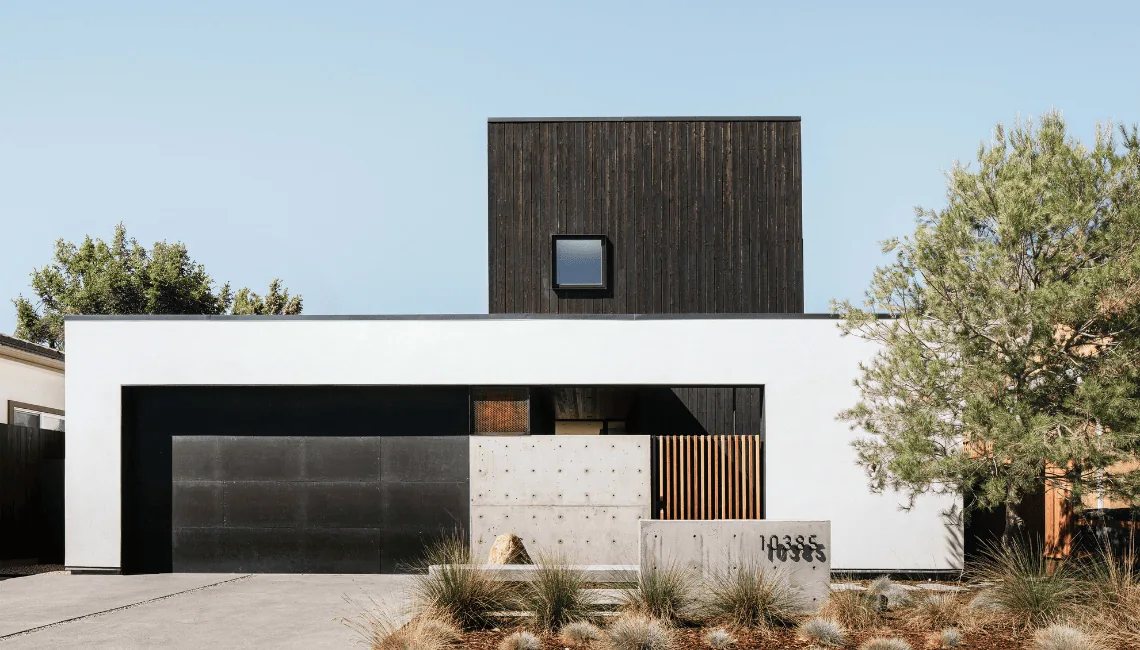
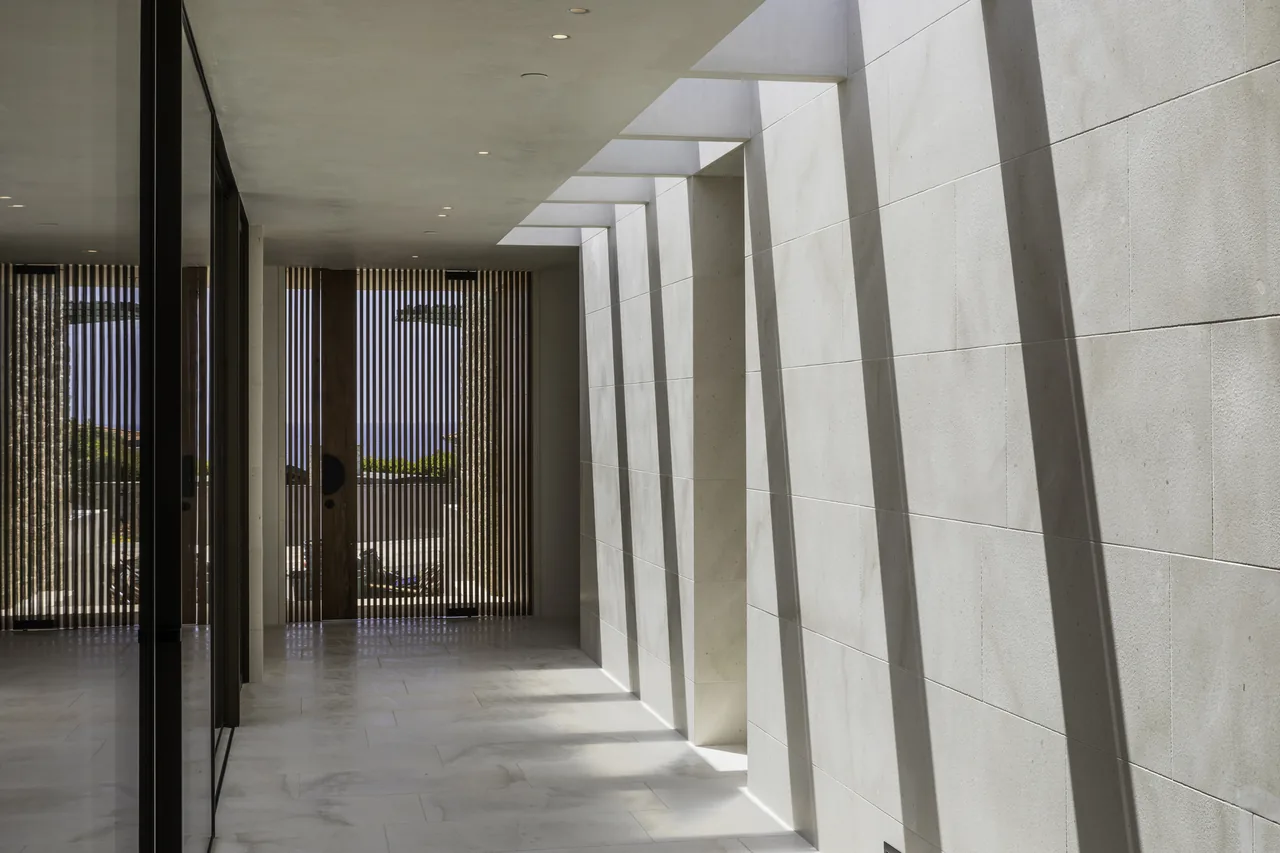
The architecture features expansive windows and glass doors on the main level that open to patios formed from natural basalt, integrating the home with its rugged surroundings. Exterior finishes include standing seam metal roofing, dark cedar cladding, and a board-formed concrete wall retaining the steep slope. The interior spaces are organized around an open floor plan with high ceilings, using exposed Douglas fir framing, radiant-heated concrete floors, and bleached wood ceilings. Salvaged wood screens and vintage European fixtures, sourced by the owners, provide distinctive interior details.