Portland Heights Residence
Allied Works Architecture — Portland, Oregon, 2009
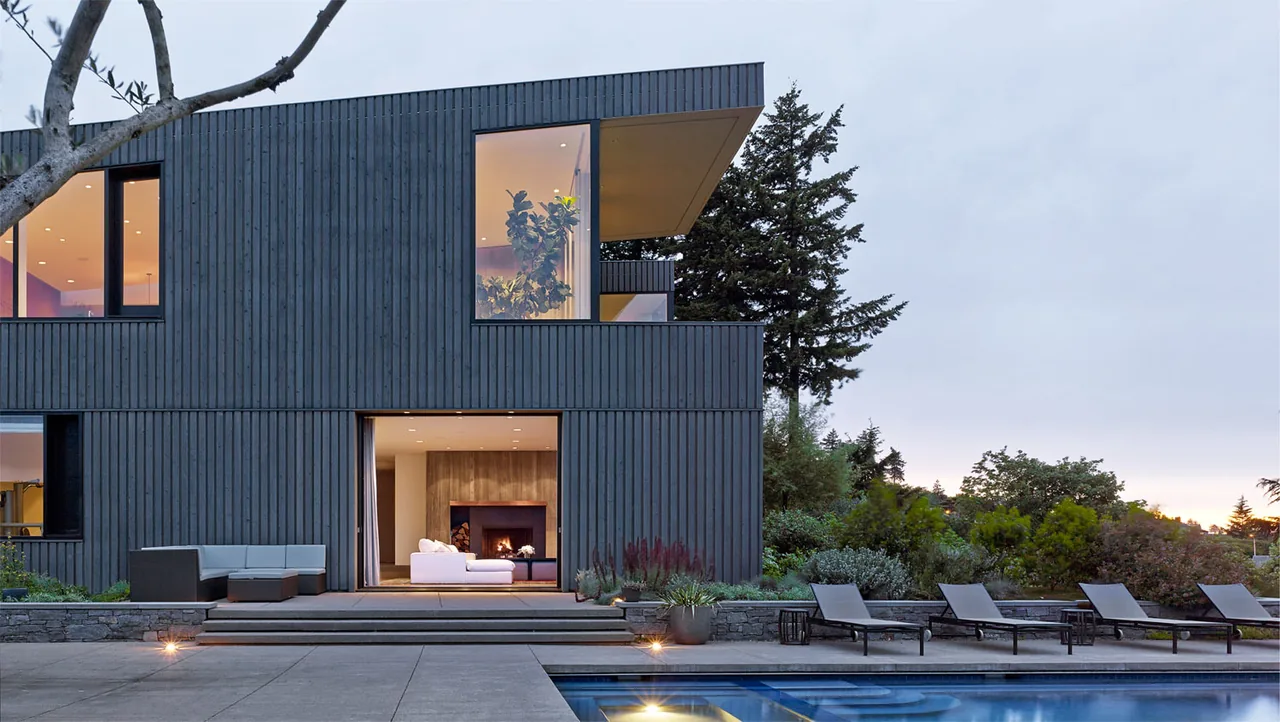
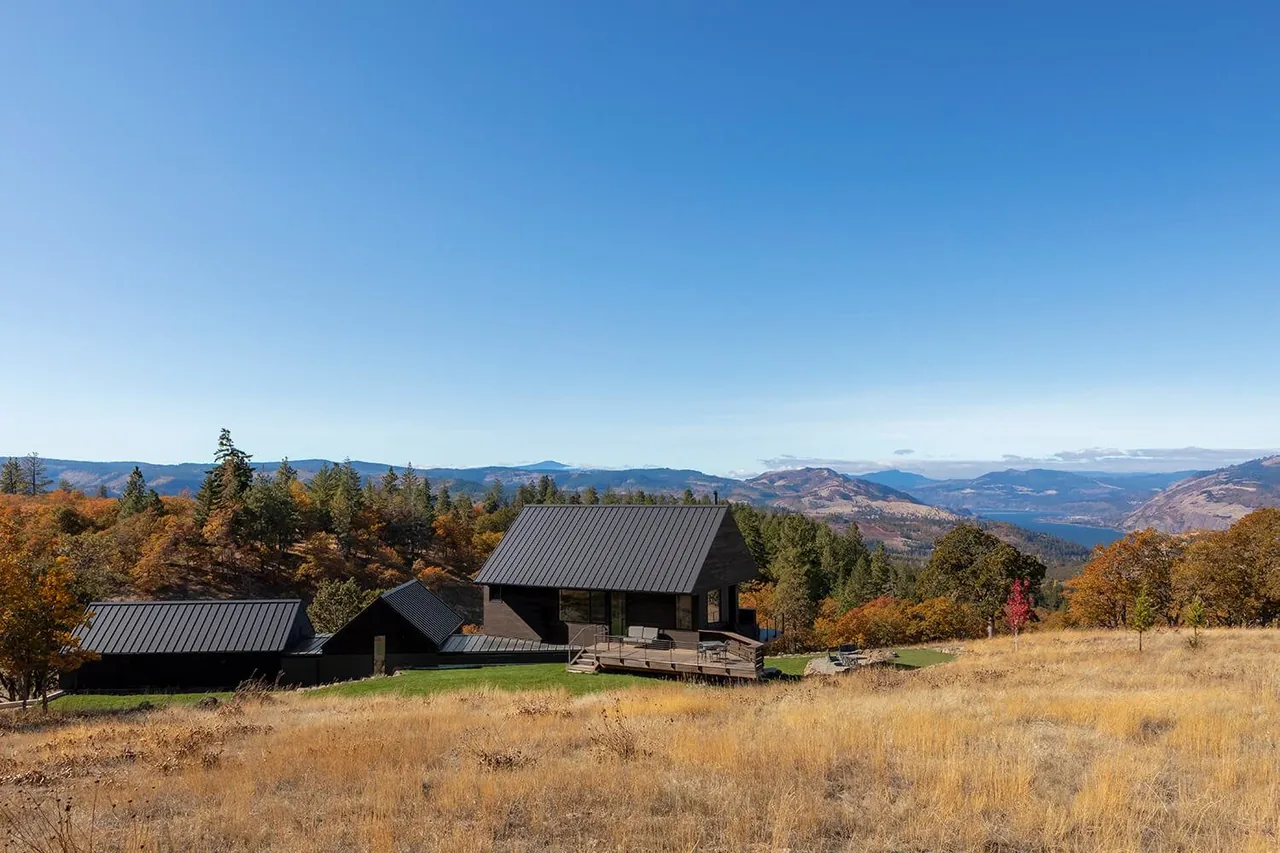
Completed in 2009, the Portland Heights Residence by Allied Works Architecture stands on a ridge of the Tualatin Mountains in Portland, Oregon. The residence was designed for a Portland family seeking a multigenerational home and includes a main house, guest house, and garage. The property utilizes the site’s elevation and orientation to take in views of the Cascade Range, Willamette River, and the city. A sequence of patios, courts, and gardens follows the hillside slope, integrating outdoor spaces for year-round gatherings. A composition of board-formed concrete and Western Red Cedar defines the interlinked volumes of the main house, where pavilions are connected by hearths and small courtyards. The plan arranges private spaces such as the master suite and reading room towards the main level’s quieter edge, while communal areas expand outward in larger volumes with floor-to-ceiling glazing and operable walls leading to balconies suspended above the city. On the lower level, bedrooms, recreation rooms, and a swimming pool step down with the terrain. The guest house, situated across from the main terrace, is a rectangular block clad in native stone, echoing the material palette and geometry of the surrounding gardens.
- Architect
- Allied Works Architecture
- Location
- Portland, Oregon · Portland architects
- Year
- 2009
- Size
- 11,200 sq ft
- Images
- 17
- Style
- Contemporary, Modern
- Materials
- Board-Formed Concrete, Concrete, Glass, Leather, Steel
- Features
- Black Window Frames, Clerestory Windows, Corner Windows, Courtyard, Covered Patio
Typical architect fee for a 11,200 sq ft new home here: $187,000 – $539,000Full services, Portland-Vancouver-Hillsboro, OR-WA · BLS wage and Census construction data
What would a project like this cost? Cost it out →Cost out your own project — starting from this one’s size and location — and send it to Allied Works Architecture in a few clicks.