Neskowin Beach House
Allied Works Architecture — Neskowin, Oregon, 2010
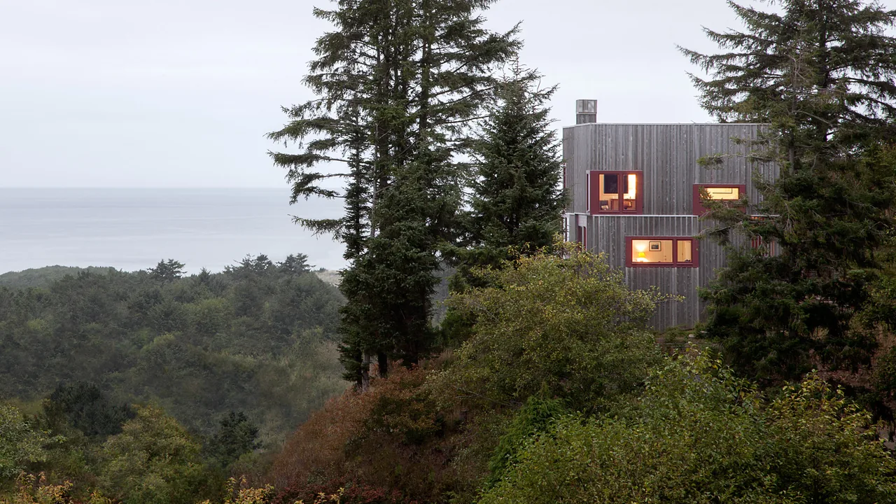
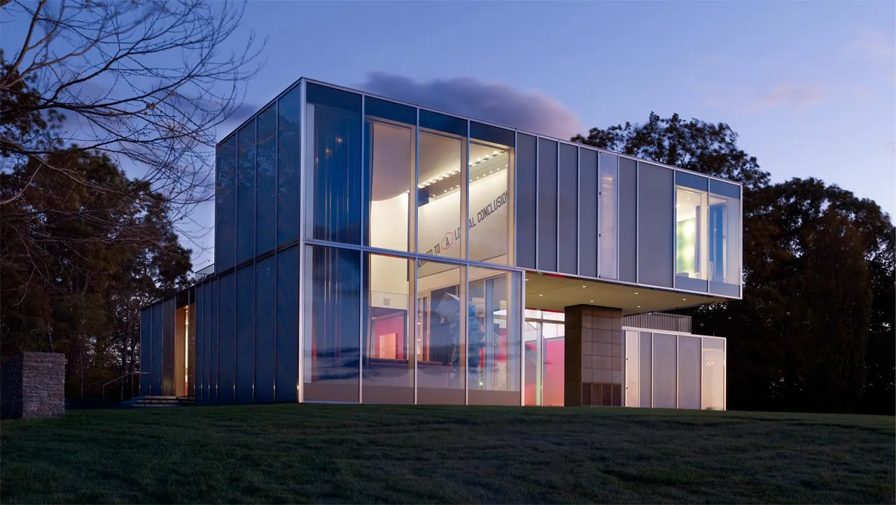
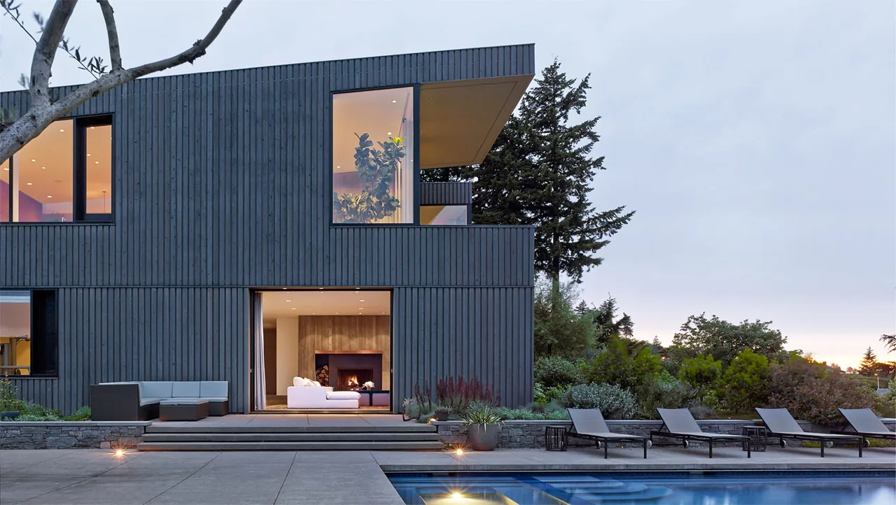
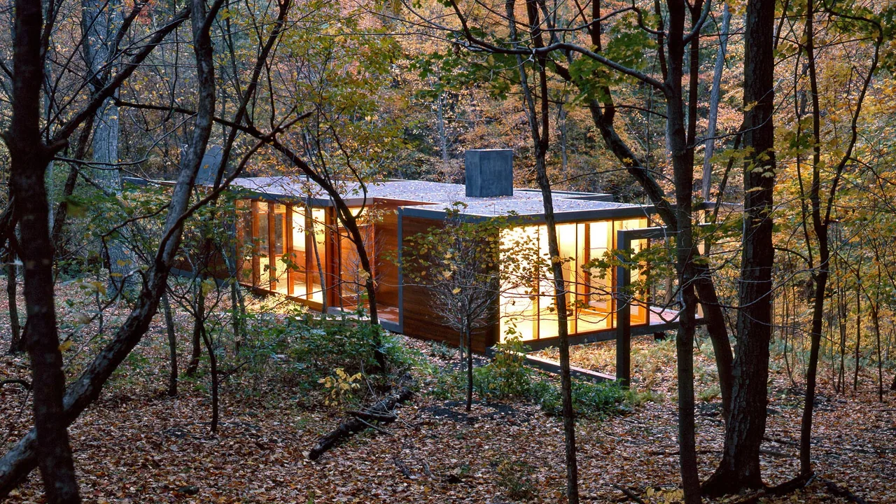
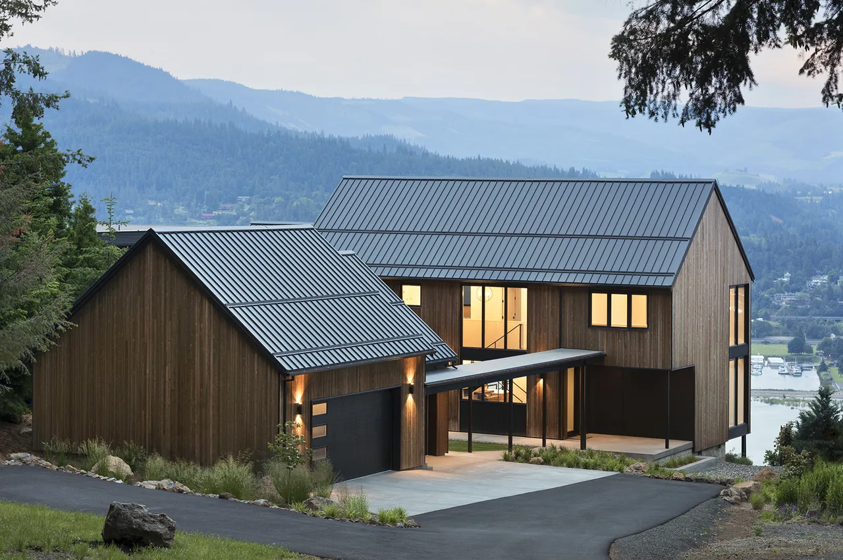
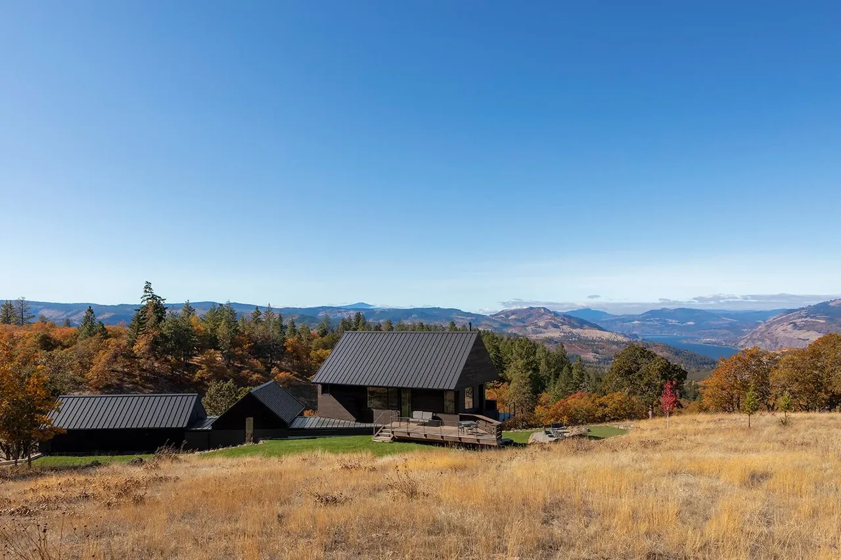
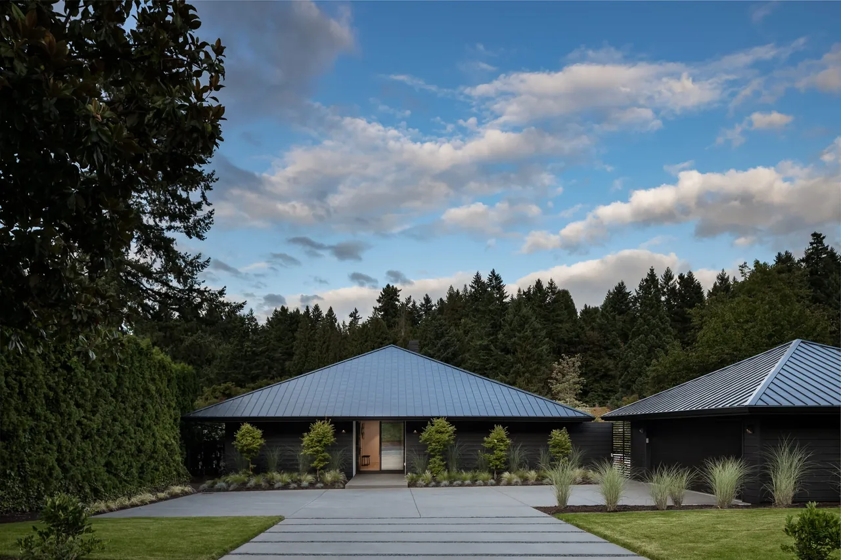
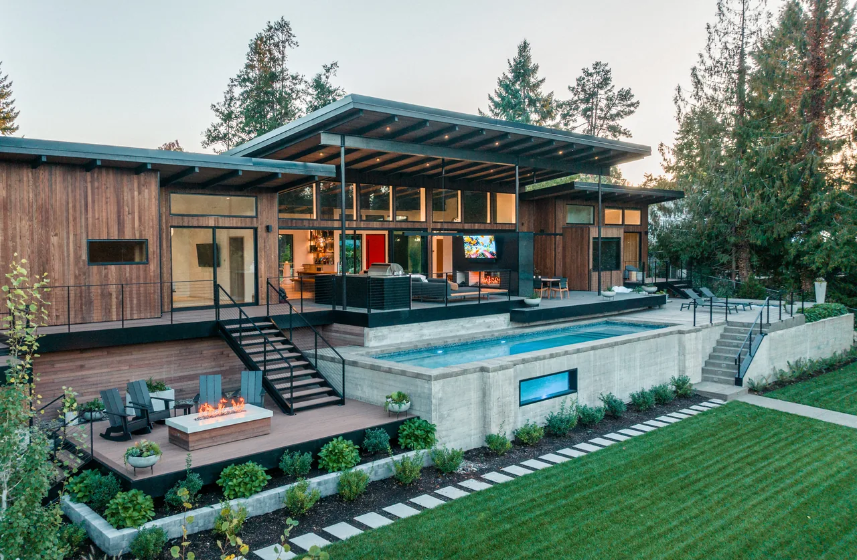
Neskowin Beach House, designed by Allied Works Architecture and completed in 2010, is situated on a wooded hillside along Oregon’s Central Coast. The residence was commissioned for a family seeking both shelter from the coastal weather and strong connections to the forest, headlands, and beaches below. The compact structure, totaling 1,550 square feet over three levels, was shaped by a brief that prioritized solitude, creative work, and shared family time. The house is composed as a simple volume clad in cedar and hemlock, using a board and batten pattern that continues from the exterior to the interior, allowing the building to read as a single, unified form. Deeply recessed windows direct views to the landscape while protecting from the elements. The interior is anchored by a double-height living and dining area with a wood stove at its center, flanked by a kitchen and service spaces, and bedrooms above oriented toward the coastline. Stone terraces respond to the steep slope and serve as outdoor gathering spaces, while a rooftop garden offers panoramic views and exposure to the coastal weather.
- Architect
- Allied Works Architecture
- Location
- Neskowin, Oregon · Portland architects
- Year
- 2010
- Size
- 1,550 sq ft
- Images
- 8
- Style
- Contemporary, Modern
- Materials
- Glass, Wood, Wood Siding
- Features
- Black Window Frames, Corner Windows, Exposed Beams, Flat Roof, Floor-to-Ceiling Glass
Typical architect fee for a 1,550 sq ft new home here: $36,000 – $96,000Full services, Oregon · BLS wage and Census construction data
What would a project like this cost? Cost it out →Cost out your own project — starting from this one’s size and location — and send it to Allied Works Architecture in a few clicks.