Dutchess County Residence Guest House
Allied Works Architecture — Dutchess County, New York, 2007
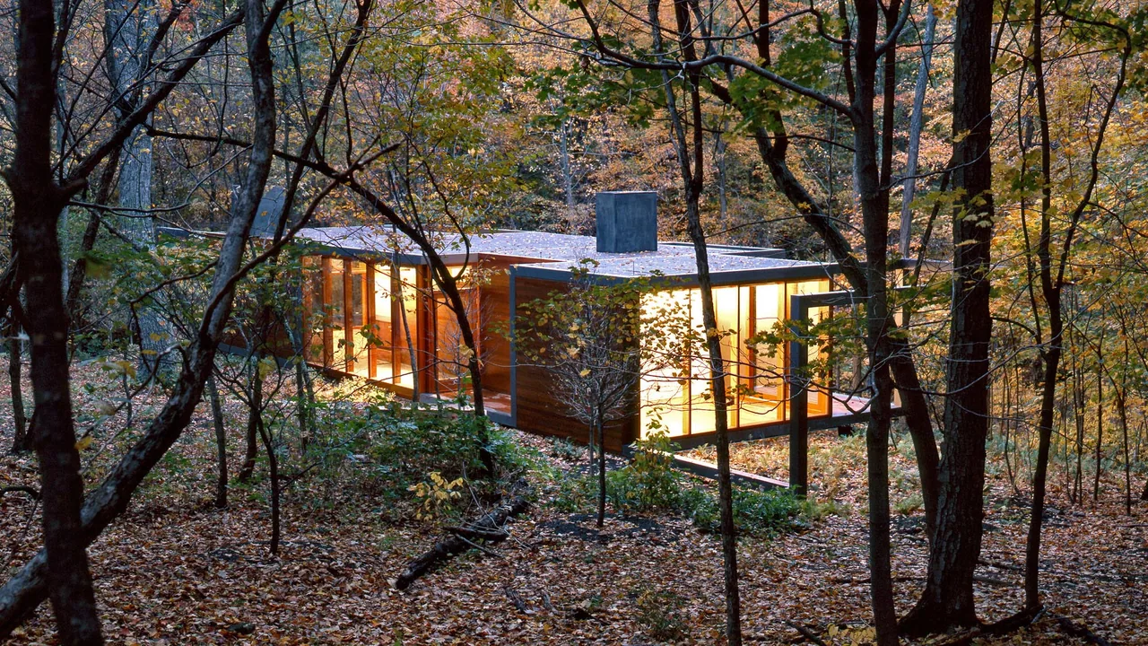
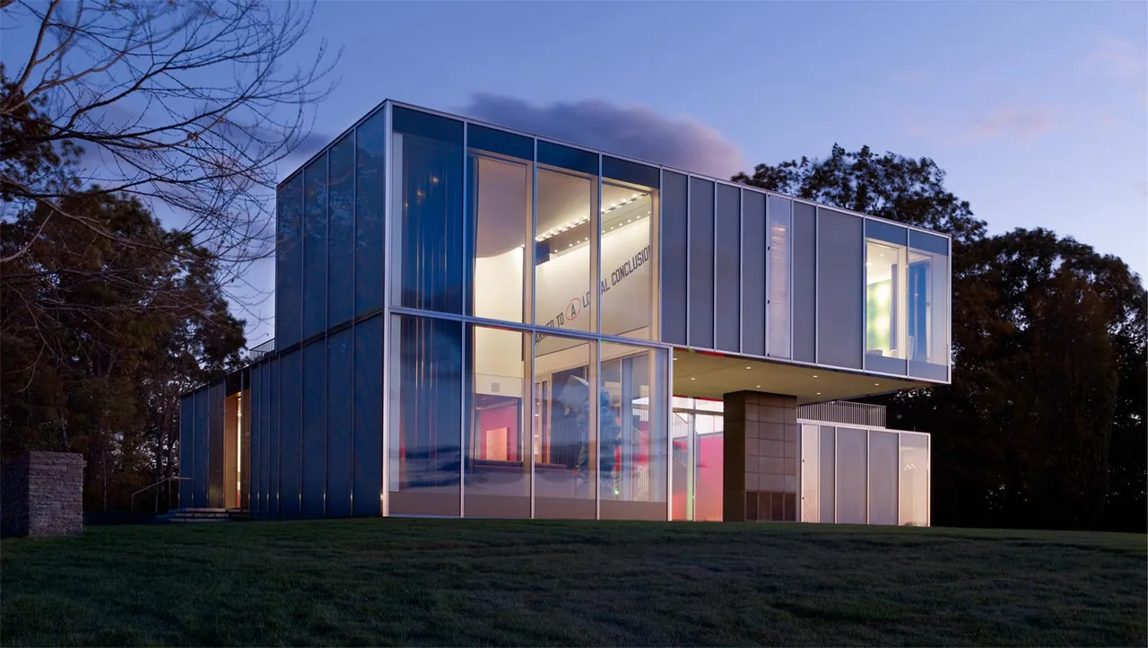
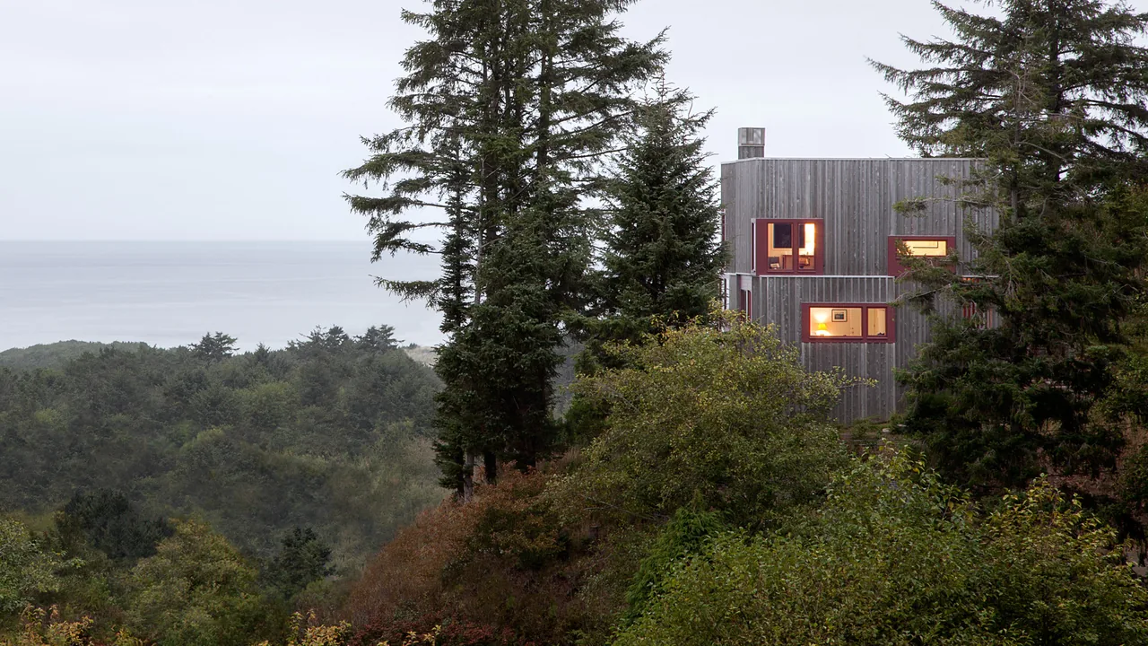
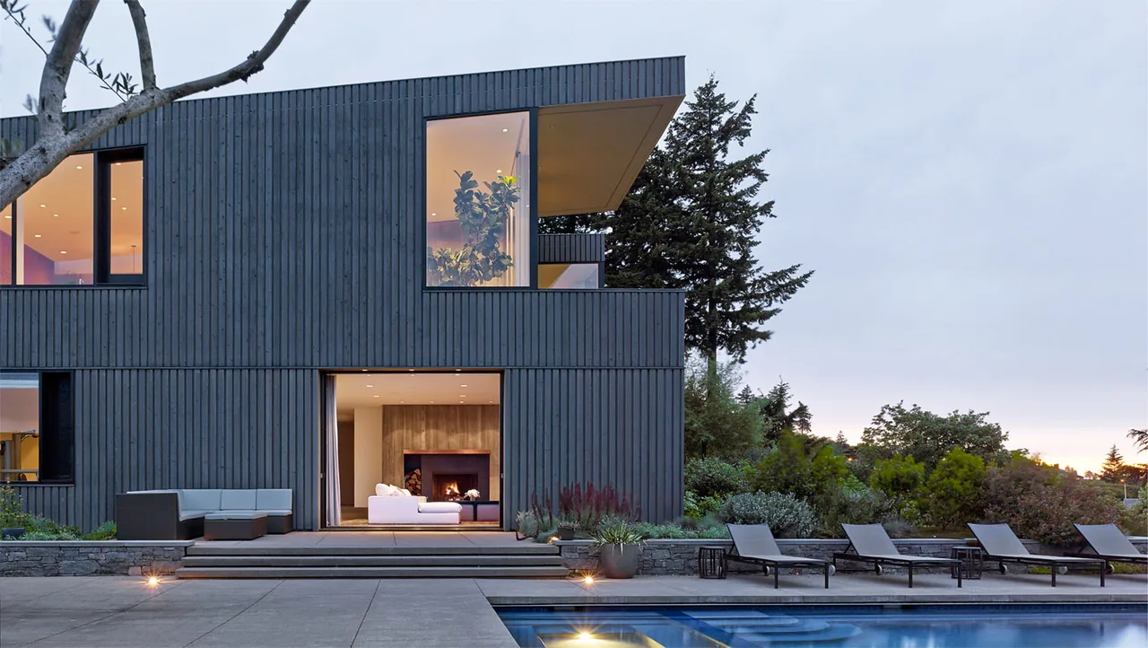
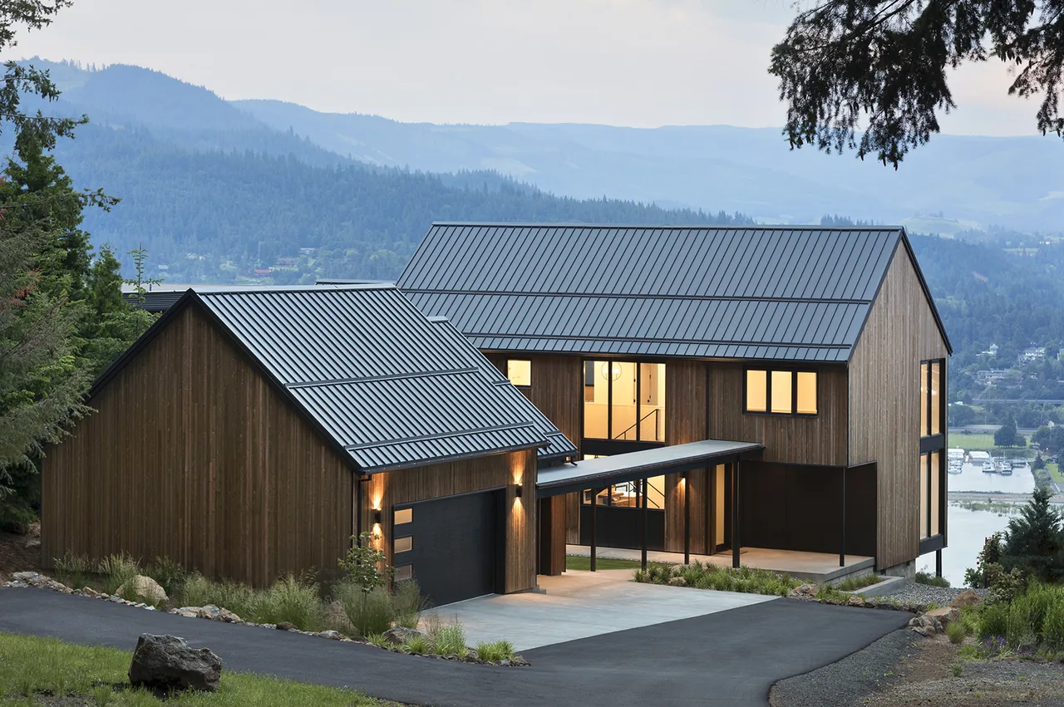
The Dutchess County Residence Guest House, designed by Allied Works Architecture, occupies a forested slope above Ryder Creek in Dutchess County, New York. Completed in 2007 as the first structure in a series of projects for a 400-acre estate, the 1,300-square-foot guest house was conceived as an introduction to the site's context, providing accommodation for visiting guests. Its location, set deep within woodland of oak, hickory, and birch, was chosen to frame a sense of retreat and establish a tone for subsequent estate developments. The architectural approach centers on a continuous steel frame, which extends through the surrounding woods and allows the building to interact closely with its environment. Floor-to-ceiling glass and mahogany panels are placed between, above, and around the steel structure, creating spaces that transition fluidly between interior and exterior. Terraces and open voids emerge where the frame intersects with the landscape, offering places for connection to the forest. The design emphasizes quiet and seclusion, reflecting the contemporary and modern aesthetic of the house within the natural Hudson River Valley context.
- Architect
- Allied Works Architecture
- Location
- Dutchess County, New York · Portland architects
- Year
- 2007
- Size
- 1,300 sq ft
- Photography
- Ideas
- Images
- 18
- Style
- Contemporary, Modern
- Materials
- Glass, Steel, Stone, Tile, Wood
- Features
- Black Window Frames, Cantilever, Corner Windows, Fireplace, Flat Roof
Typical architect fee for a 1,300 sq ft new home here: $42,000 – $94,000Full services, New York · BLS wage and Census construction data
What would a project like this cost? Cost it out →Cost out your own project — starting from this one’s size and location — and send it to Allied Works Architecture in a few clicks.