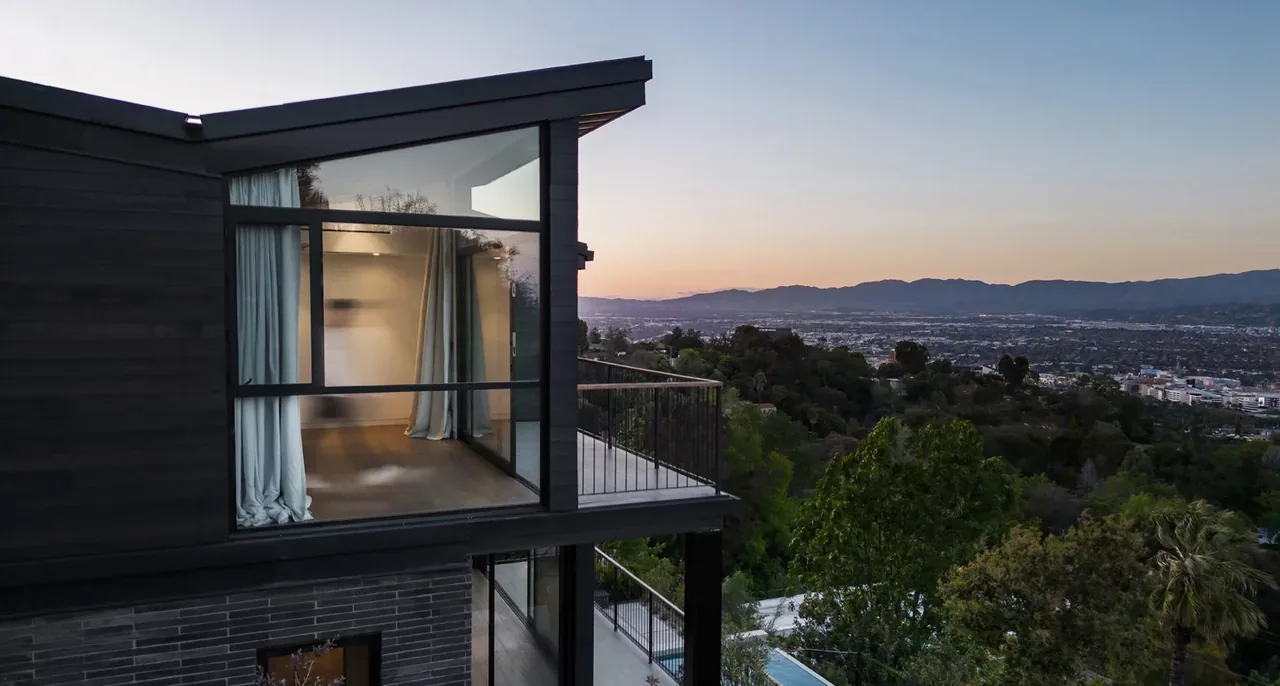
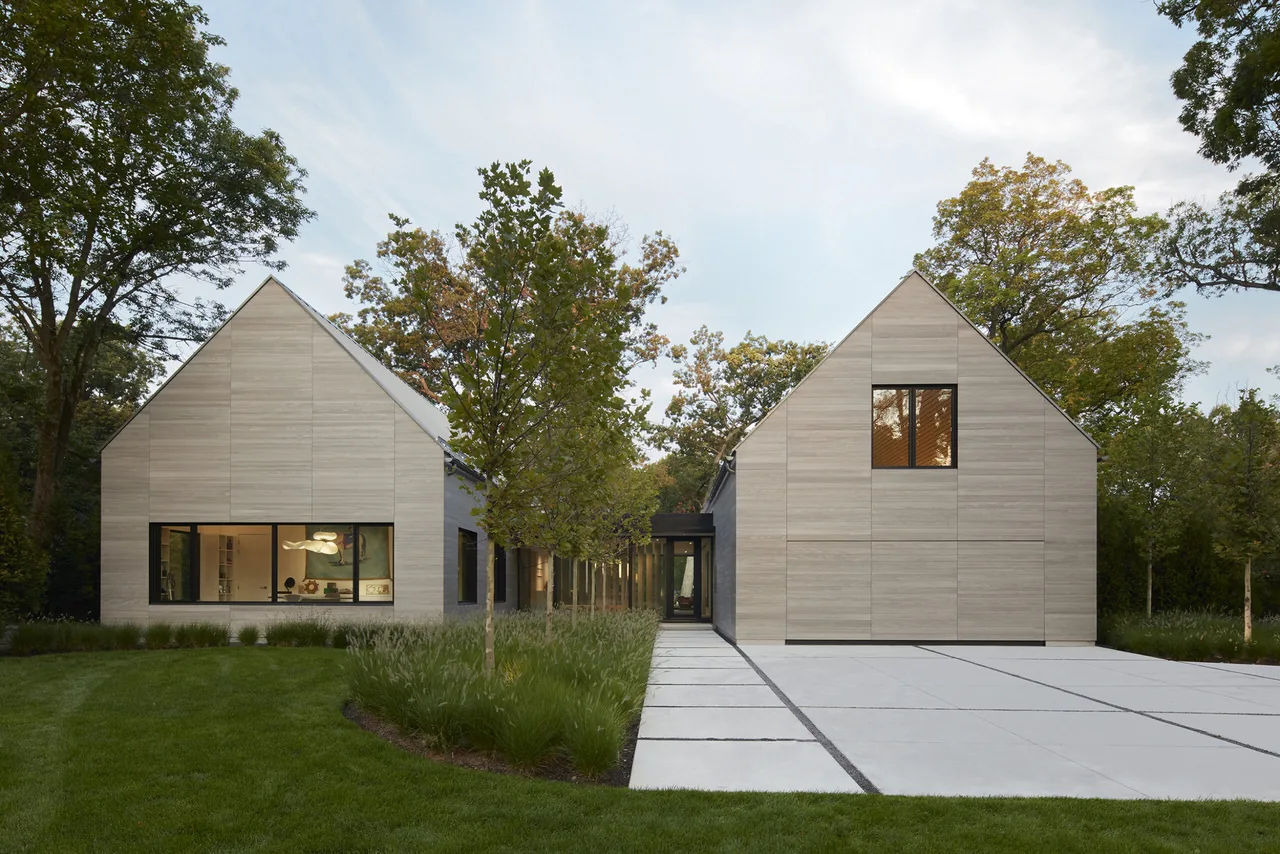
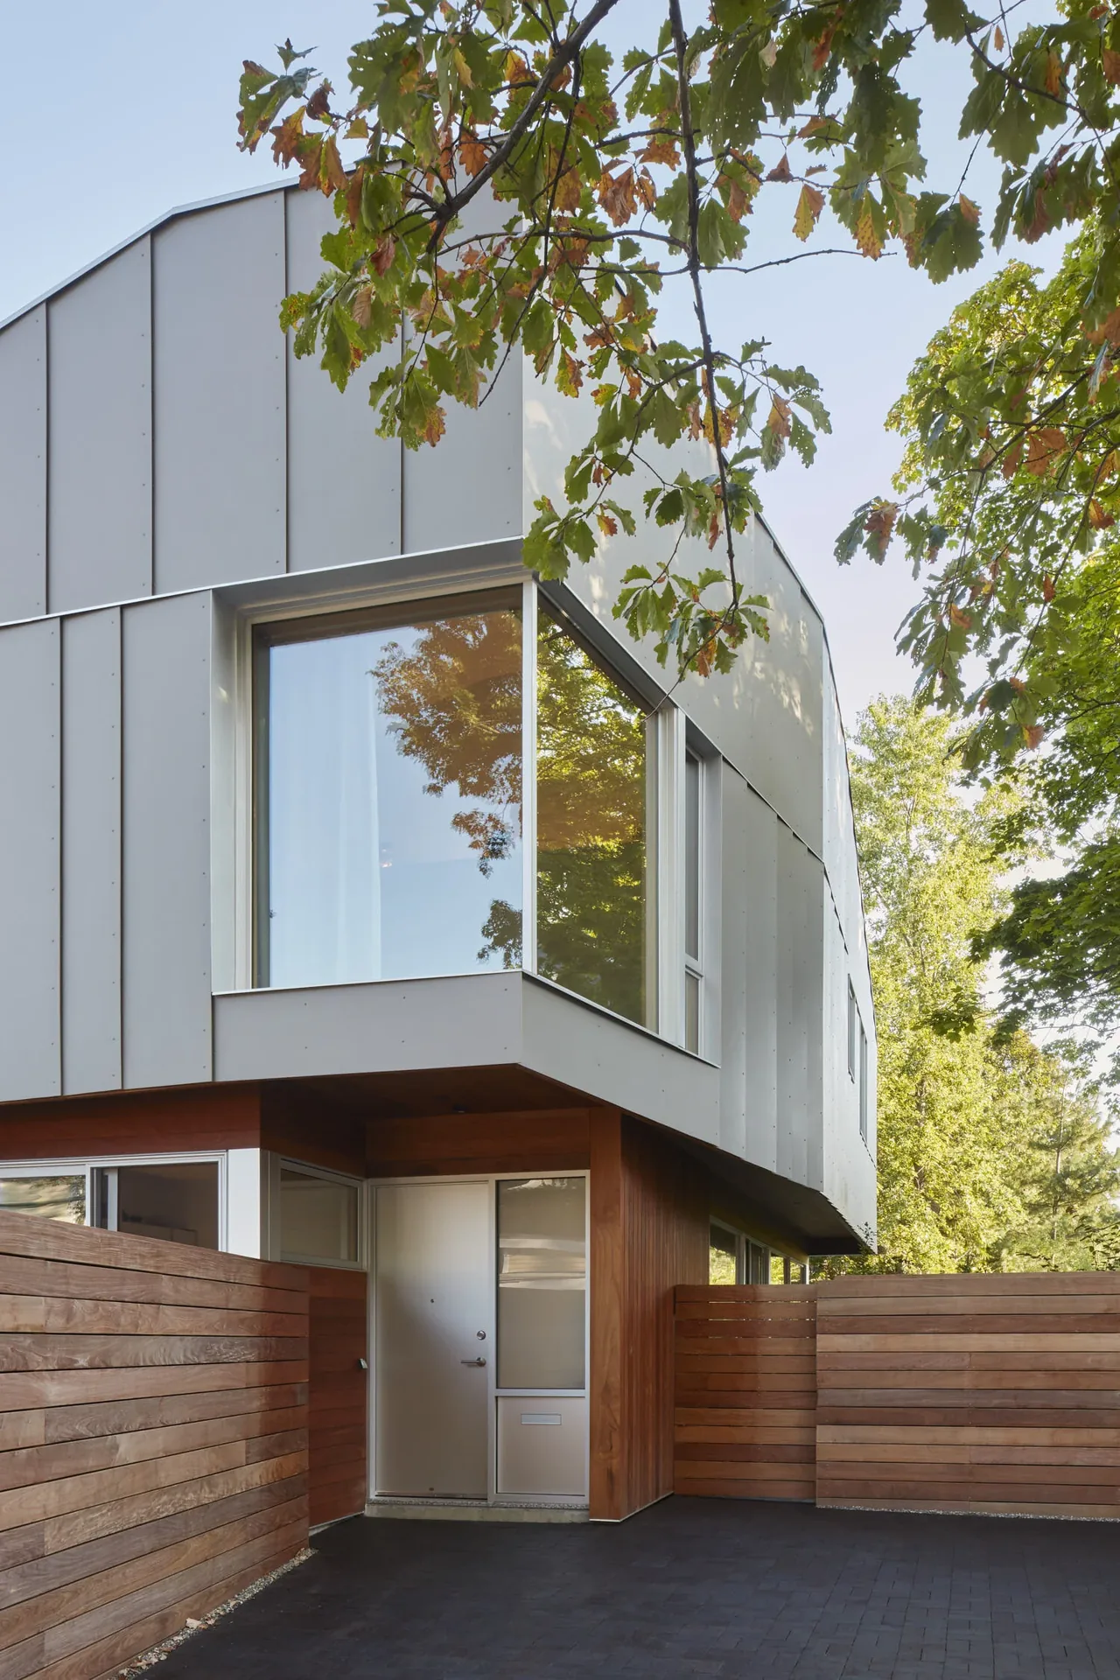
East House is a 4,000-square-foot residence completed in 2012 by Peter Rose + Partners. The project adopts a contemporary and minimal approach to modern living, shaped by input from landscape architects Michael Van Valkenburgh Associates. The design focuses on simple lines and restrained material choices, integrating the building with its site while providing functional, streamlined interior spaces.
Architect Peter Rose + Partners Year 2012 Size 4,000 sq ft Images 13 Style Contemporary , Minimalist , Modern Materials Concrete , Glass , Plywood , Steel , Stone Features Black Window Frames , Built-In Shelving , Cantilever , Clerestory Windows , Corner Windows Typical architect fee for a 4,000 sq ft new home here: $88,000 – $247,000 Full services, Boston-Cambridge-Newton, MA-NH · BLS wage and Census construction data
What would a project like this cost? Cost it out → Cost out your own project — starting from this one’s size and location — and send it to Peter Rose + Partners in a few clicks.
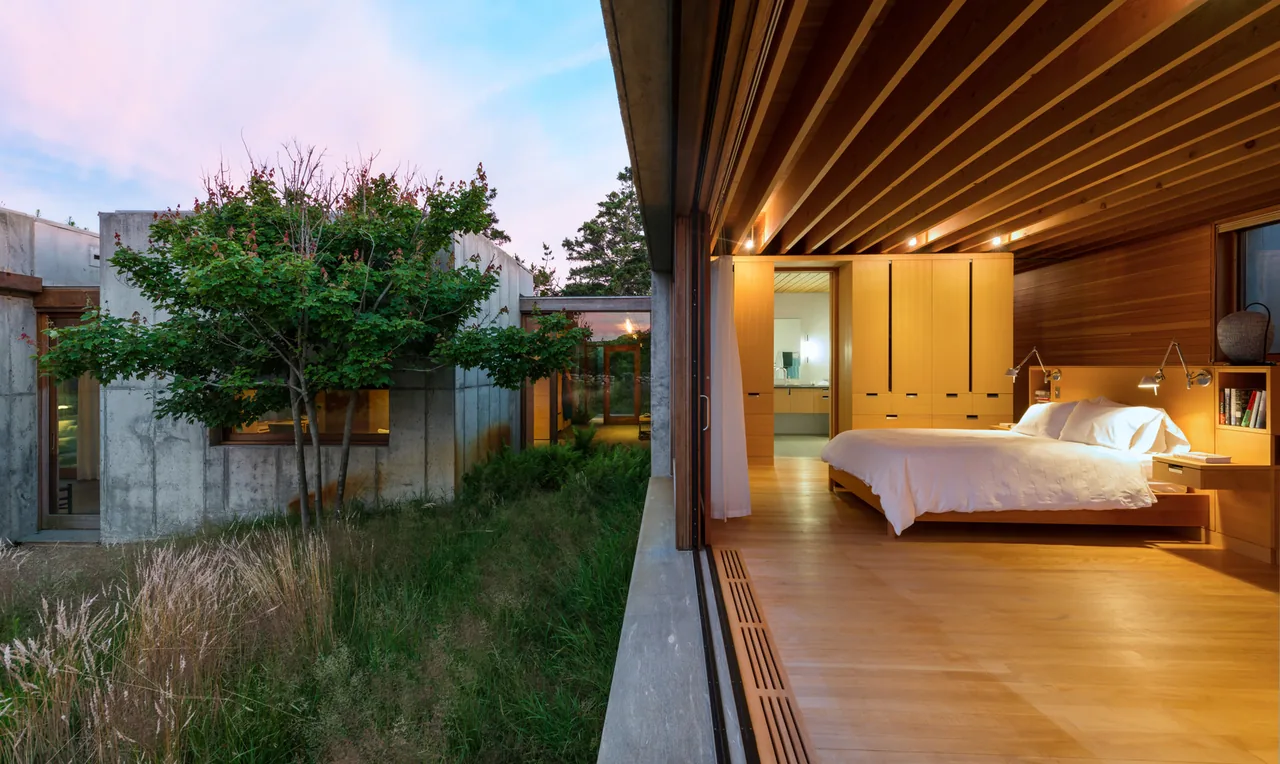
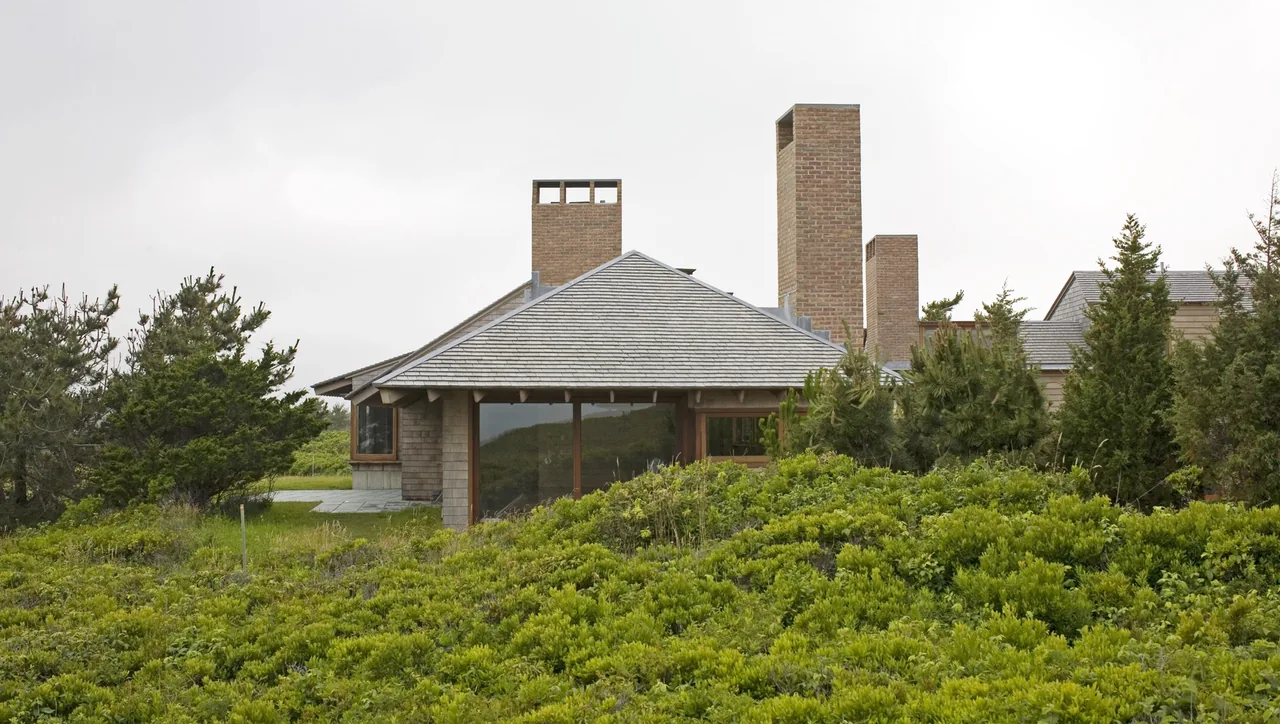
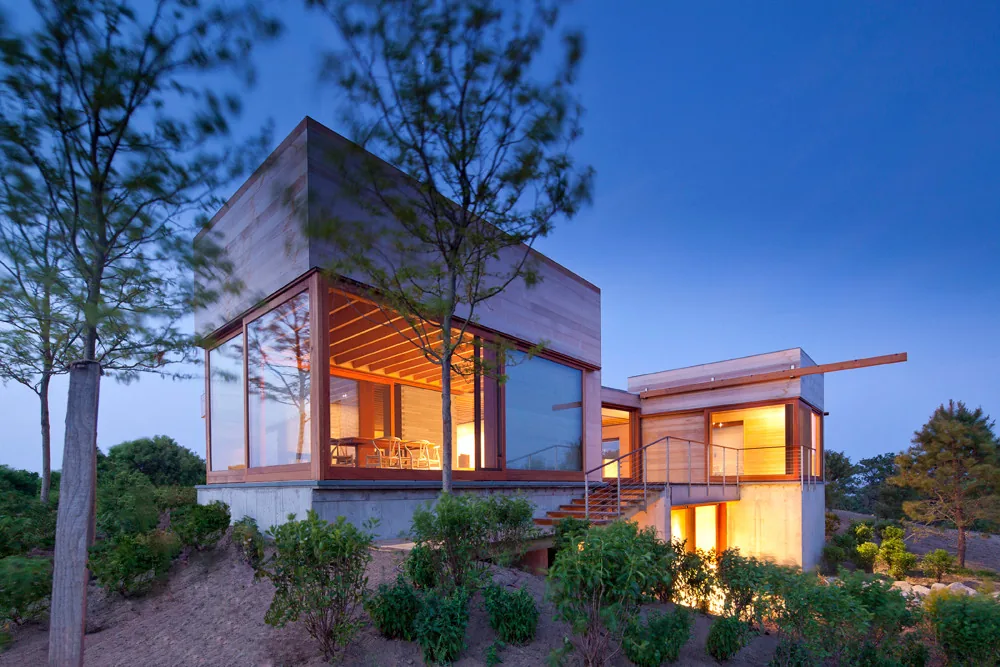
East House features exterior concrete walls with distinctive angled windows and an illuminated entry path through landscaping. Entryway of East House features wood paneling and opens through a glass door to a landscaped garden courtyard. Modern house with exposed concrete walls and a living room featuring large sliding glass doors and built-in wood shelves, connected to a covered walkway. Hallway with wood-paneled ceiling and walls, stone steps, and track lighting at East House by Peter Rose + Partners. East House interior features light wood-paneled walls and ceilings with an opening overlooking the kitchen, showcasing a minimalist aesthetic. Interior detail of light wood paneling and a window opening with a garden view at the East House by Peter Rose + Partners. Light wood wall paneling with small wooden hooks and a blurred vertical window opening behind. Site plan of East House with surrounding landscape and topography near water edge. Floor plan for East House by Peter Rose + Partners showing bedroom, living, kitchen, and outdoor spaces. East House by Peter Rose + Partners sits low on the landscape with large glazing facing a scenic waterfront near Boston. Concrete building nestled within lush vegetation and overlooking a coastal landscape at East House. The East House features a wooden patio deck with seating and metal cable railing overlooking a coastal landscape at sunset. More from Peter Rose + Partners Similar homes by other architects