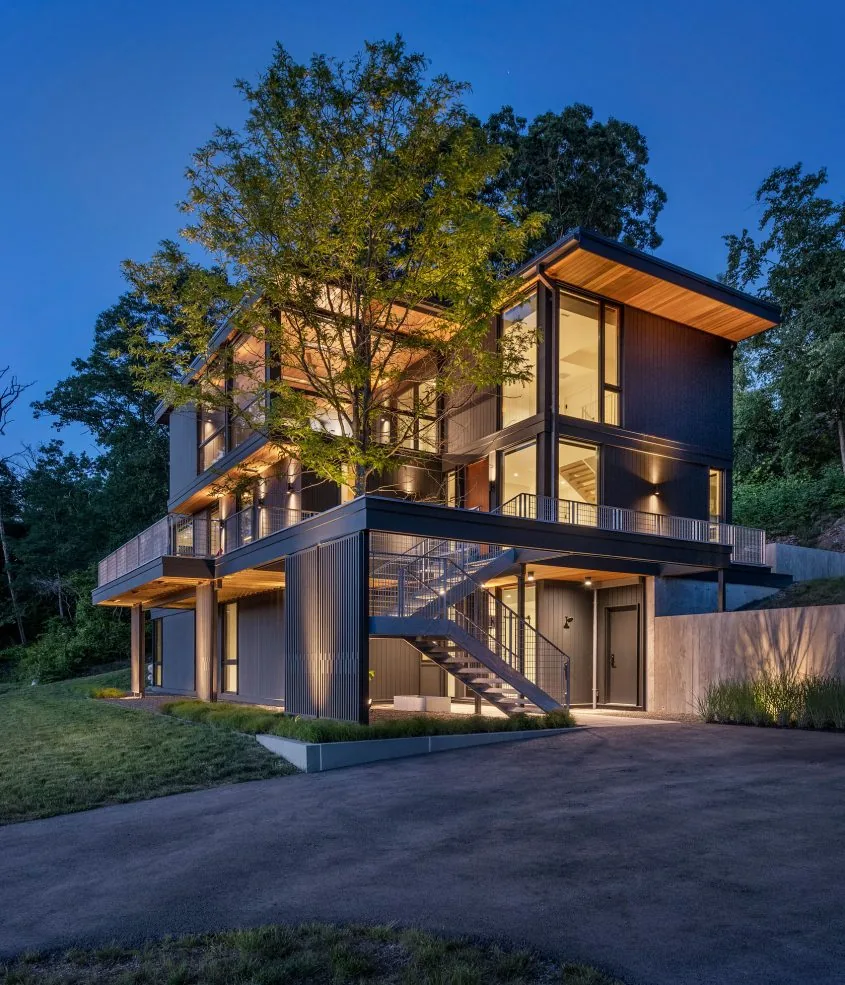
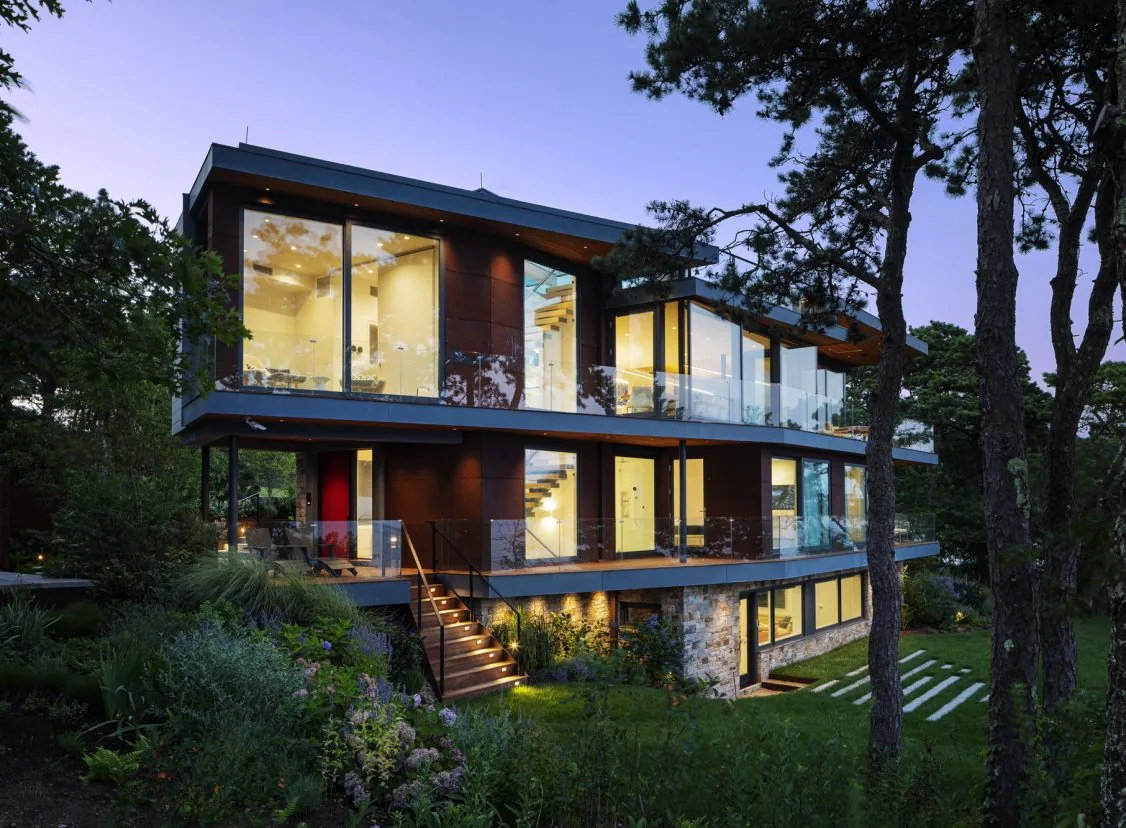
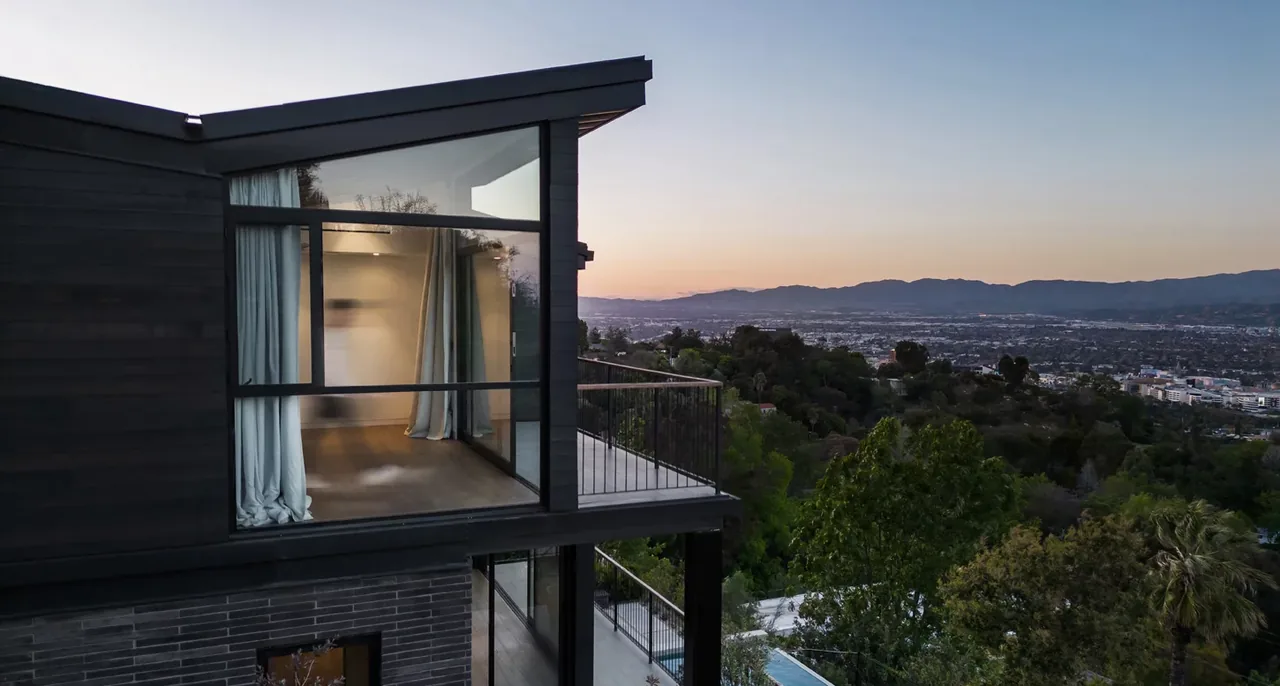
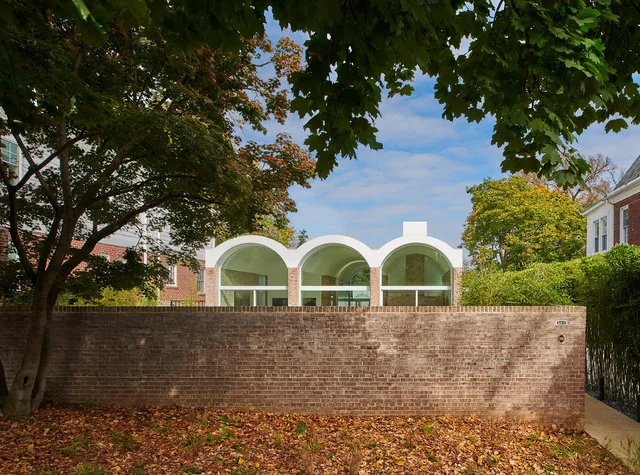
Island Residence, completed by Peter Rose + Partners in 2012, is a 6,300-square-foot home designed in a minimal, modern style. The project features collaboration with Michael Van Valkenburgh Associates for landscape design and RSE Associates for structural engineering. The house reflects a contemporary architectural approach shaped by its island site and the involvement of an integrated consultant team.
Architect Peter Rose + Partners Year 2012 Size 6,300 sq ft Images 14 Style Minimalist , Modern Materials Concrete , Glass , Steel , Stone , Wood Features Black Window Frames , Cantilever , Clerestory Windows , Corner Windows , Courtyard Typical architect fee for a 6,300 sq ft new home here: $130,000 – $365,000 Full services, Boston-Cambridge-Newton, MA-NH · BLS wage and Census construction data
What would a project like this cost? Cost it out → Cost out your own project — starting from this one’s size and location — and send it to Peter Rose + Partners in a few clicks.
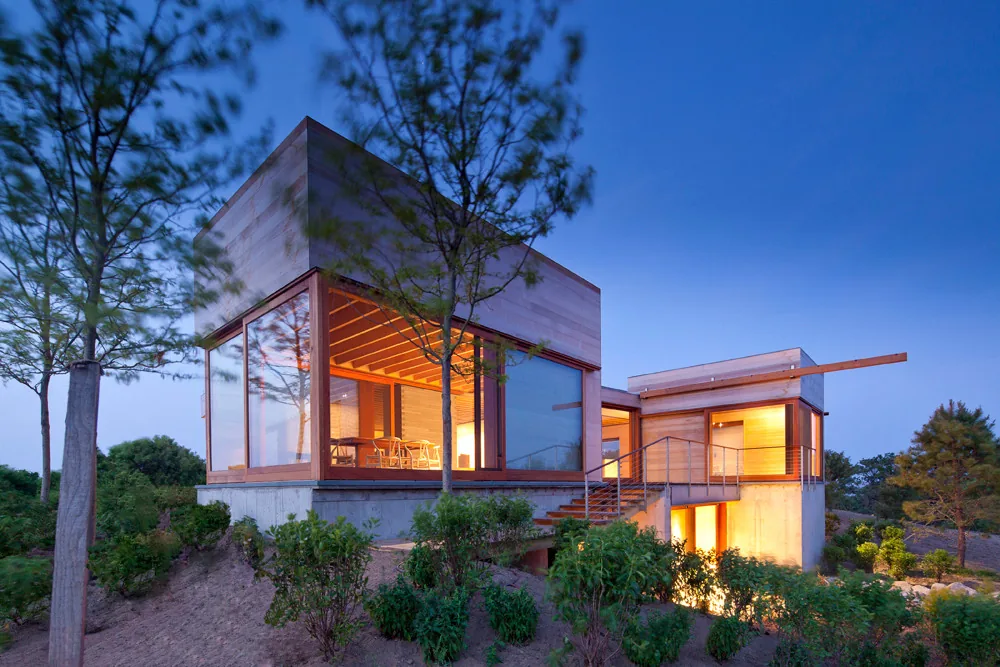
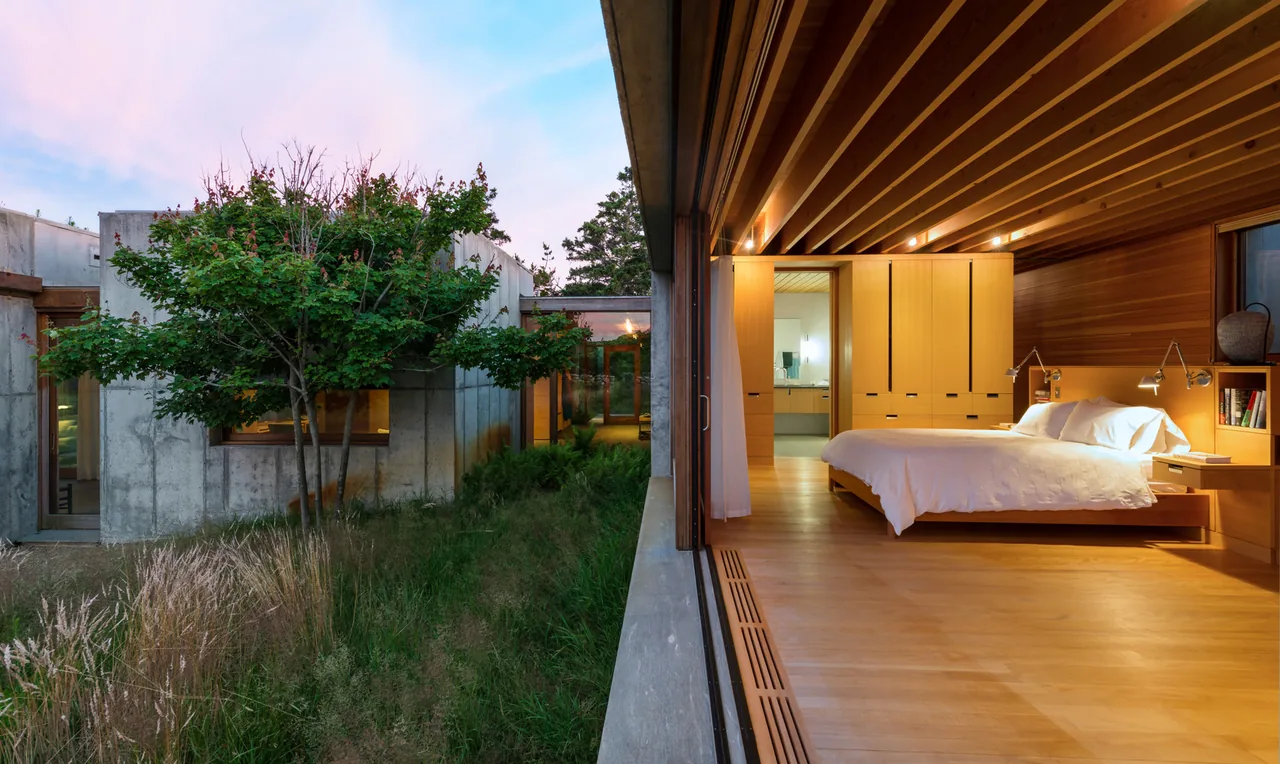
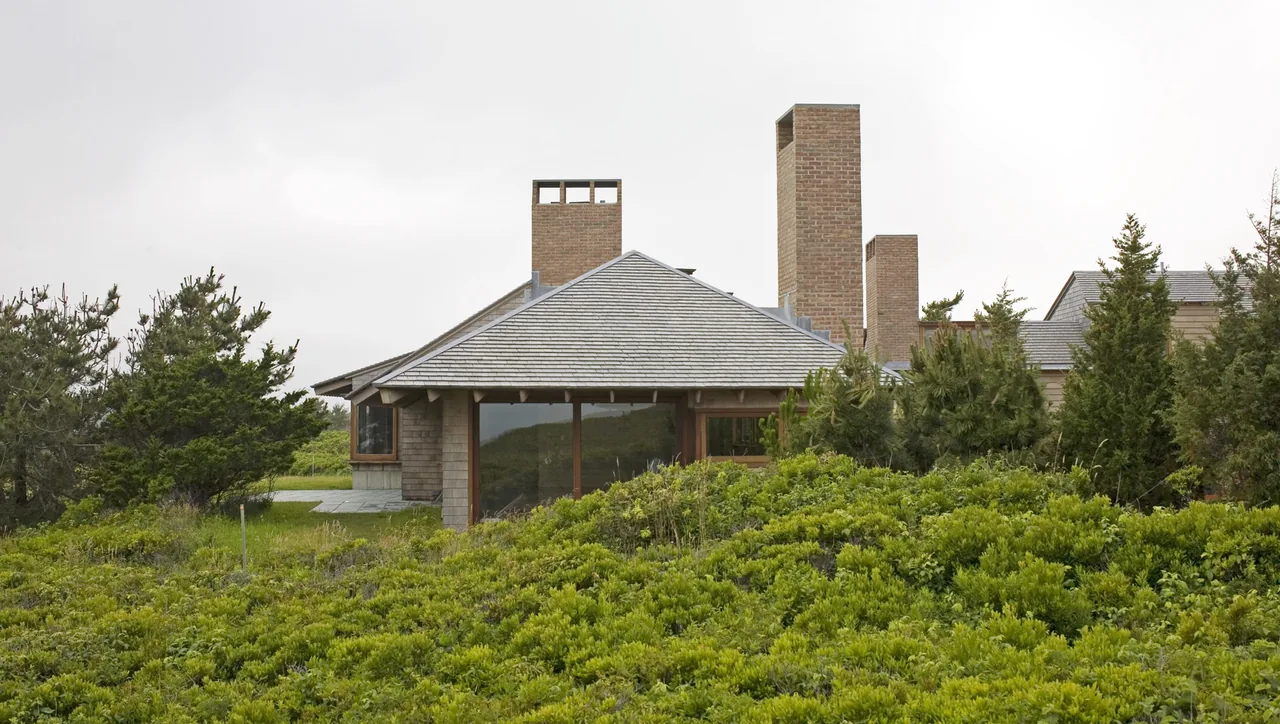
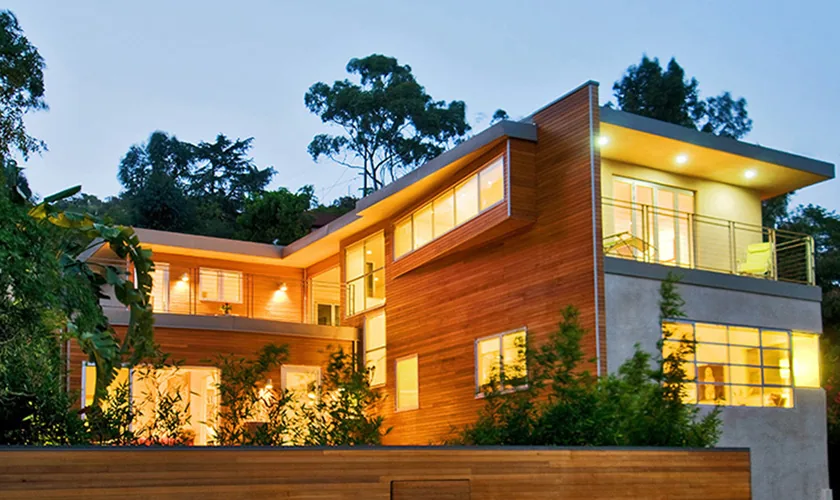
Island Residence features a wooden exterior wall with hinged skylight windows above wild plants. The Island Residence by Peter Rose + Partners features a raised concrete structure with large windows set in dense natural grasses. Modern residence featuring flat roof, raised foundation, wooden siding, and large rectangular hinged windows with a steel railing visible. The hallway of Island Residence features wood paneling on walls and ceiling with a stone tile floor and a wooden staircase with glass railing. Dining area with a long wooden table, six chairs, and sheer curtains creating soft natural light effects. The Island Residence kitchen and dining area features wood paneling and large sliding glass doors to an outdoor deck with steel railing. The Island Residence living room by Peter Rose + Partners features wood slat ceilings, a stone fireplace, and large openings to the outdoors. Island Residence Aerial site plan of Island Residence by Peter Rose + Partners with building position and topography contours. Floor plan of Island Residence with labeled rooms including living, dining, kitchen, bedrooms, storage, and garage. The Island Residence features a raised wooden storage shed near a waterfront with trees. The raised storage shed accessed by a boardwalk among pine trees captures the site's natural setting. Sunset view over the waterfront from a wooden boardwalk at the Island Residence site. More from Peter Rose + Partners Similar homes by other architects