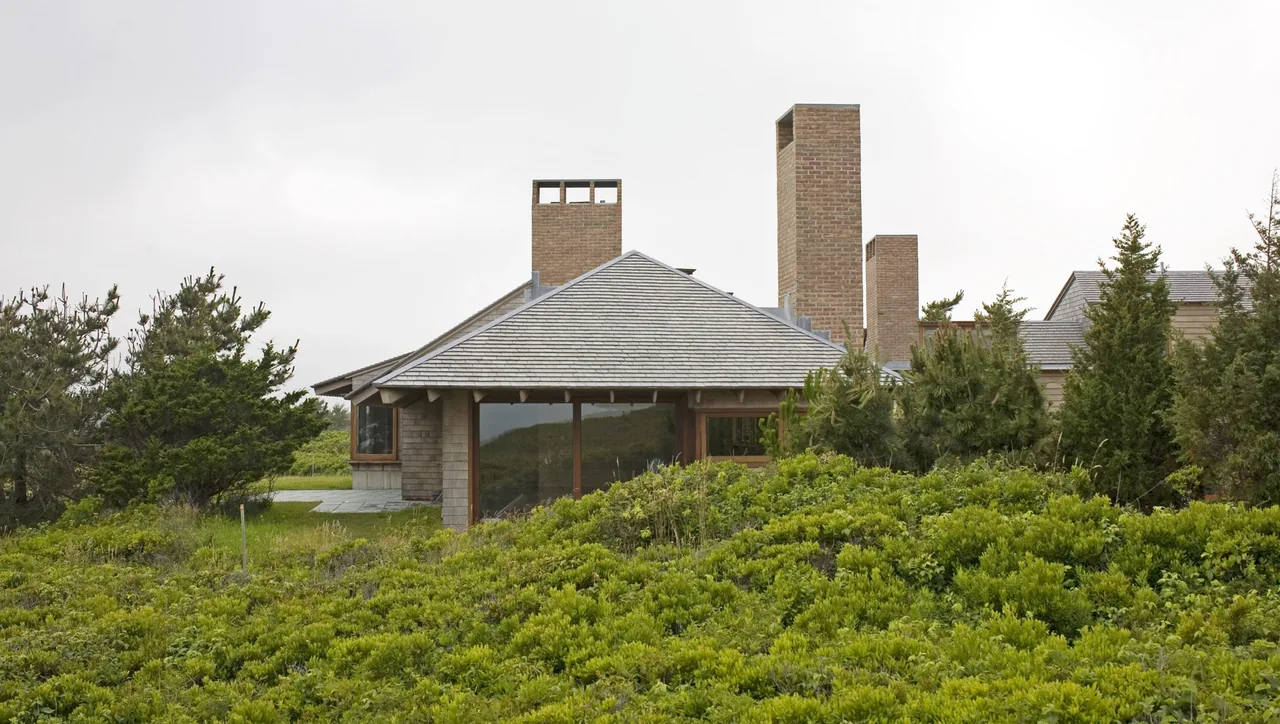
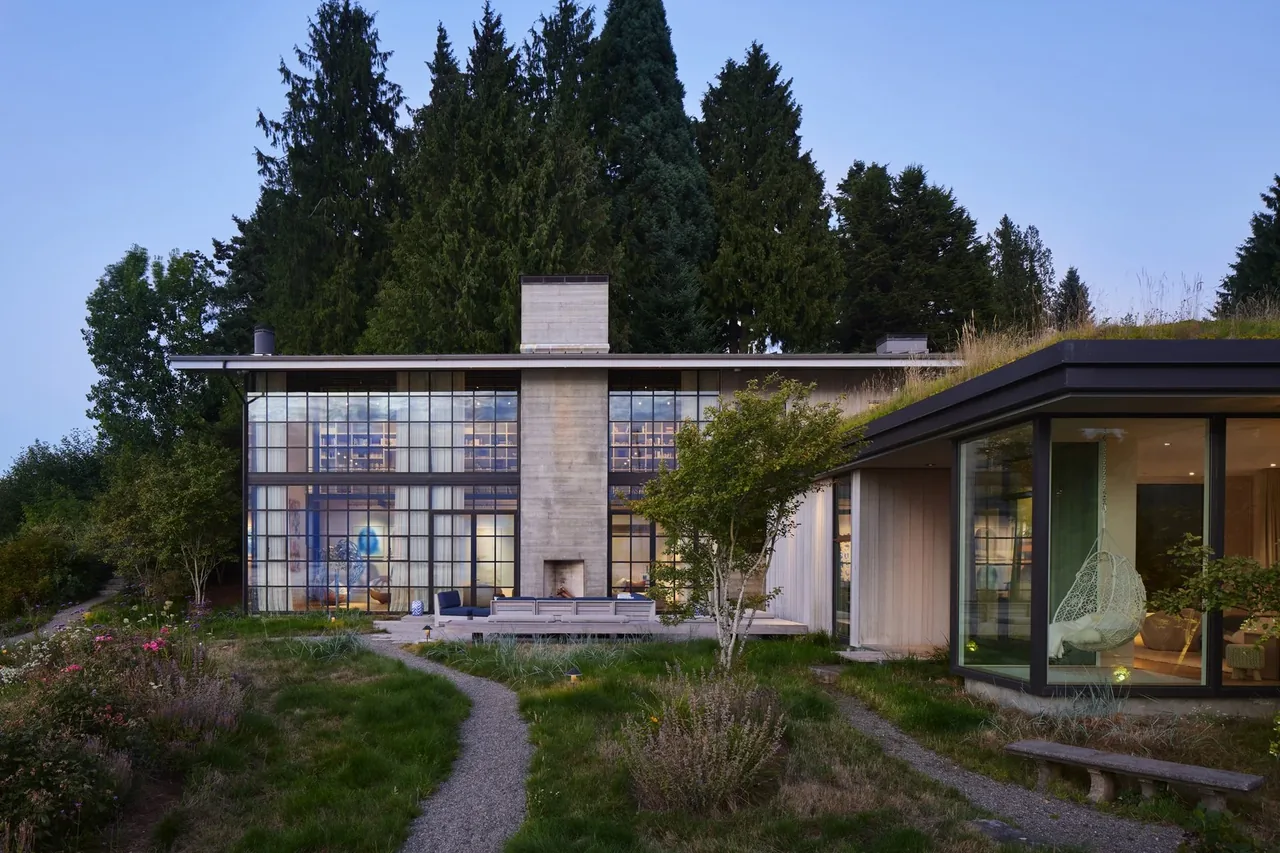
Vineyard Residence is a 4,000 square foot home completed by Peter Rose + Partners in 2008. The project reflects a contemporary approach to rustic modern and traditional styles. While the site context and detailed materials are not specified, the architect collaborated with structural engineers and landscape designers to realize the residence's design intent.
Architect Peter Rose + Partners Year 2008 Size 4,000 sq ft Images 14 Style Contemporary , Modern , Mountain Modern Materials Blackened Steel , Brick , Concrete , Glass , Shingle Siding Features Black Window Frames , Cantilever , Corner Windows , Courtyard , Covered Patio Typical architect fee for a 4,000 sq ft new home here: $88,000 – $247,000 Full services, Boston-Cambridge-Newton, MA-NH · BLS wage and Census construction data
What would a project like this cost? Cost it out → Cost out your own project — starting from this one’s size and location — and send it to Peter Rose + Partners in a few clicks.
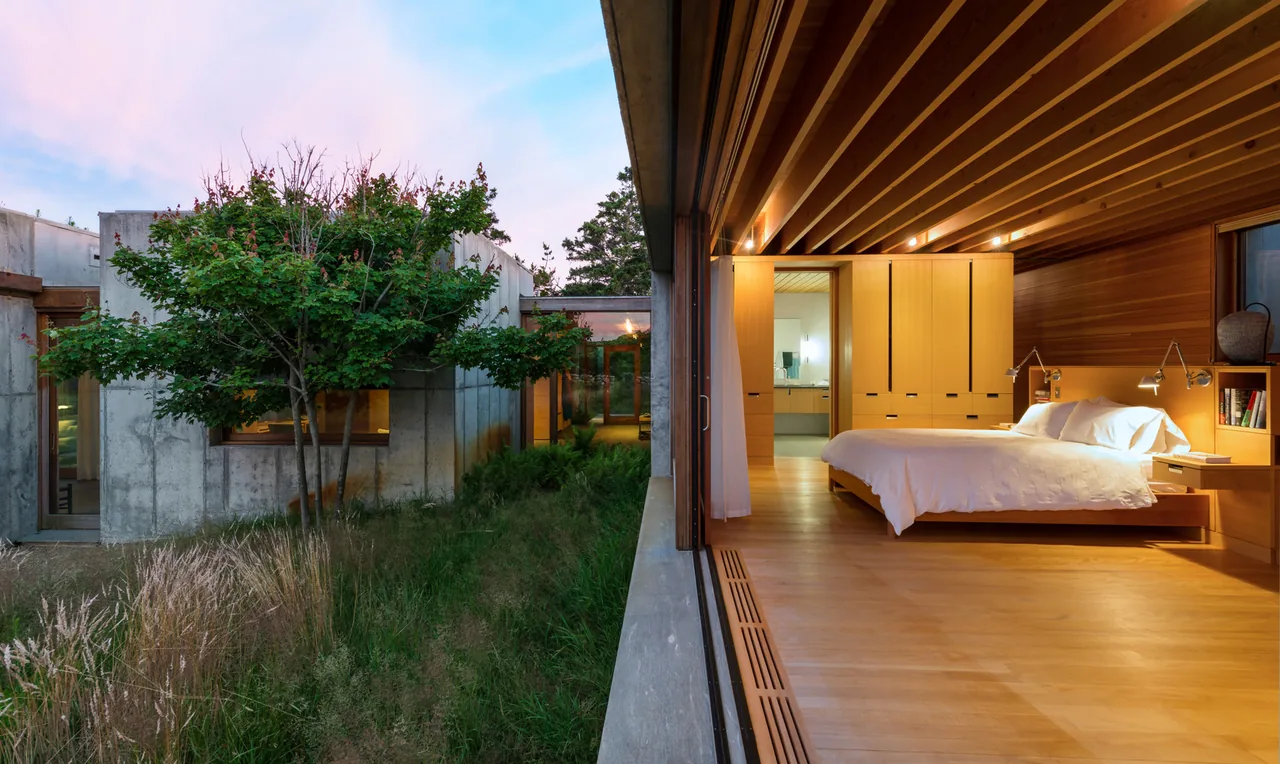
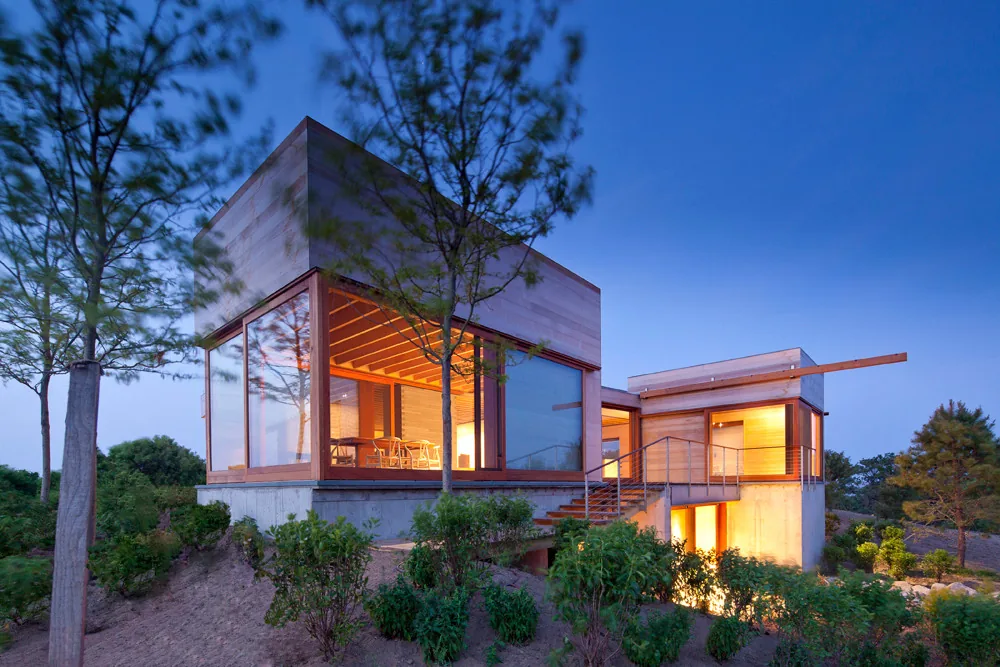
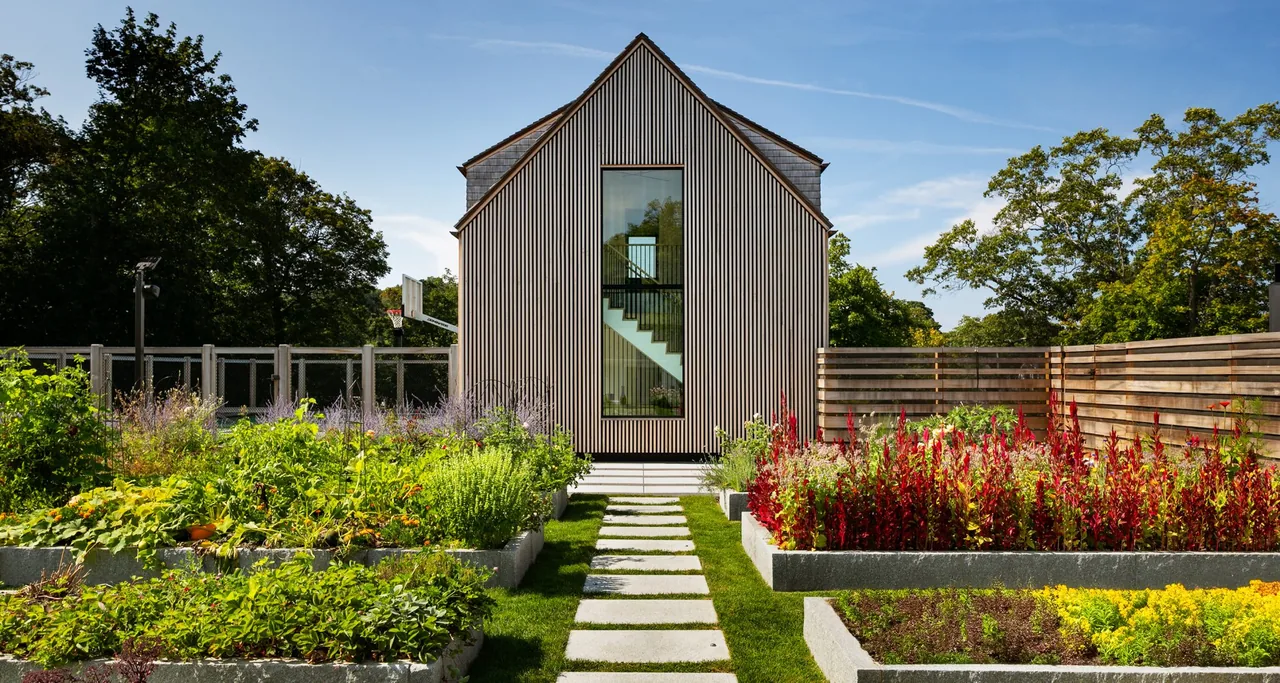
The Vineyard Residence features shingle siding and wooden awning windows facing the ocean. Vineyard Residence by Peter Rose + Partners features shingle siding and a brick chimney with glowing interior wood elements. The Vineyard Residence corner with wood-framed windows and shingle siding overlooking foggy green fields. Corner of an interior room with wood and dark tile floors next to grass and stone exterior patio at Vineyard Residence. Interior view of a wood-paneled stairwell with triangular concrete steps and a high window. Vineyard Residence features shingle siding and a stone patio with large wood-frame windows reflecting the foggy landscape. Living room of Vineyard Residence with wood ceiling, stone tile floor, and large wood-framed sliding glass doors to patio. Open kitchen and living room area with warm wood paneling, stone tile flooring, and a brick fireplace in the Vineyard Residence. Home office with wood-paneled walls and ceiling, built-in shelving, slate tile floor, and large wood window frames overlooking the landscape. Corner seating nook in Vineyard Residence with large wood-framed windows offering ocean views. Exterior detail of wood-paneled overhang and shingle siding at the Vineyard Residence. Aerial shot of a modern architectural model highlighting the layout of the Vineyard Residence project by Peter Rose + Partners. Model of the Vineyard Residence shows the home's roof forms and siting on a contoured site near the ocean. More from Peter Rose + Partners Similar homes by other architects