Wyoming Residence
Abramson Houses — 2014
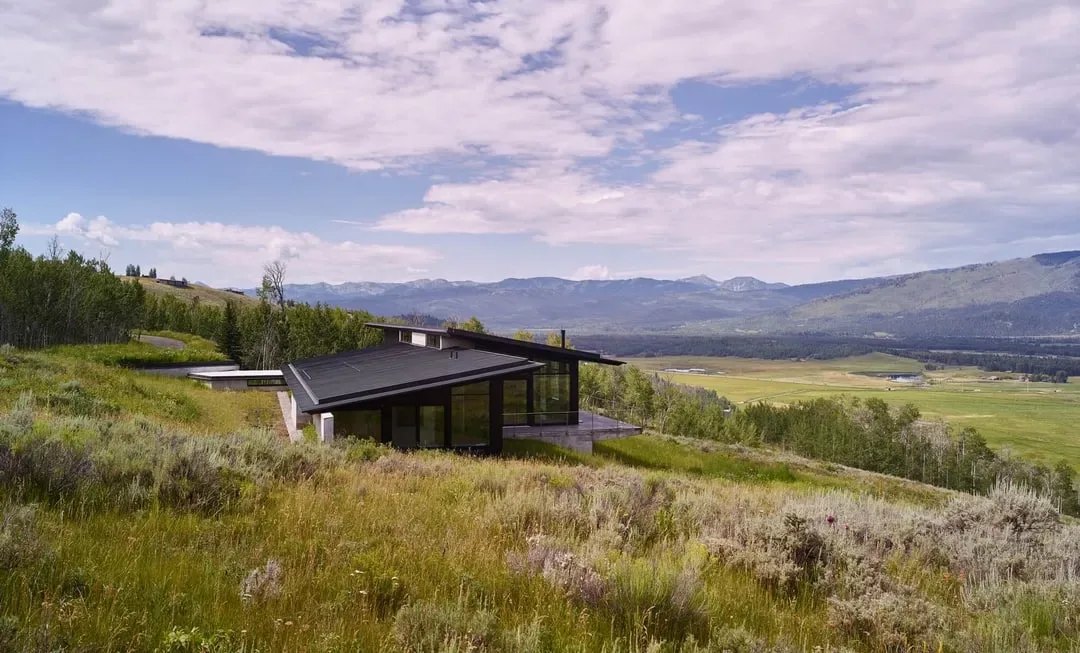
Wyoming Residence, completed by Abramson Houses in 2014, is conceived as an energy-efficient vacation home for a client with an extensive art collection. Situated in Jackson Hole’s former wildlands, the project required enhanced fire-safety measures due to wildfire risk, shaping both material and spatial decisions. The client’s request for a low-maintenance retreat also guided the approach to durability and environmental responsiveness. The interior prioritizes the display of art, with drywall surfaces measured precisely to the dimensions of each piece. An art gallery anchors the layout, featuring low windows that allow diffuse natural light without exposing sensitive works to direct sun. Throughout the main living spaces, floor-to-ceiling glazing frames views of the surrounding landscape, while a built-in seating nook provides a vantage toward the mountains past a low-profile fireplace. The kitchen employs tri-colored cabinetry and includes an aperture overlooking the gallery. Attention to local context is seen in the mudroom, which integrates a ski boot warmer and substantial storage to accommodate the region’s outdoor pursuits.
- Architect
- Abramson Houses
- Year
- 2014
- Images
- 12
- Style
- Minimalist, Modern
- Materials
- Blackened Steel, Board-Formed Concrete, Concrete, Glass, Steel
- Features
- Black Window Frames, Cantilever, Courtyard, Flat Roof, Floor-to-Ceiling Glass
Cost out your own project and send it to Abramson Houses in a few clicks.