Sapire Residence
Abramson Houses — 2019
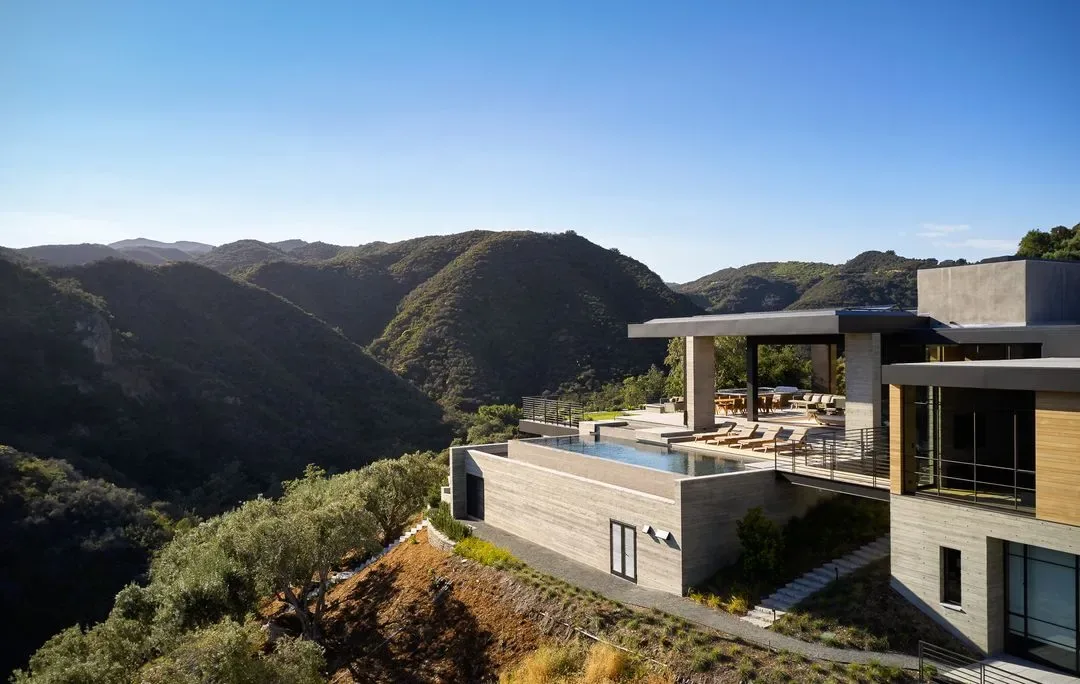
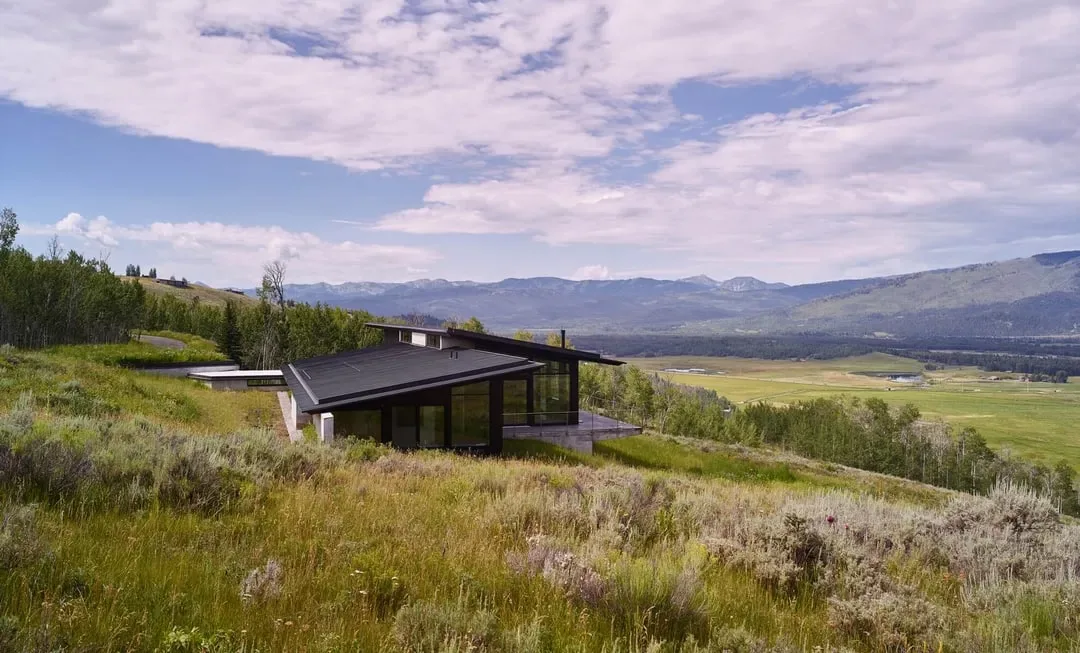
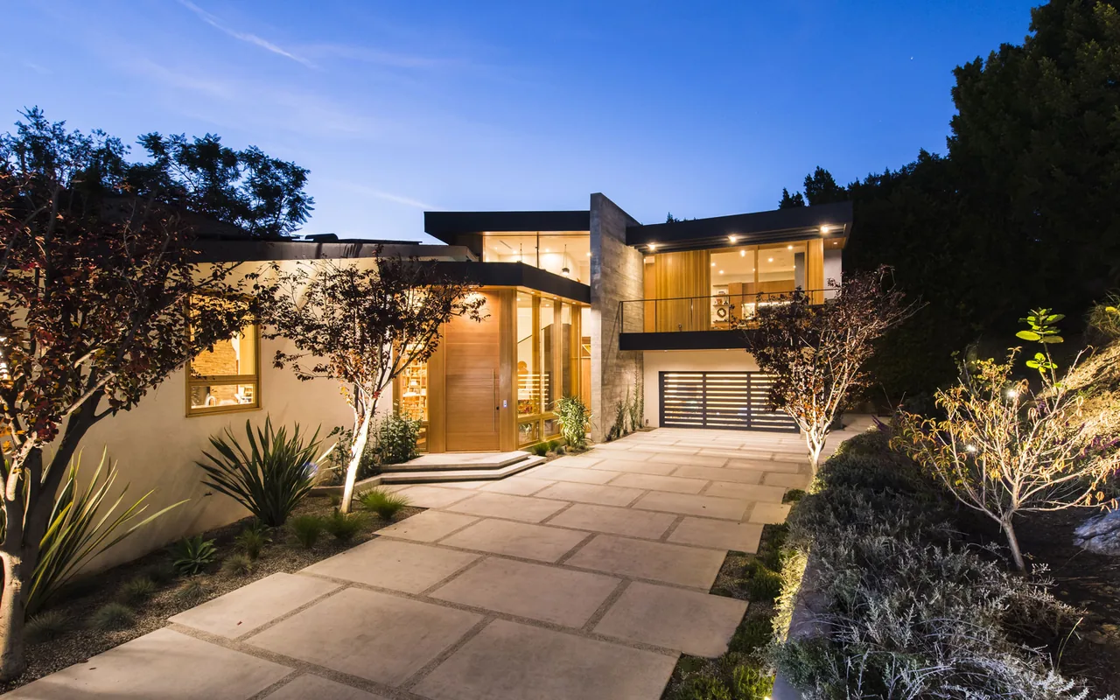
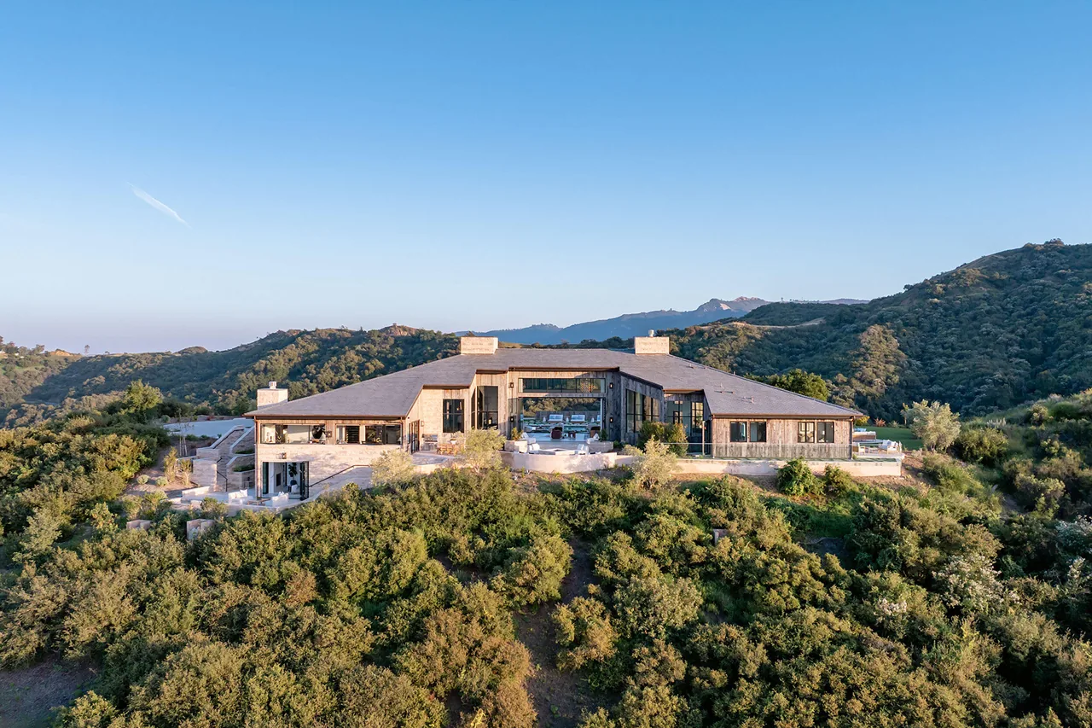
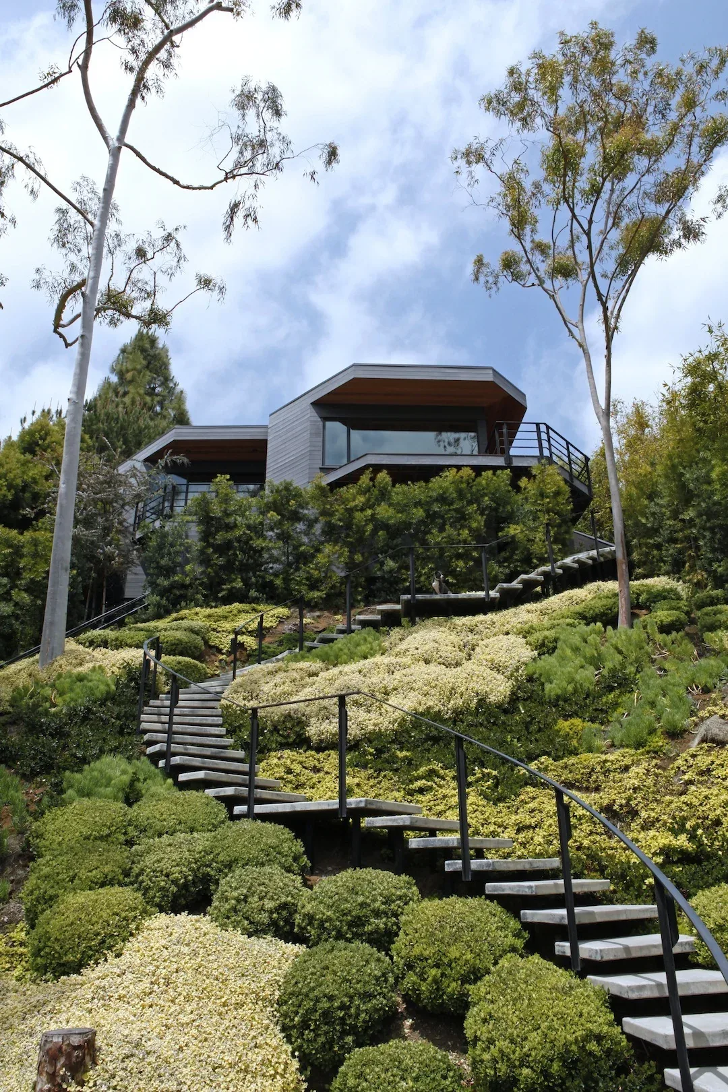
Completed in 2019 by Abramson Houses, the Sapire Residence stands on a hillside with views toward the Santa Monica Mountains and Pacific Ocean. The design responds to the setting with an open and informal floor plan, prioritizing daylight, ventilation, and flexible connections between interior spaces and the surrounding landscape. Adjustable walls and six movable screens allow the common areas to adapt to changing weather while preserving unobstructed views. The material palette is anchored by board-formed concrete, white oak shiplap, and painted galvanized steel. Joint lines in the concrete and wood cladding were aligned across elevations, with varied board widths producing a layered effect. Interior detailing extends this precision, with floors, ceilings, fixtures, and outlets carefully coordinated so that none disturb the rhythm of the board joints. The master suite includes a sitting area with a punched metal fireplace, a hallway and closets lit by a skylight, and a bathroom featuring direct pool access, a private patio, and a marble-lined double walk-in shower.
- Architect
- Abramson Houses
- Year
- 2019
- Images
- 12
- Style
- Contemporary, Modern
- Materials
- Board-Formed Concrete, Concrete, Glass, Marble, Steel
- Features
- Balcony, Black Window Frames, Cantilever, Courtyard, Covered Patio
Answer a few questions an architect would ask, at your own pace, and see what a project like yours might cost. Nothing is sent until you review it.