LIVE OAK Ask Carson Architects about this project Carson Architects — Venice, CA, 2009
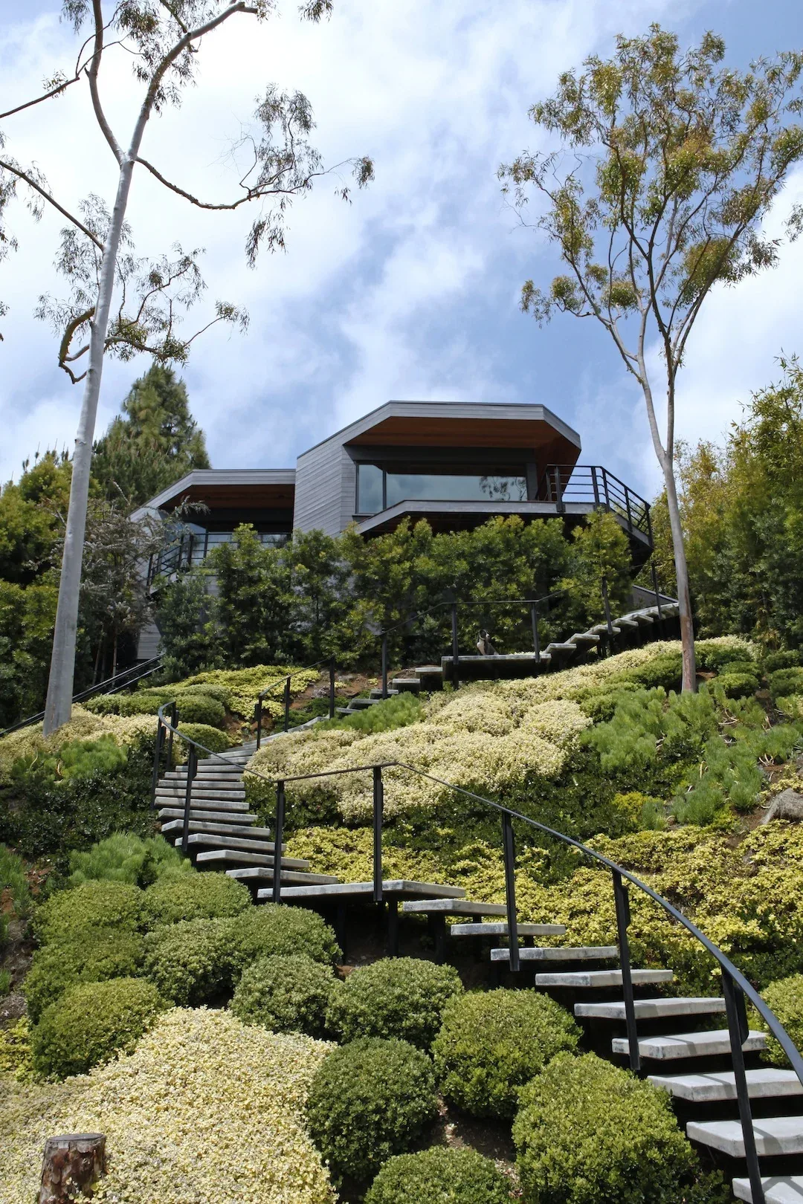
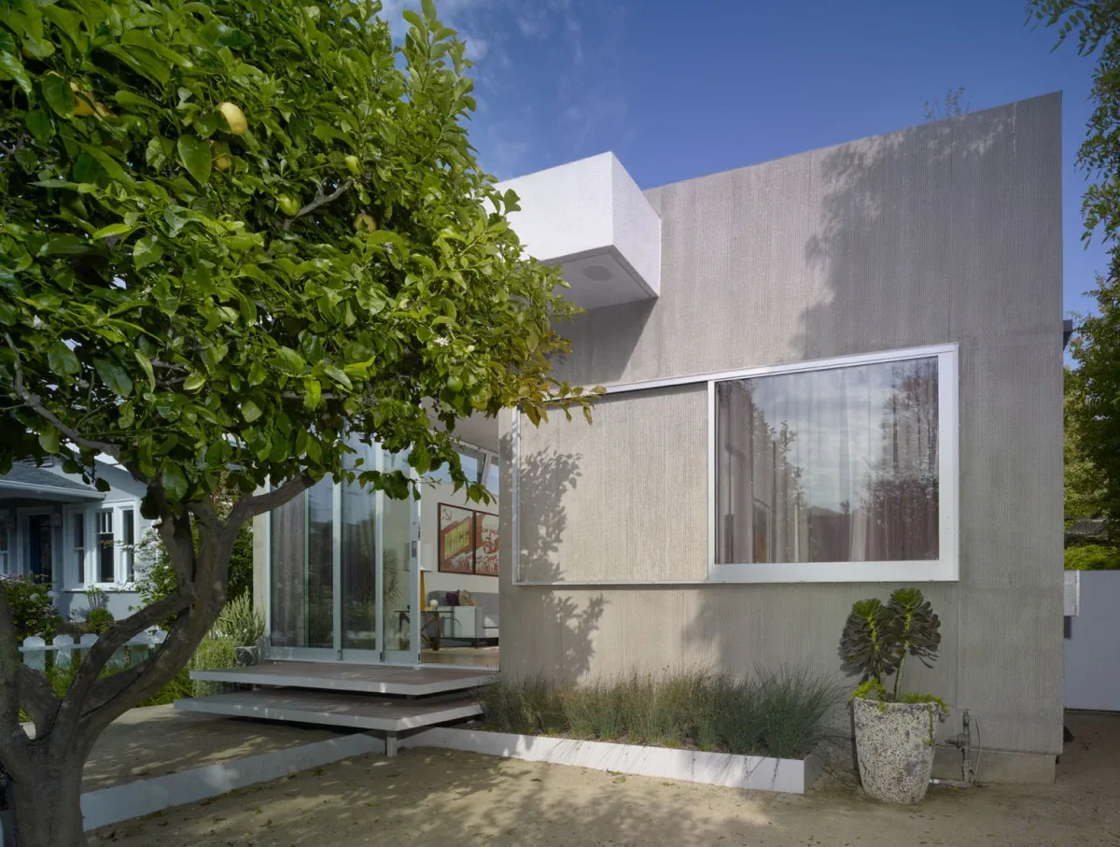
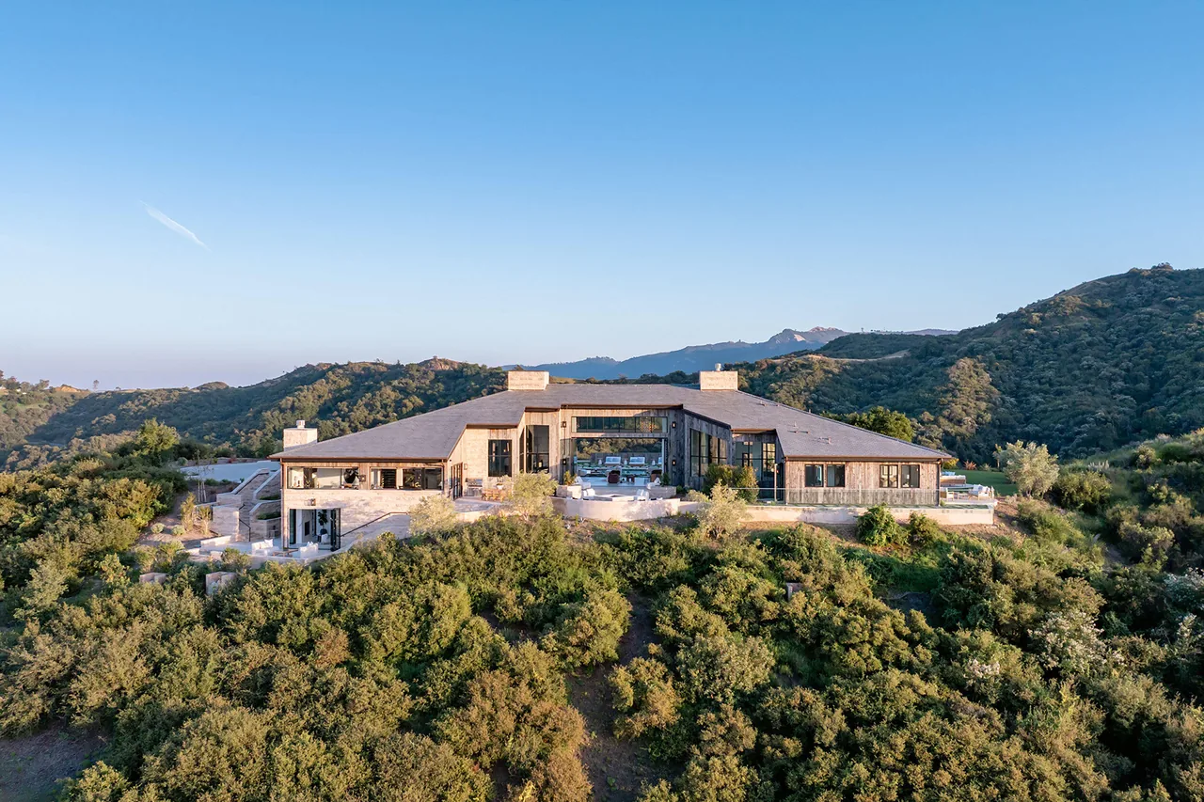
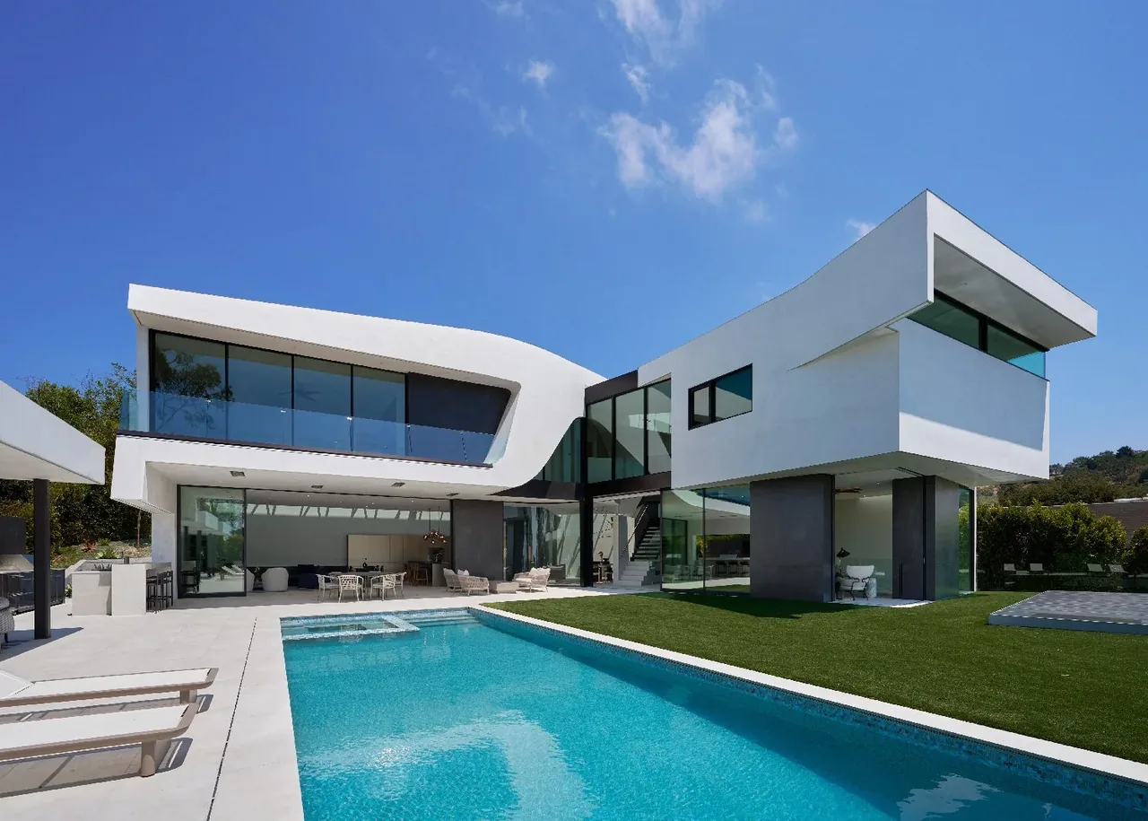
LIVE OAK is a residential project in Venice, California, completed by Carson Architects in 2009. The house is designed in a contemporary, modern style.
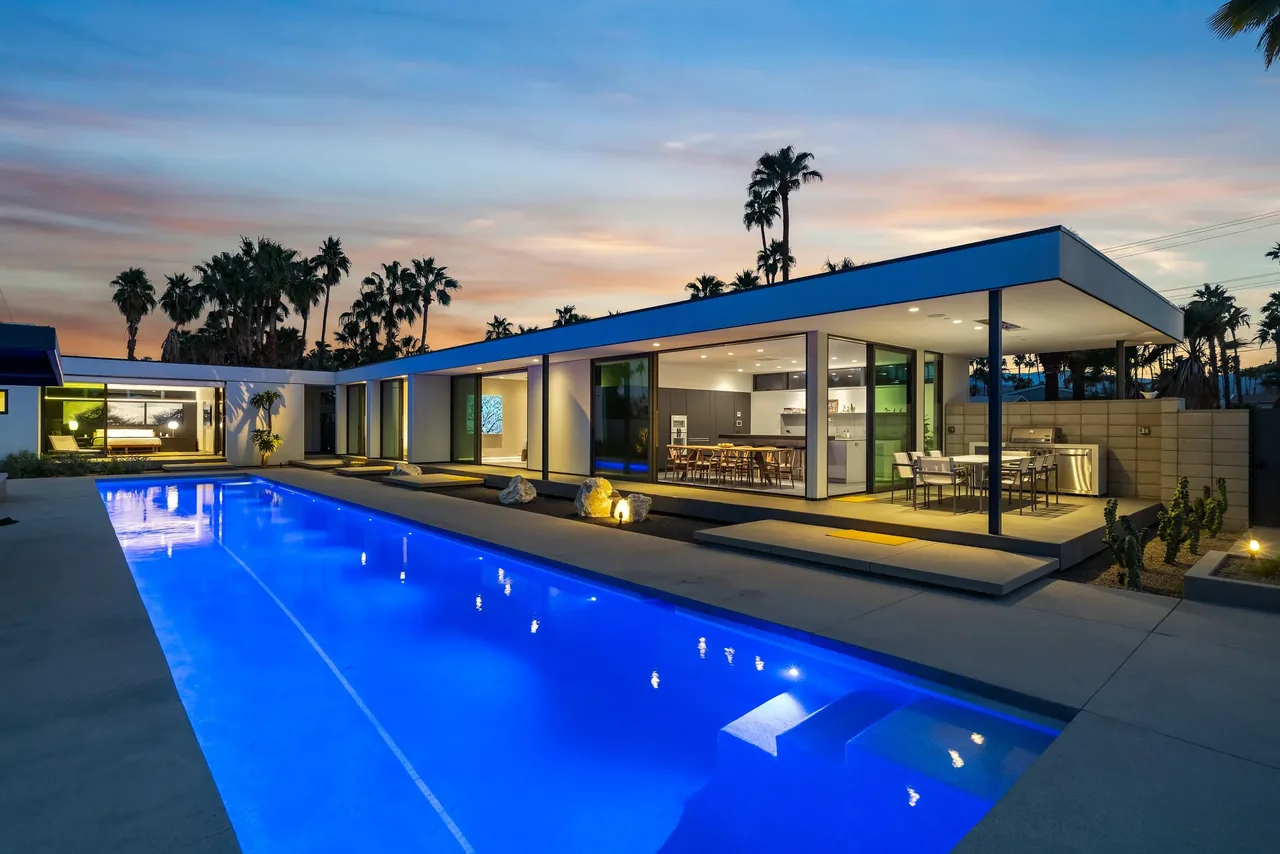
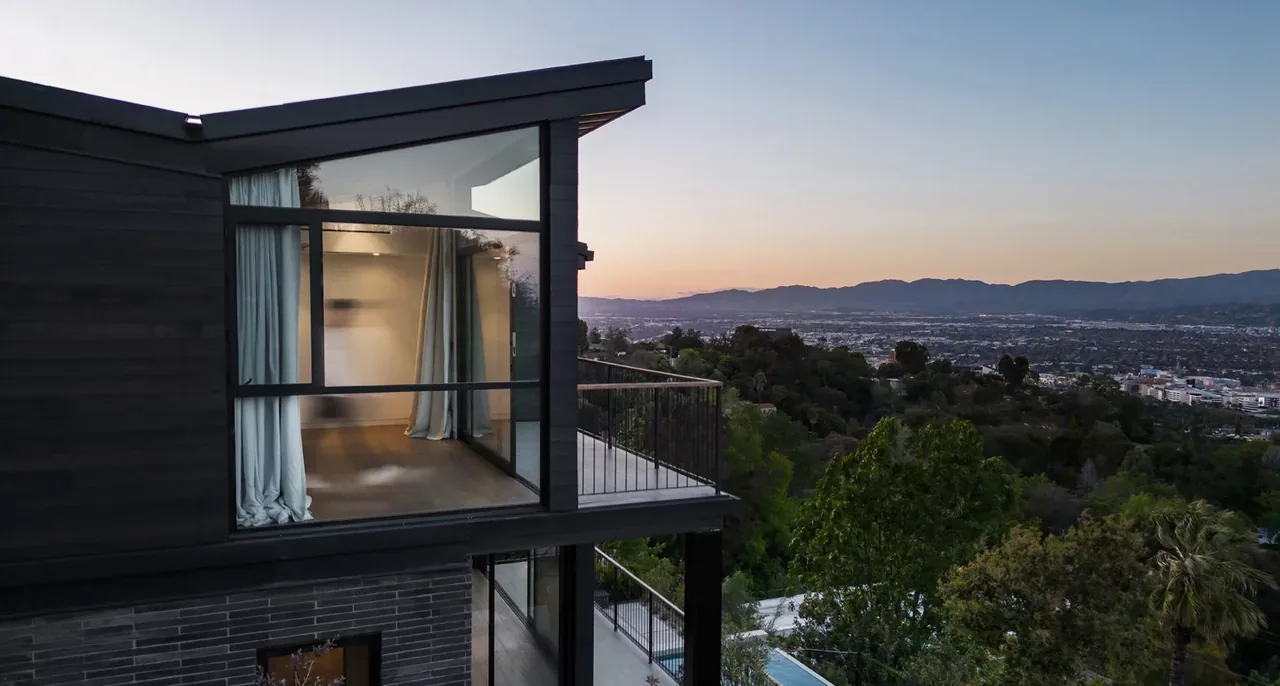
Architect Carson Architects Location Venice, CA · Los Angeles architects Year 2009 Images 12 Style Contemporary , Modern Materials Blackened Steel , Concrete , Glass , Marble , Steel Features Balcony , Black Window Frames , Cantilever , Courtyard , Covered Patio The Live Oak project by Carson Architects features a living room with floor-to-ceiling windows and a tufted L-shaped sofa with orange and gray sections. Living room at the Live Oak project featuring a sectional sofa and floor-to-ceiling windows with city views. This kitchen features high brown wood cabinetry with white marble counters and a set of unique wooden pendant lights. The LIVE OAK kitchen features wood cabinetry, a white marble countertop bar, and pendant lighting from Carson Architects. Dining area features a fireplace with marble surround and TV mounted above, flanked by large windows with views of greenery outside. Bathroom featuring wood-paneled ceiling, rectangular white vessel sinks on a concrete countertop, and a bathtub below a horizontal window and artwork. Poolside with modern outdoor furniture, fire pit, and vertical succulent garden on concrete wall at dusk. Backyard of the LIVE OAK project features a pool, fire pit, wooden deck, and bench with cushions under trees. The residential pool at LIVE OAK features a vertical garden living wall with succulents and greenery. Outdoor wood deck with brown woven chairs and a small round table offers city views beyond trees. A corridor lined with tilted backlit framed portraits and a yellow carpet leading to artistic sculpture at the end. More from Carson Architects Similar homes by other architects