Net Zero Energy House
361 Architecture — Northern, CA
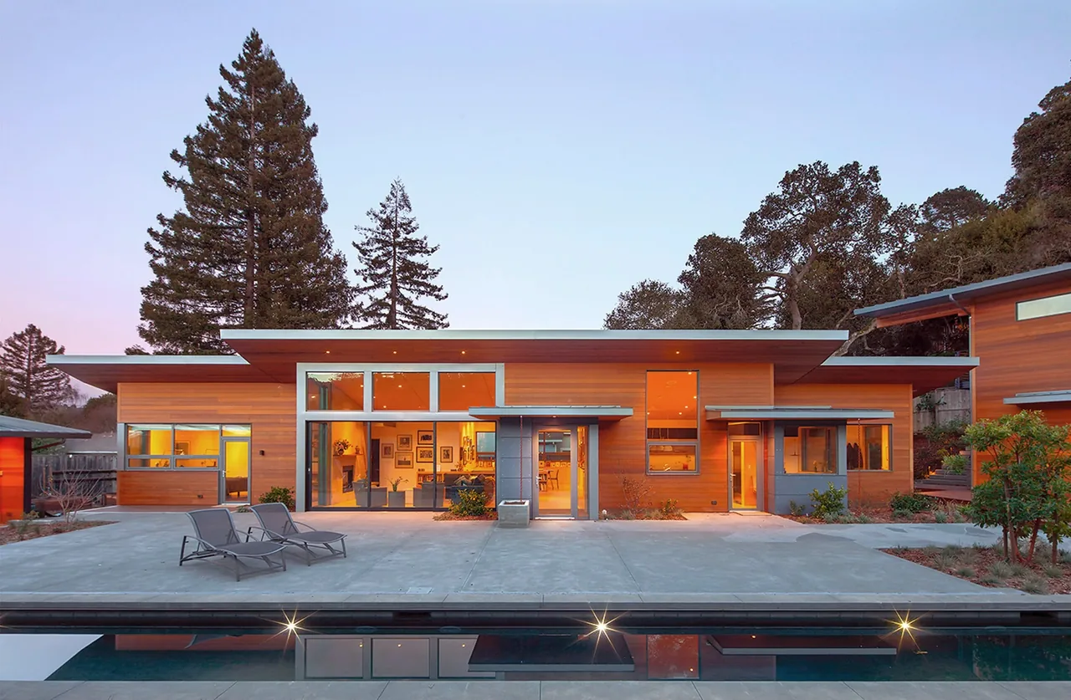
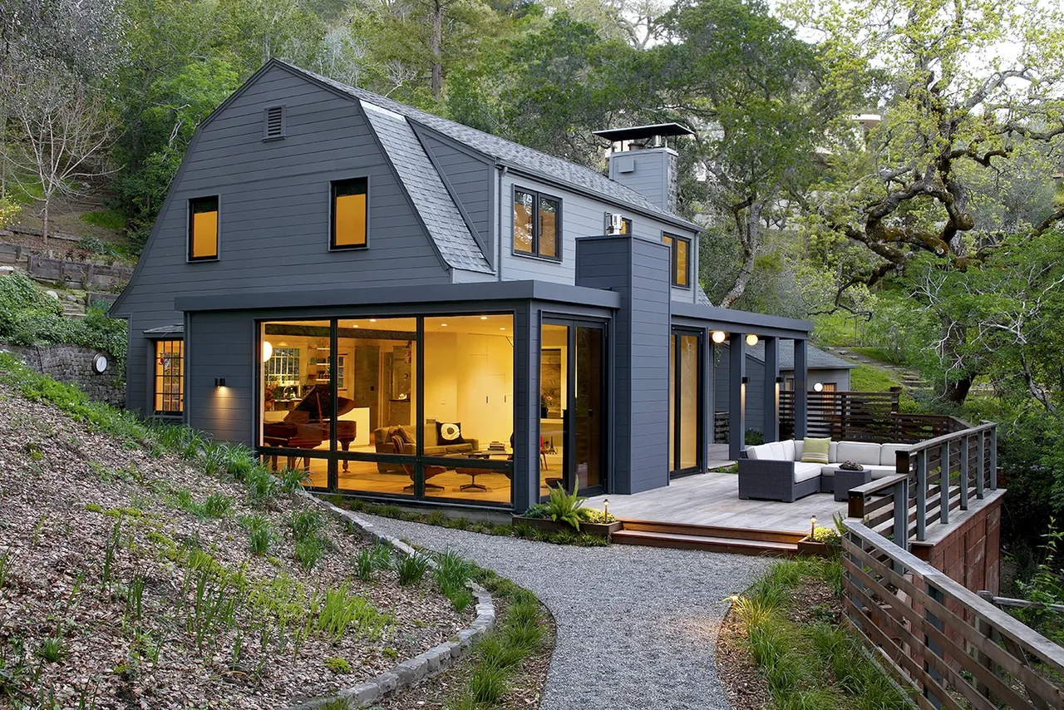
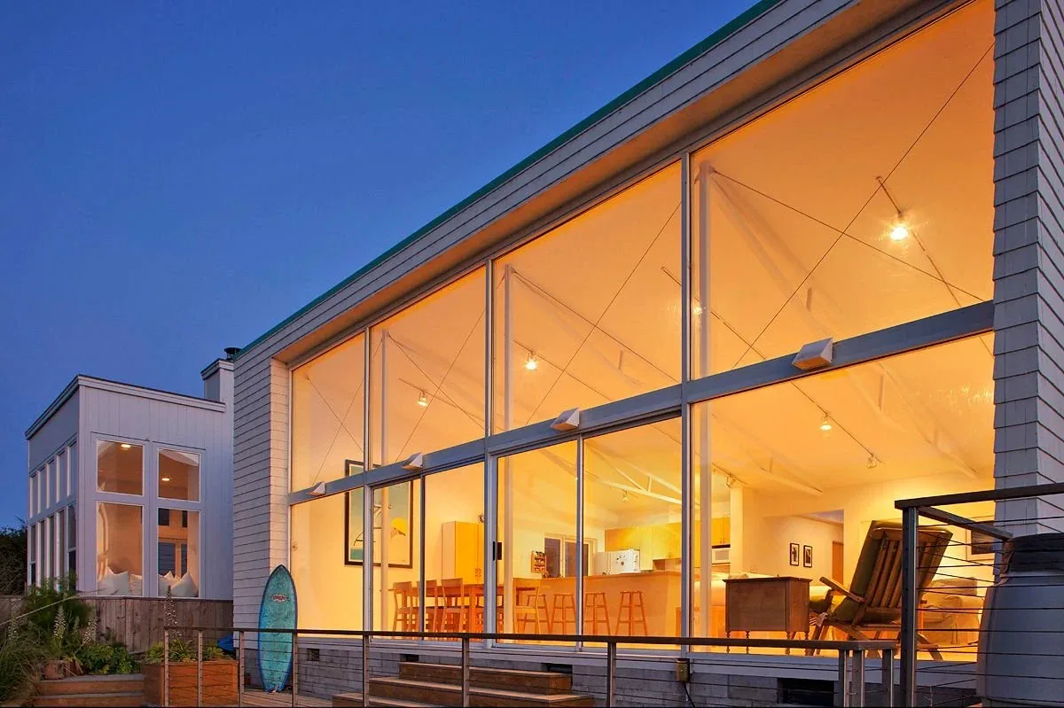
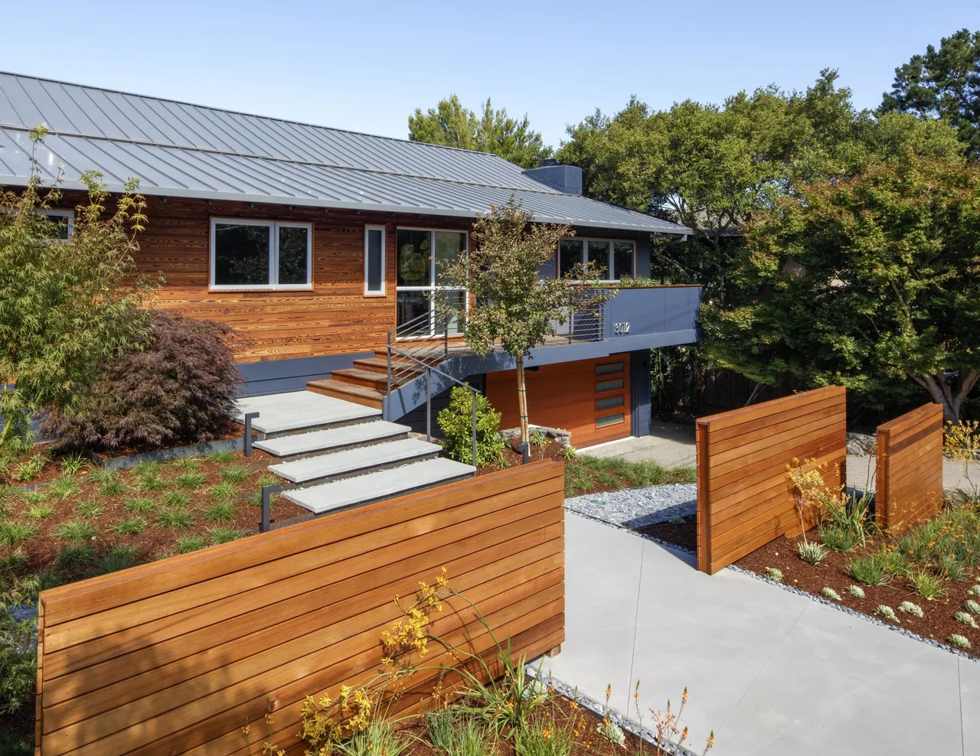
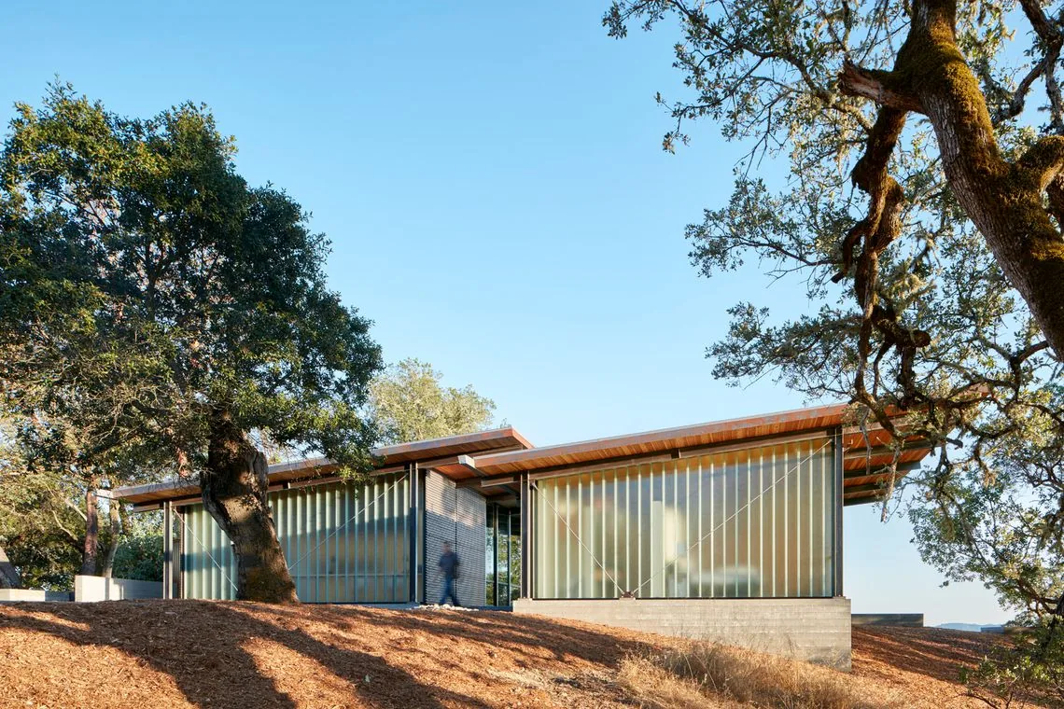
Net Zero Energy House was designed by 361 Architecture for a family in Mill Valley, Northern California, following the demolition of an existing structure compromised by mold and inadequate light. The new design responds to a brief prioritizing environmental health, comfort, and energy efficiency, leveraging both site-specific and technological strategies. An art and writing studio is positioned at the northern edge of the property, shaping the outdoor spaces and providing enclosure for a lap pool and areas of native landscaping. The house structure employs prefabricated bamboo panels, reducing thermal bridging and improving insulation when compared with standard wood framing. A south-facing solar array atop the studio generates energy surplus to residential needs, while carefully oriented east-west glazing supports passive solar gain. Water efficiency measures include filtration and redistribution of gray water to irrigate native gardens, and a butterfly roof system that channels rainwater to bioswales for groundwater recharge and creek protection. The project couples these sustainable features with a focus on daylight and healthy indoor air quality, addressing the conditions that prompted the replacement of the original building.
- Architect
- 361 Architecture
- Location
- Northern, CA · San Francisco architects
- Images
- 14
- Style
- Modern
- Materials
- Concrete, Glass, Plaster, Standing-Seam Metal, Steel
- Features
- Black Window Frames, Cantilever, Clerestory Windows, Corner Windows, Courtyard
Cost out your own project and send it to 361 Architecture in a few clicks.