Modern Barn
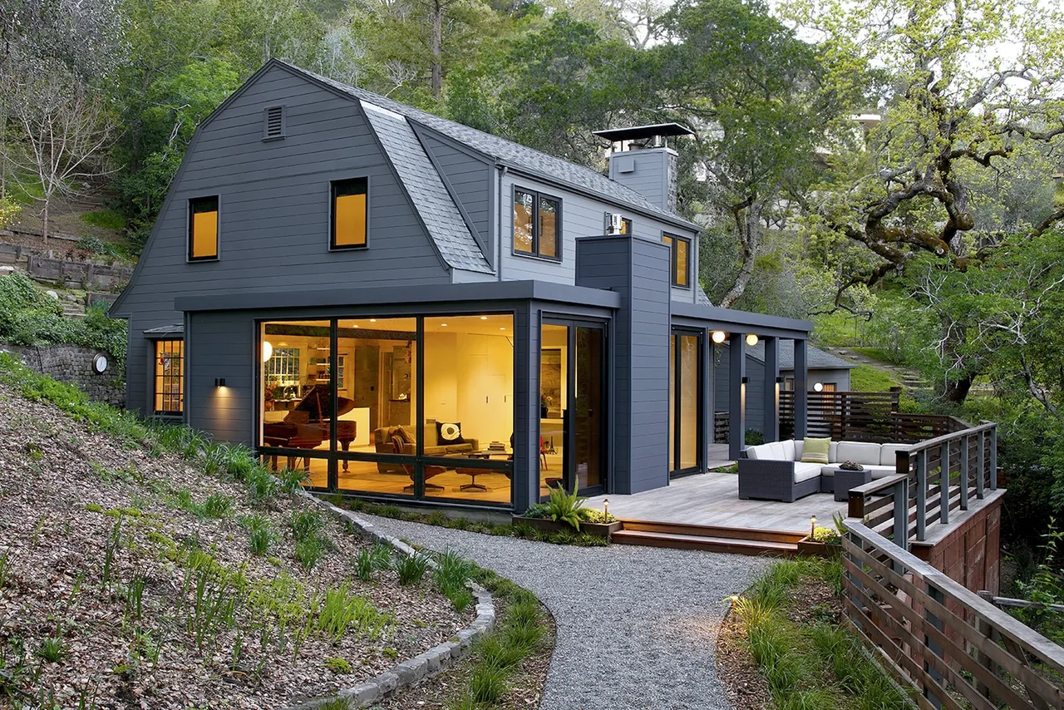
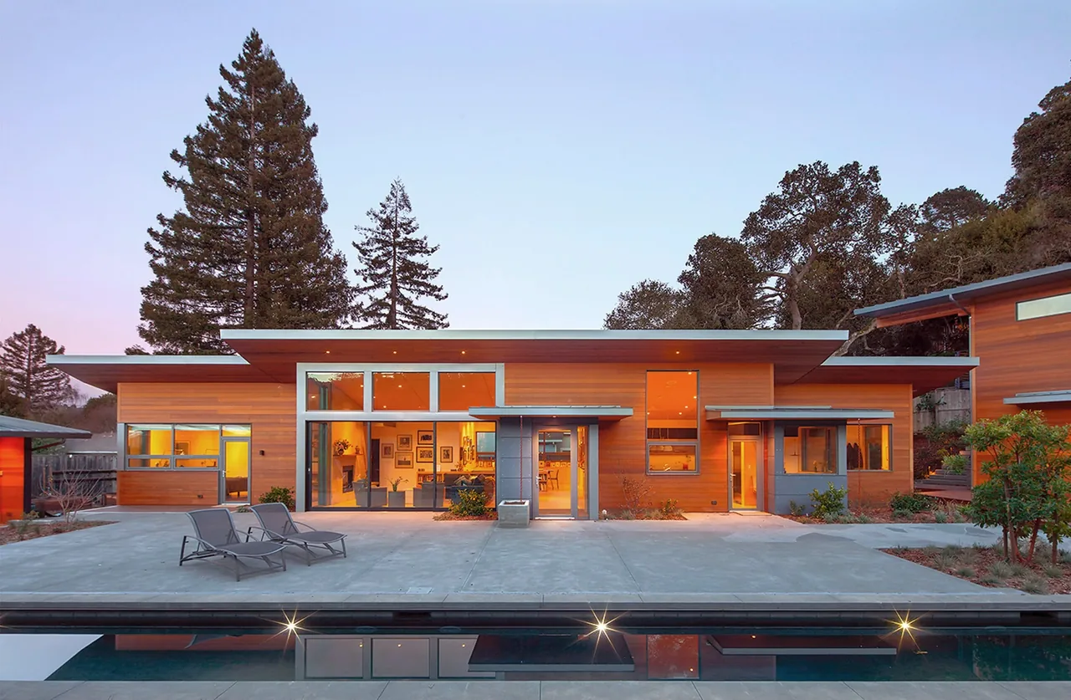
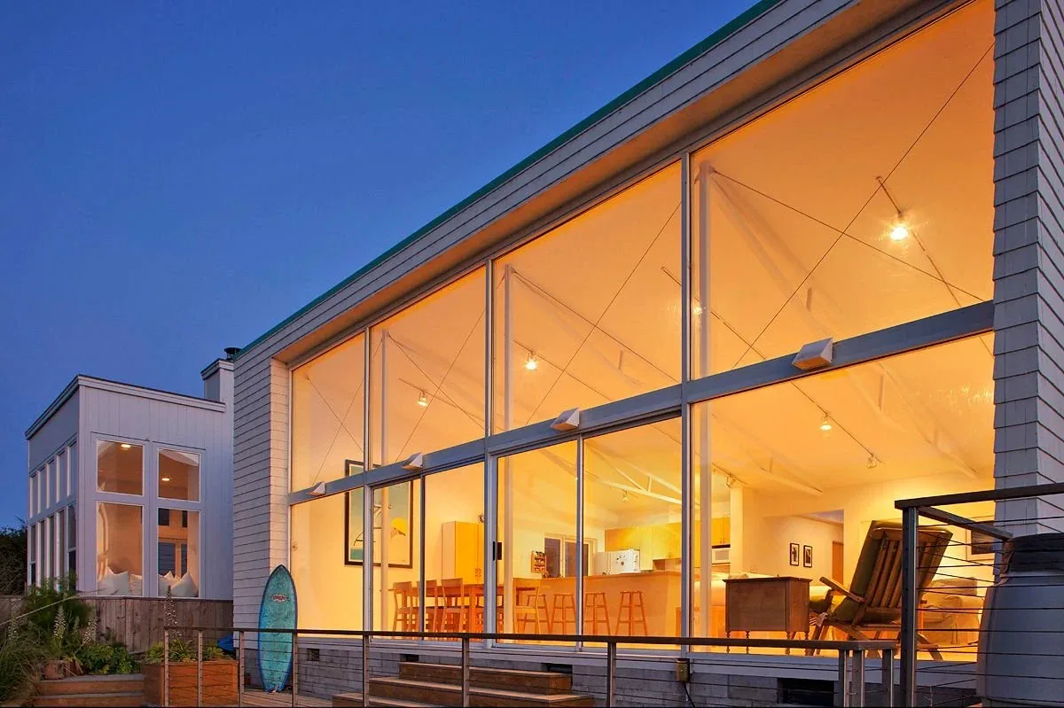
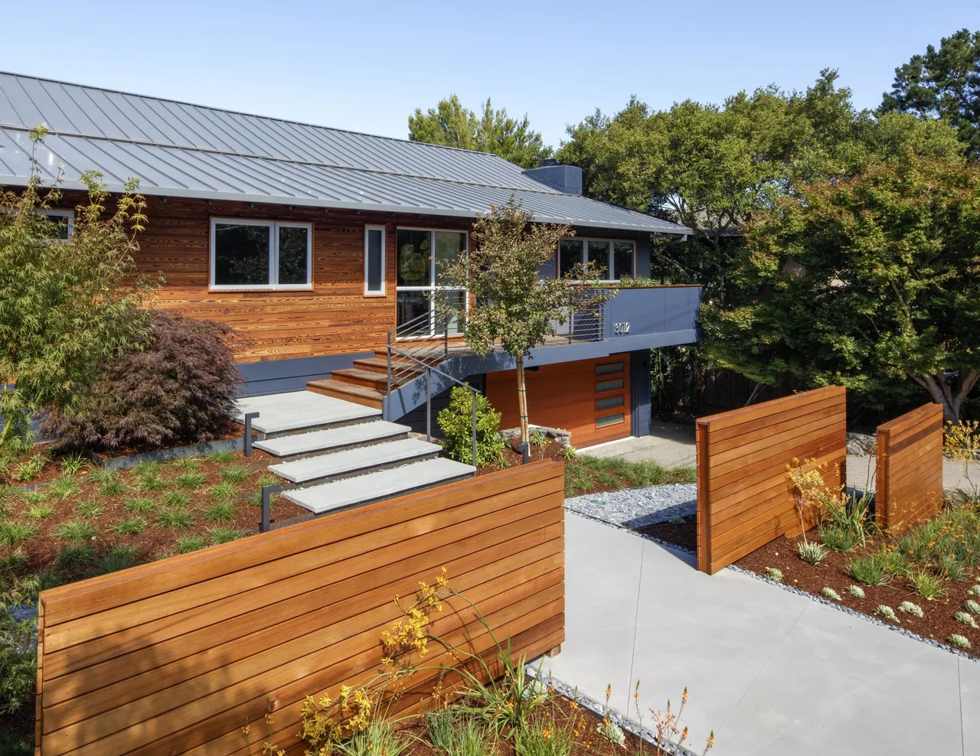
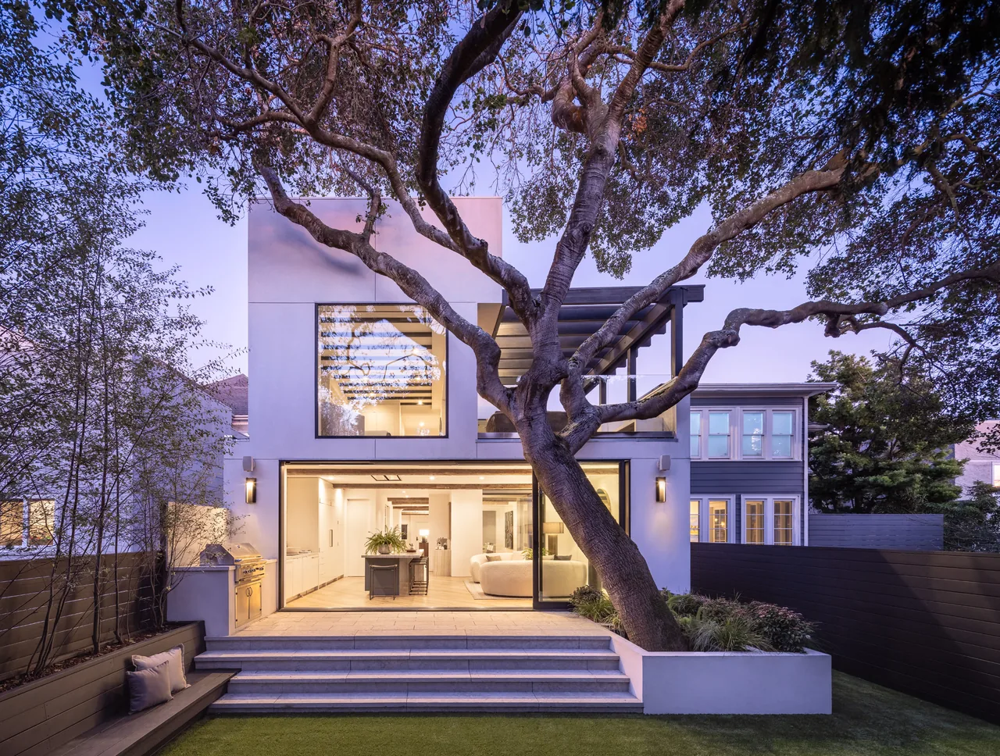
Modern Barn is a residential remodel and addition designed by 361 Architecture for a family seeking both spatial expansion and connection to its setting. The original house featured a constricted, dark layout with limited natural light and undersized windows, offering little relationship to the outdoor views. As structural issues with the sagging perimeter foundation emerged, the project brief shifted from working within the existing footprint to expanding the plan to accommodate the needs of a growing family with two children. This provided an opportunity to reimagine both the structure and its engagement with the site’s landscape. The new work includes a modern volume at the southeast corner, distinguished by two large bi-fold doors that extend the interior to a new deck. Larger picture windows throughout the house introduce ample daylight and open views to the surrounding heritage oaks. To unify the original and new elements, the design employs a consistent grey exterior, visually linking the updated and expanded floor plan. The intervention creates a more connected, generous living environment while maintaining clarity between the historic and contemporary forms.
- Architect
- 361 Architecture
- Images
- 14
- Style
- Modern, Mountain Modern, Traditional
- Materials
- Blackened Steel, Brick, Glass, Shingle Siding, Steel
- Features
- Black Window Frames, Breezeway, Built-In Shelving, Corner Windows, Covered Patio
Cost out your own project and send it to 361 Architecture in a few clicks.