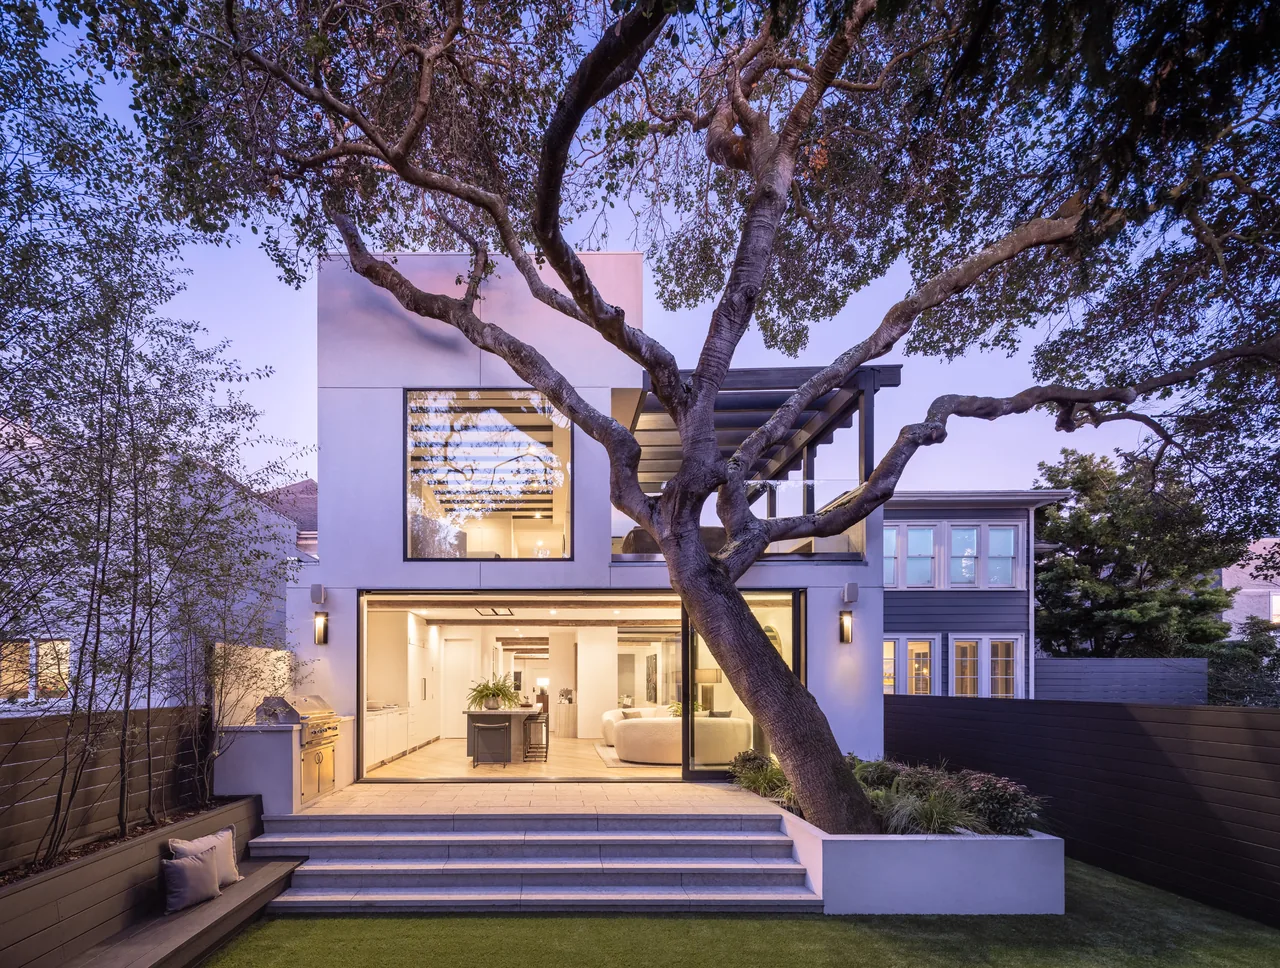
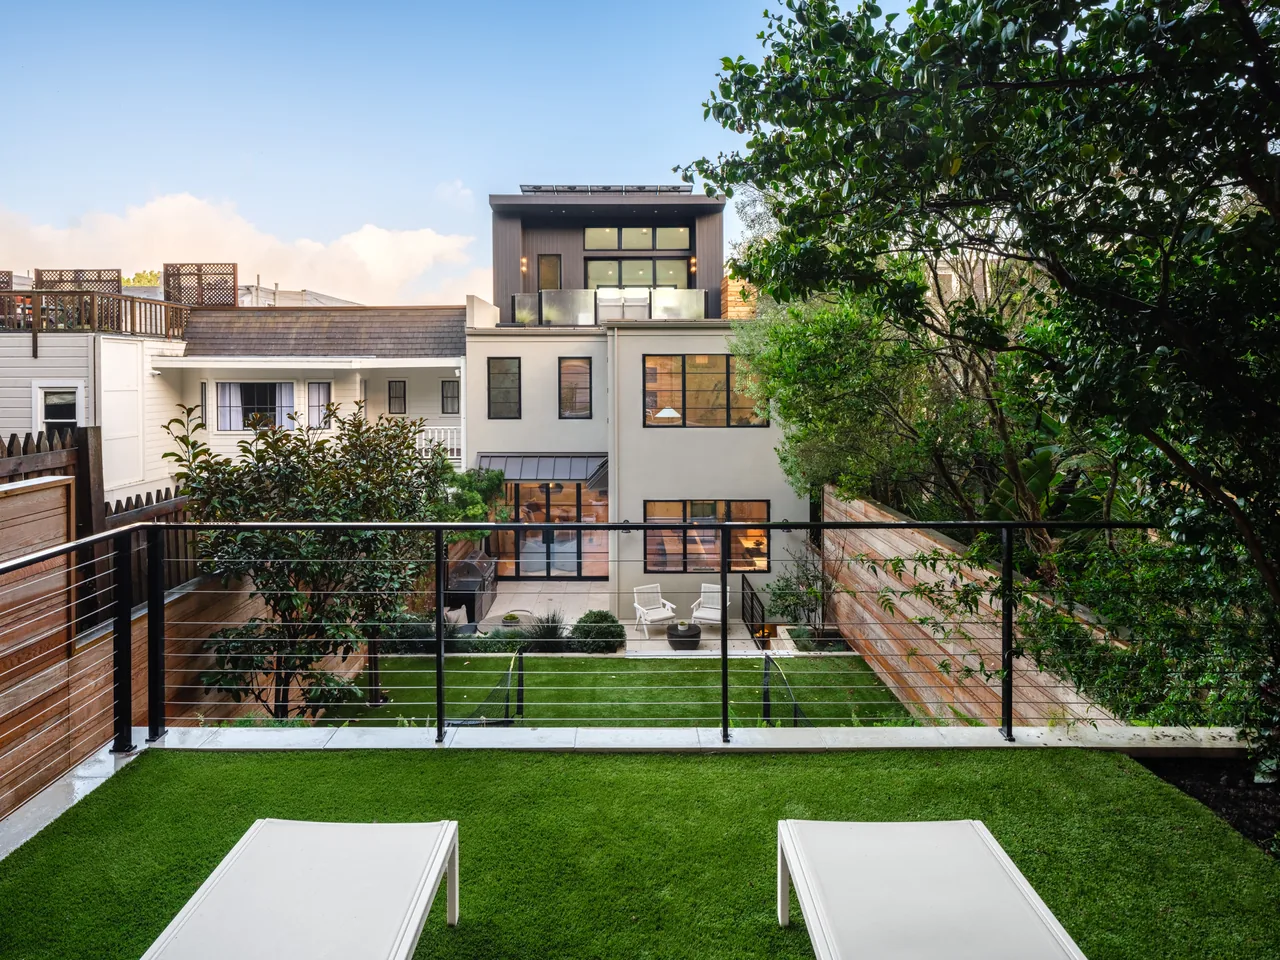
Jordan Park is a residential project designed by Martinkovic Milford Architects. The work reflects a mix of contemporary, modern, rustic modern, and traditional influences. General contracting was by NOA Design + Construction.
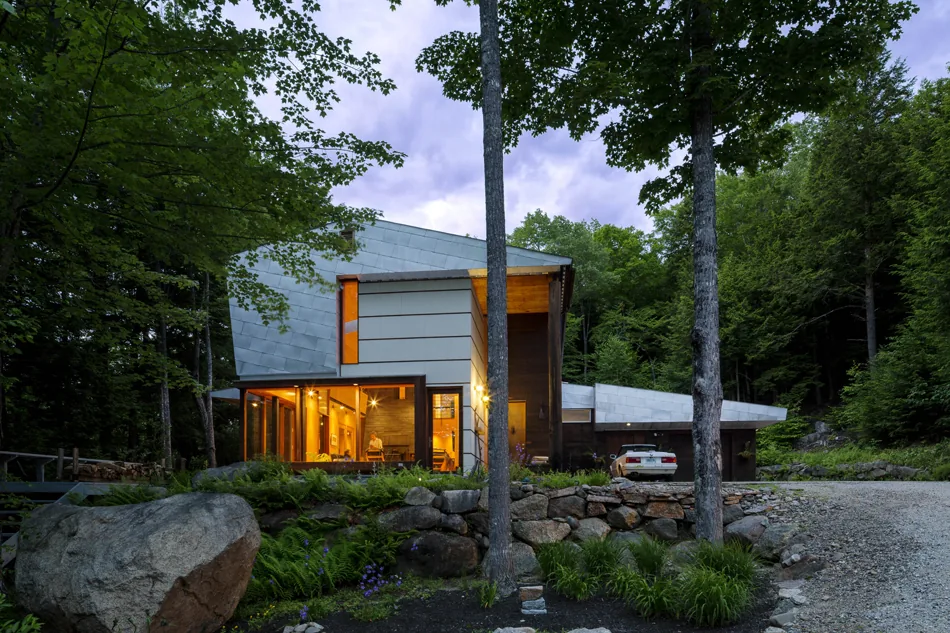
Architect Martinkovic Milford Architects Size 94,104 sq ft Images 12 Style Contemporary , Modern , Mountain Modern Materials Blackened Steel , Glass , Marble , Stone , Stucco Features Black Window Frames , Built-In Shelving , Corner Windows , Covered Patio , Exposed Beams Jordan Park house by Martinkovic Milford Architects features shingle siding, black window frames, and a garage embedded in a stone base. The Jordan Park project hallway features natural wood floors and exposed wooden beams with a wood staircase and metal railing. The Jordan Park project features an open living-kitchen space with floor-to-ceiling glazing opening to a garden with outdoor seating and mature trees. Rooftop terrace at Jordan Park project with seating and a fire pit, showcasing modern outdoor living space. This attic living room features a sloped ceiling with exposed beams and opens to an outdoor lounge area through glass double doors. Bedroom in the Jordan Park project features sliding glass doors leading to an outdoor living area with a fireplace and seating. Bedroom featuring a curved window bench, multiple windows, and light wood flooring at the Jordan Park project. The Jordan Park home gym features two stationary bikes, large wall mirrors, and light wood flooring. Living area with a stone fireplace, curved sofa, and exposed wooden beams at Jordan Park project in San Francisco. Jordan Park dining space featuring exposed ceiling beams and a modern light fixture above a wooden dining table. Living room featuring exposed wood beams, built-in shelves, and contemporary furnishings at Jordan Park project. More from Martinkovic Milford Architects Similar homes by other architects