ANACAPA HOUSE Ask LeTourneau Architecture about this project LeTourneau Architecture — Newport Center Drive Newport Beach, CA, 2022
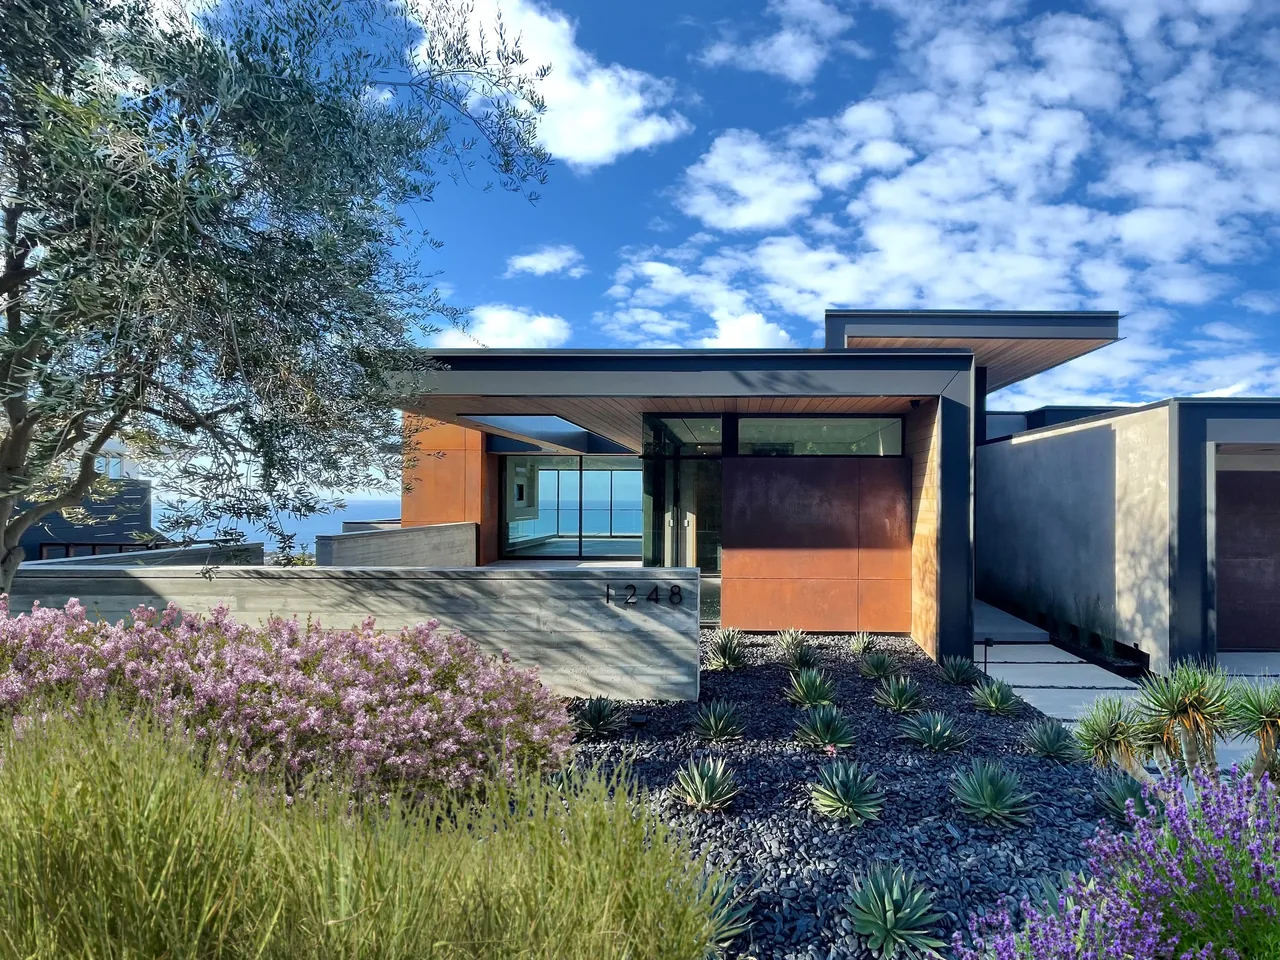
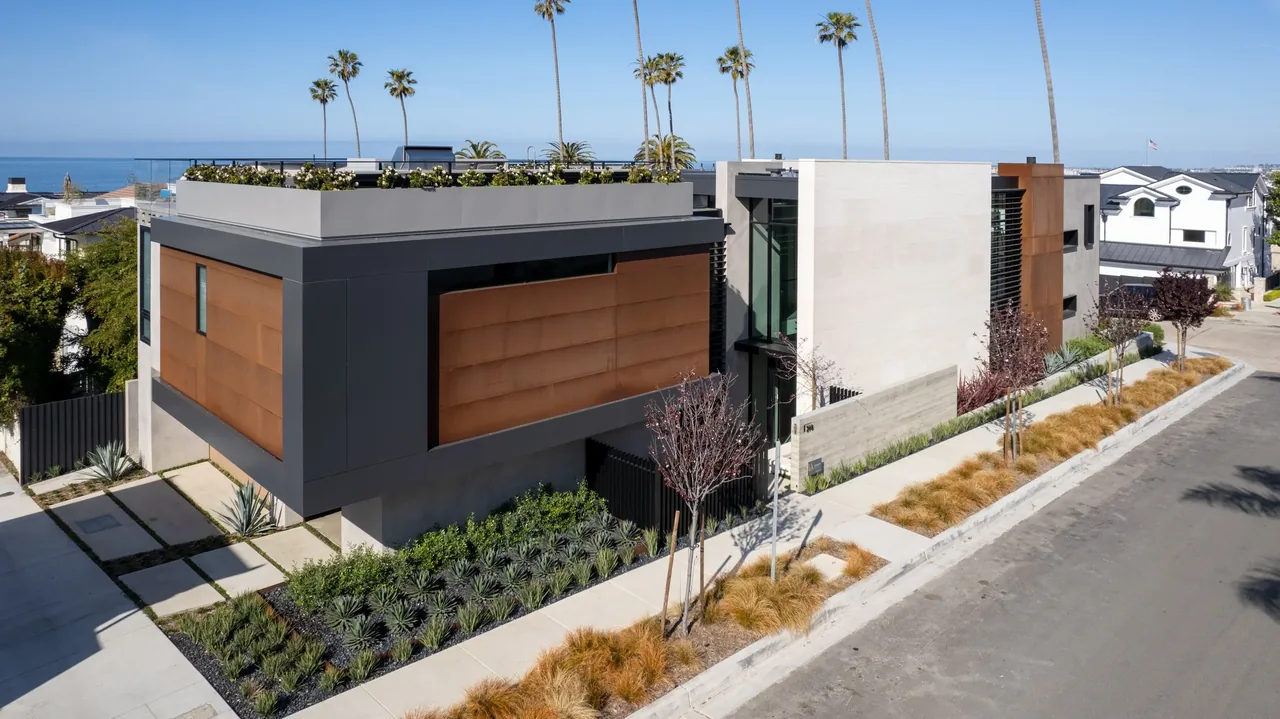
ANACAPA HOUSE is a 5,500 square foot contemporary modern residence by LeTourneau Architecture, completed in 2022 on Newport Center Drive in Newport Beach, California.
Architect LeTourneau Architecture Location Newport Center Drive Newport Beach, CA · Los Angeles architects Year 2022 Size 5,500 sq ft Images 11 Style Contemporary , Modern Materials Blackened Steel , Concrete , Corten Steel , Glass , Quartz Features Balcony , Black Window Frames , Built-In Shelving , Cantilever , Courtyard Typical architect fee for a 5,500 sq ft new home here: $110,000 – $312,000 Full services, California · BLS wage and Census construction data
Ask LeTourneau Architecture about this project →
Tell LeTourneau Architecture about a project like this → Answer a few questions an architect would ask, at your own pace, and see what a project like yours might cost. Nothing is sent until you review it.
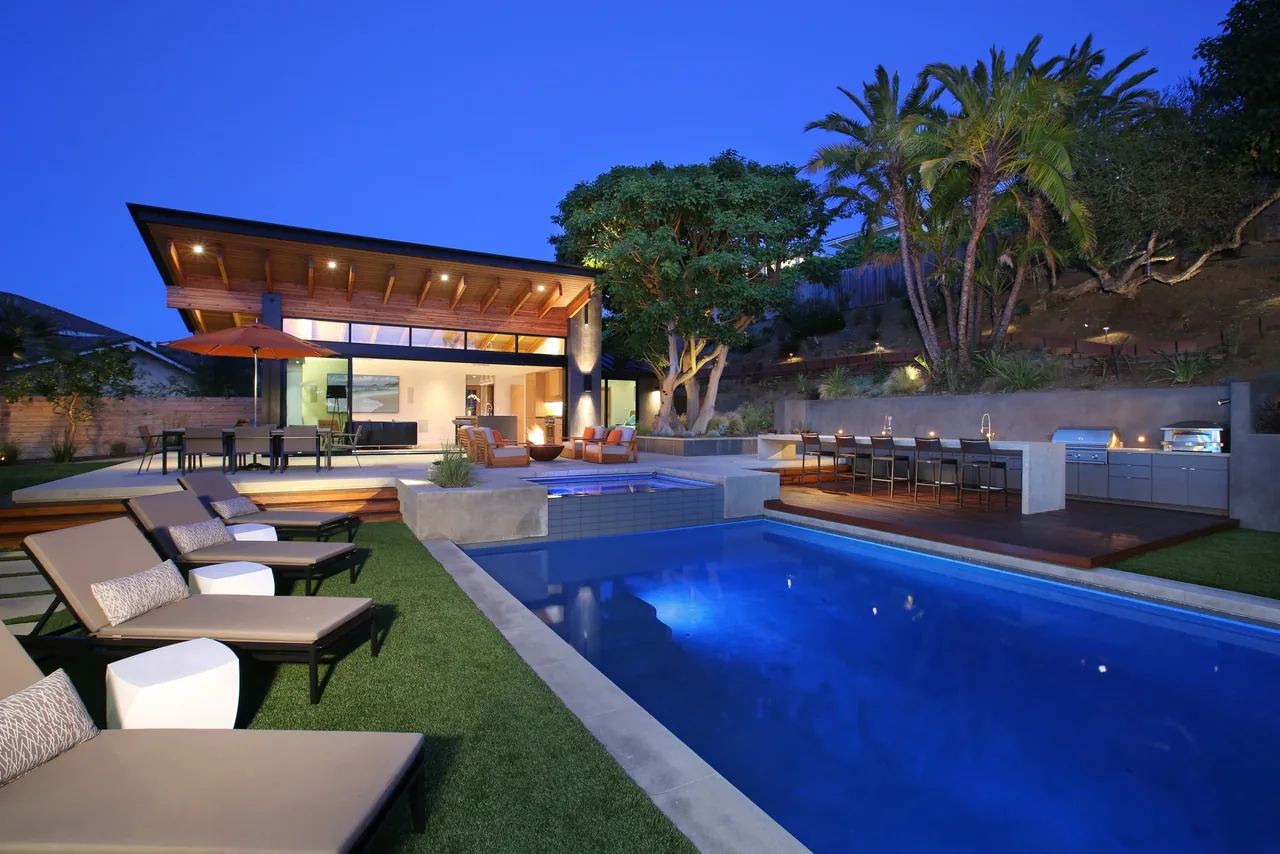
The Anacapa House features floor-to-ceiling glazing and glass balconies with black window frames on two stories. The Anacapa House features glass railing balconies and rust-colored metal paneling set against hillside landscaping. ANACAPA HOUSE features rust-colored metal panels and large windows with hillside and ocean views. Modern two-story house with large glass windows, black frames, and rust-colored metal paneling. Wide living area with floor-to-ceiling glazing opens to a view of the ocean and hillside, featuring a modern fireplace and glass railing by the stairs. The Anacapa House living room features floor-to-ceiling windows with coastal and hillside views, a gray sectional sofa, and a linear fireplace. ANACAPA HOUSE living area featuring a large gray sectional, black window frames, and glass railing by LeTourneau Architecture. Open-plan kitchen and dining room with black window frames and expansive hillside views at Anacapa House. Open kitchen and dining space with wooden wall cabinets, white island with bar stools, and modern pendant lighting above a black dining table. Modern kitchen and dining room with a large wooden cabinetry wall, white island, and black dining table with brown chairs More from LeTourneau Architecture Similar homes by other architects