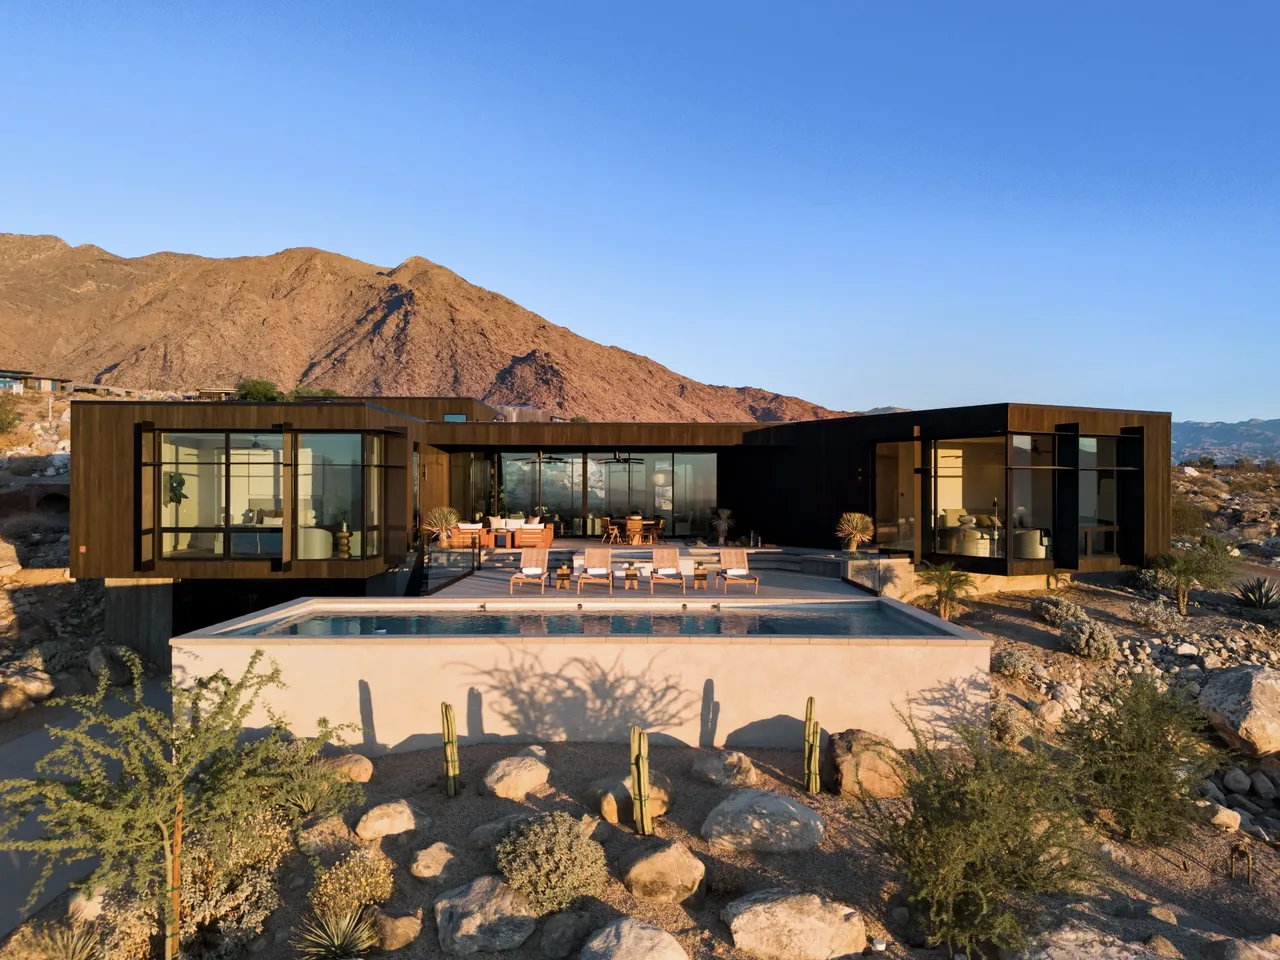
GOLDENROD HOUSE Ask LeTourneau Architecture about this project LeTourneau Architecture — Newport Center Drive Newport Beach, CA, 2023
GOLDENROD HOUSE is a 7,500-square-foot residence completed by LeTourneau Architecture in 2023. The project is located on Newport Center Drive in Newport Beach, California, and is designed in a modern style.
Architect LeTourneau Architecture Location Newport Center Drive Newport Beach, CA · Los Angeles architects Year 2023 Size 7,500 sq ft Photography Manolo Langis Images 11 Style Modern Materials Blackened Steel , Board-Formed Concrete , Concrete , Corten Steel , Glass Features Balcony , Black Window Frames , Cantilever , Corner Windows , Courtyard Typical architect fee for a 7,500 sq ft new home here: $143,000 – $408,000 Full services, California · BLS wage and Census construction data
Ask LeTourneau Architecture about this project →
Tell LeTourneau Architecture about a project like this → Answer a few questions an architect would ask, at your own pace, and see what a project like yours might cost. Nothing is sent until you review it.
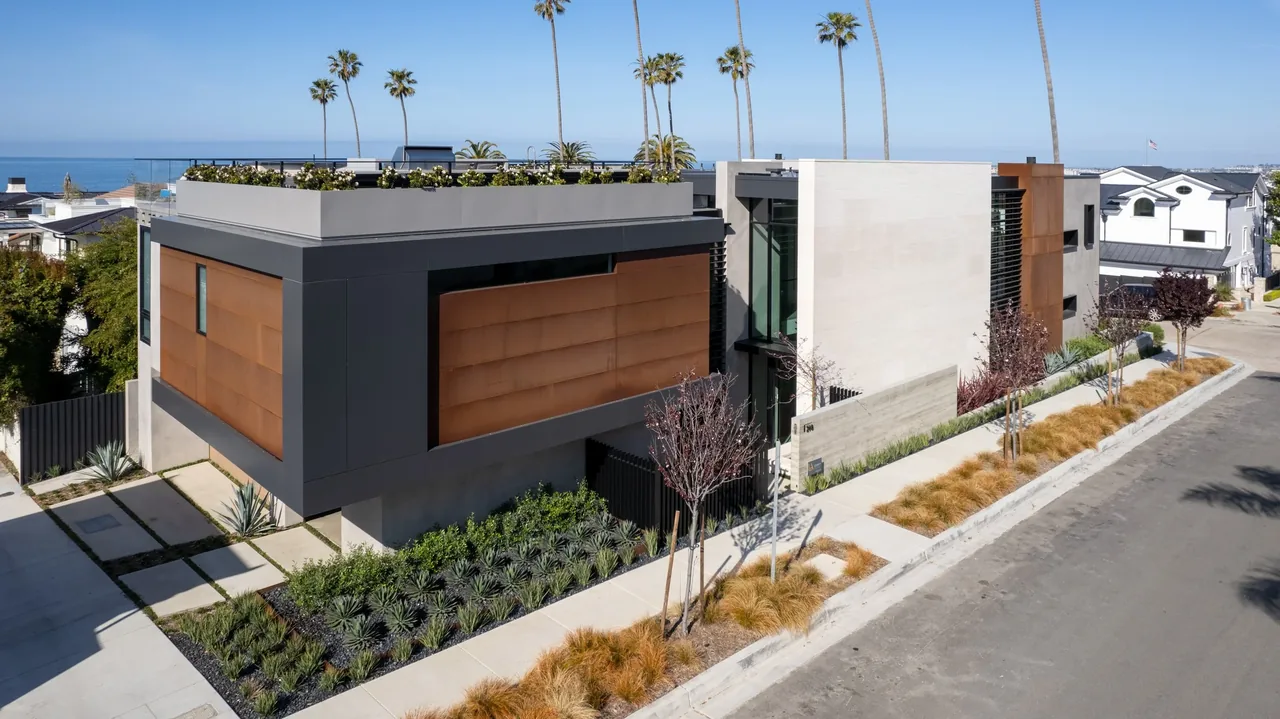
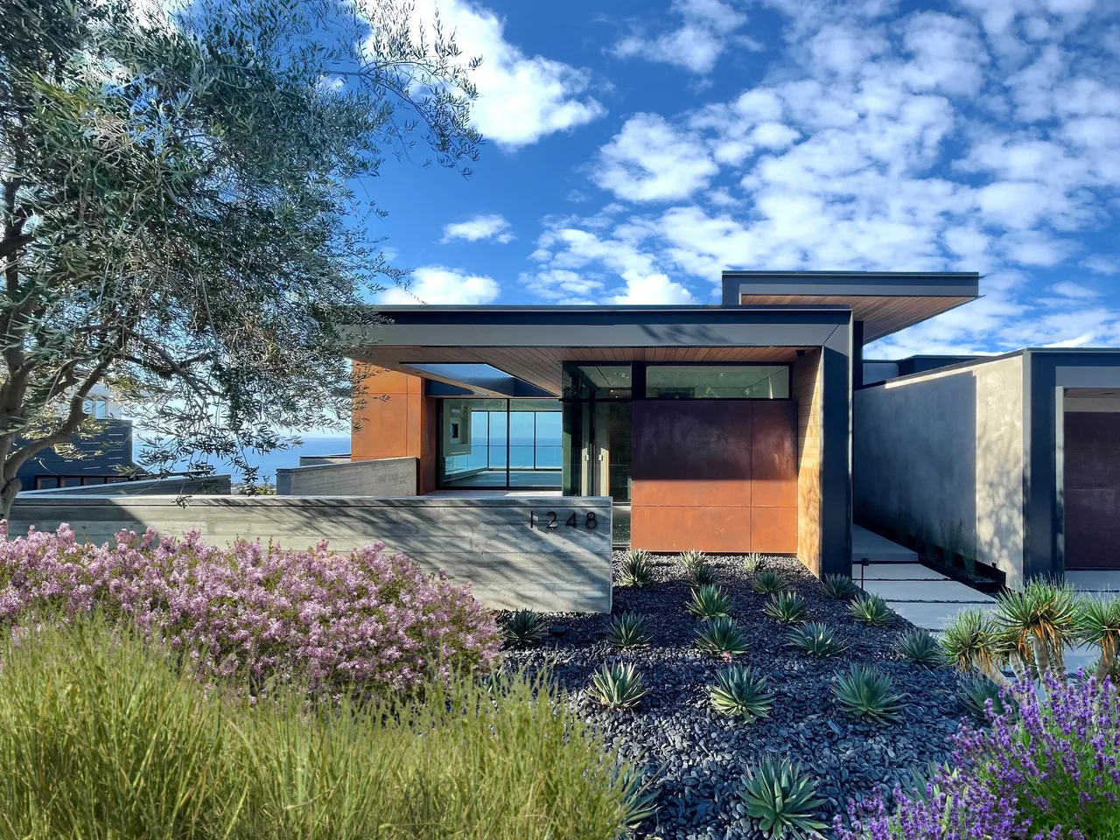
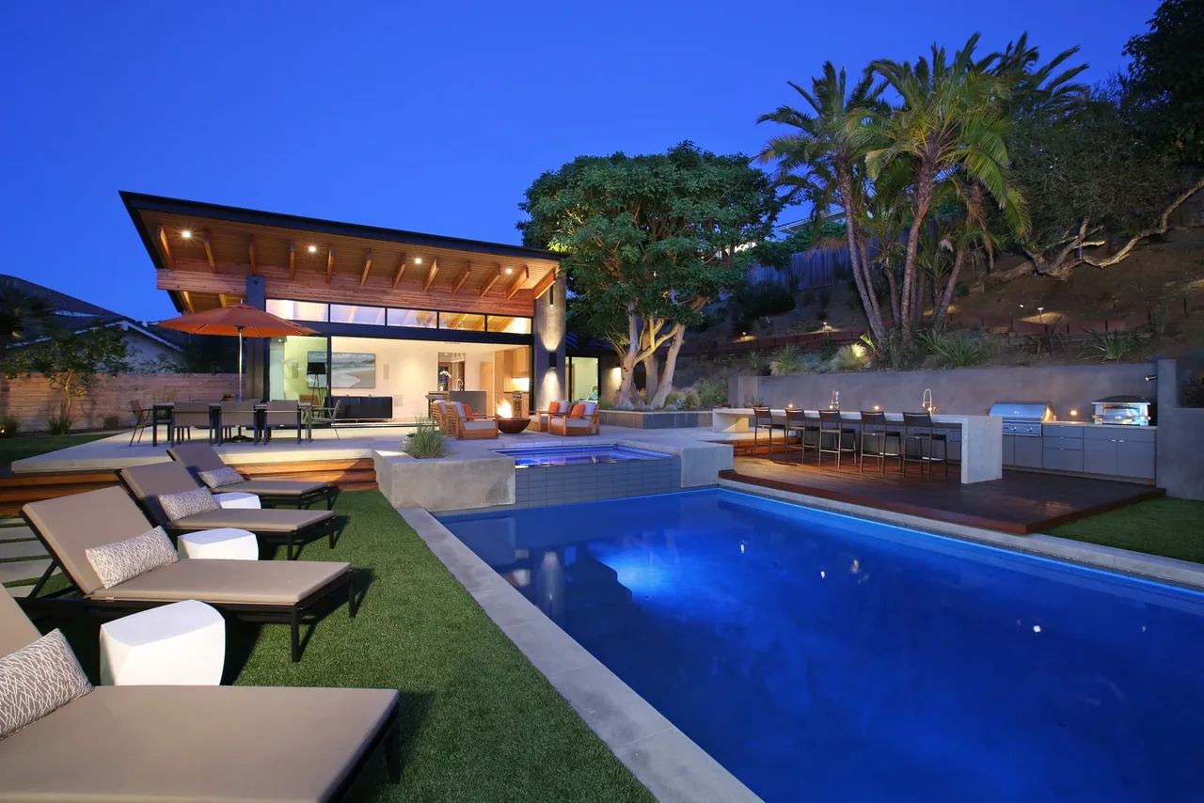
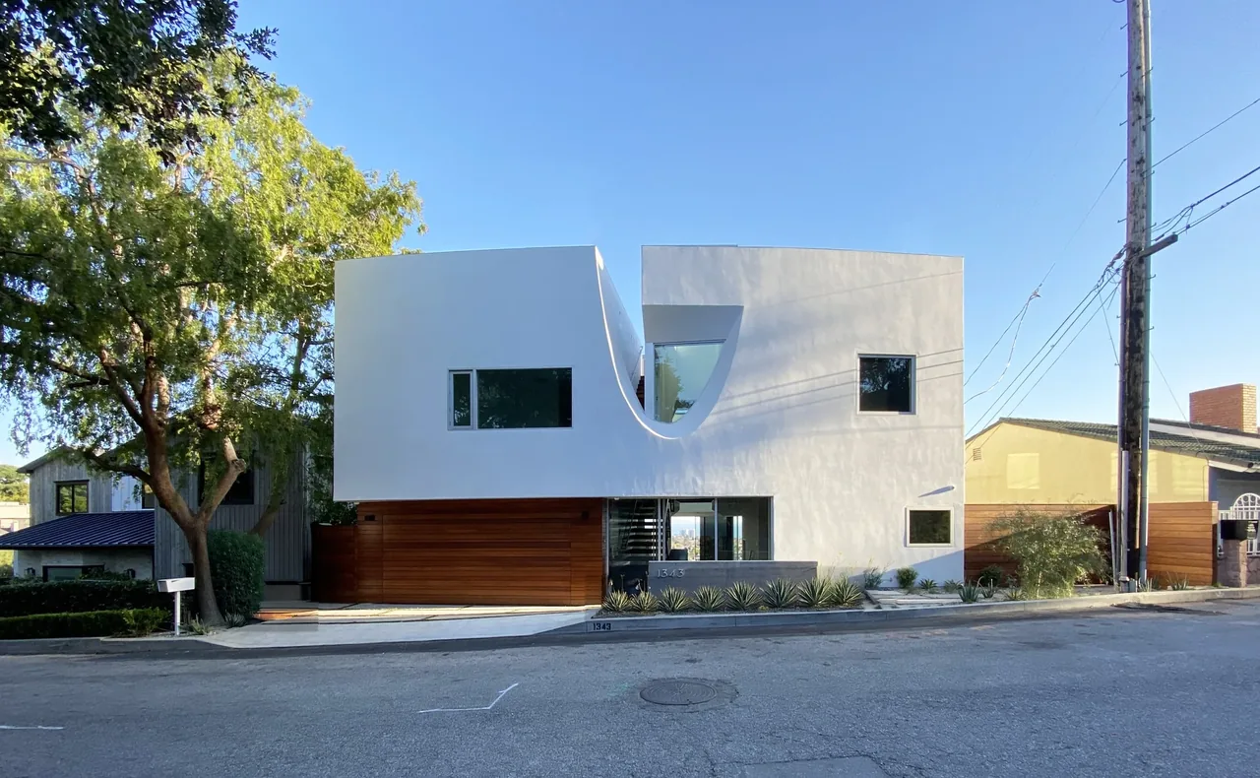
The Goldenrod House features a modern facade with glass and rust-colored metal panels, planted rooftop, and landscape lighting. The GOLDENROD HOUSE features a modern exterior with glass walls, concrete, and warm wood siding under clear dusk sky. GOLDENROD HOUSE features rust-colored metal panels and a planted rooftop, capturing evening lighting in Los Angeles. Goldenrod House exterior showing rust-colored metal panels, concrete walls, and landscaped front yard with planted rooftop visible. Goldenrod House features rectangular volumes, rust-colored metal panels, and a landscaped yard illuminated in evening light. GOLDENROD HOUSE features rectangular volumes, flat roof, rust-colored metal panels, and a planted rooftop with coastal and bay view. Goldenrod House features rectangular volumes with rust-colored metal panels and a planted rooftop in Los Angeles. Front exterior view of Goldenrod House featuring rust-colored metal panels and concrete walls with landscaped sidewalk. Modern stairwell in GOLDENROD HOUSE features floating wood steps, glass railings, and a distinctive bubble chandelier. Goldenrod House features modern rectangular volumes with a glass balcony and landscaped sidewalk, set against a coastal sunset. More from LeTourneau Architecture Similar homes by other architects