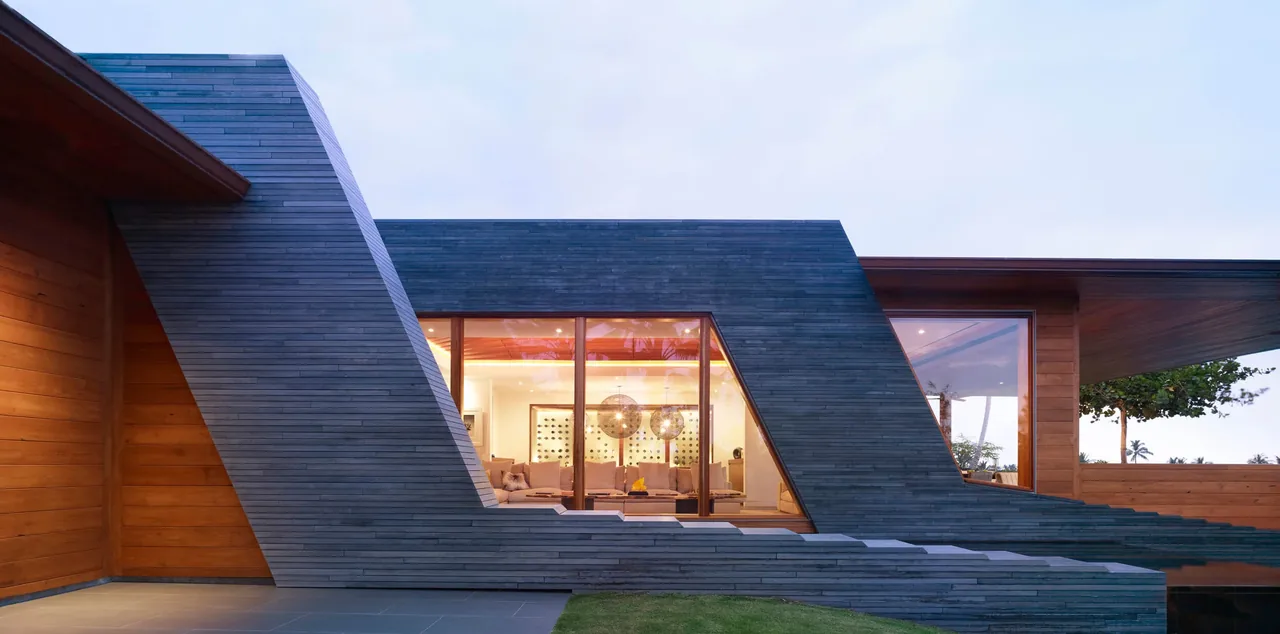
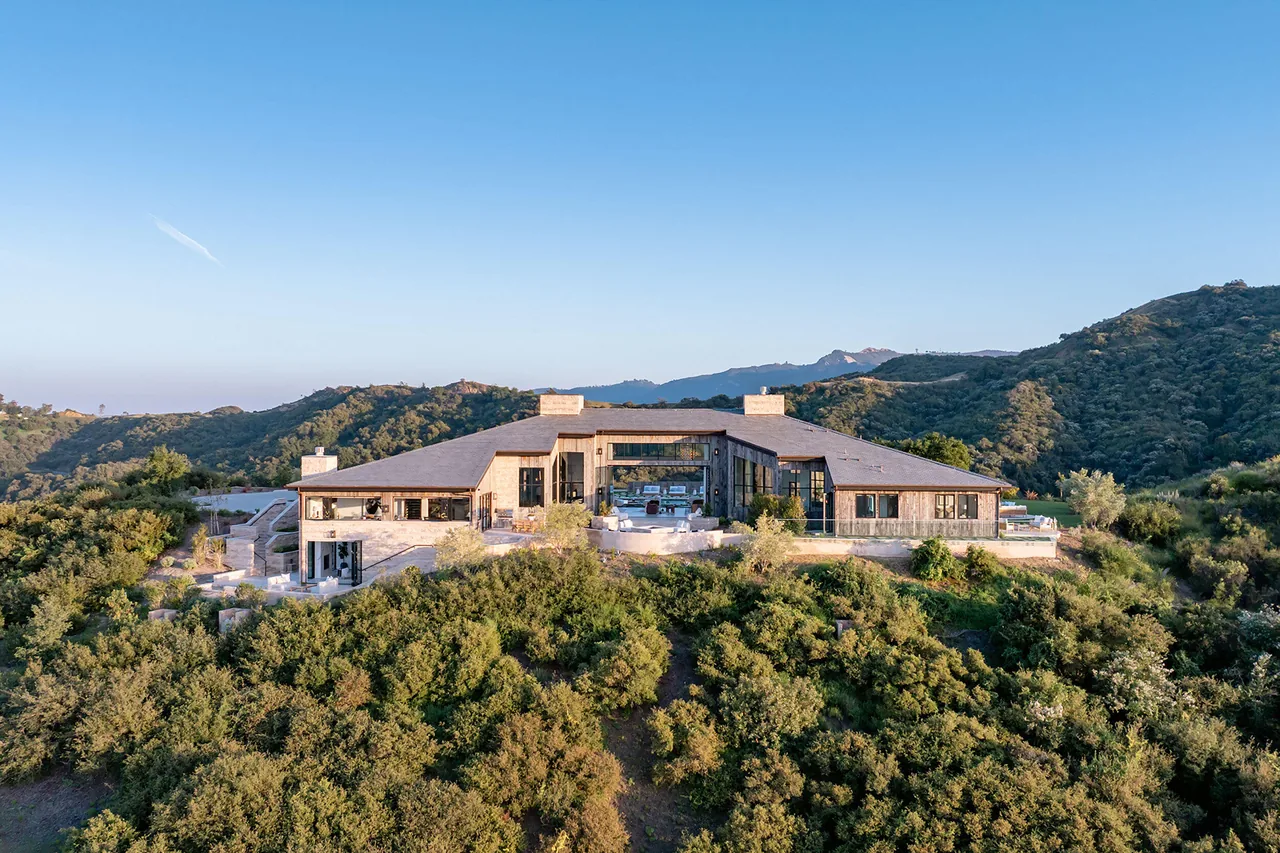
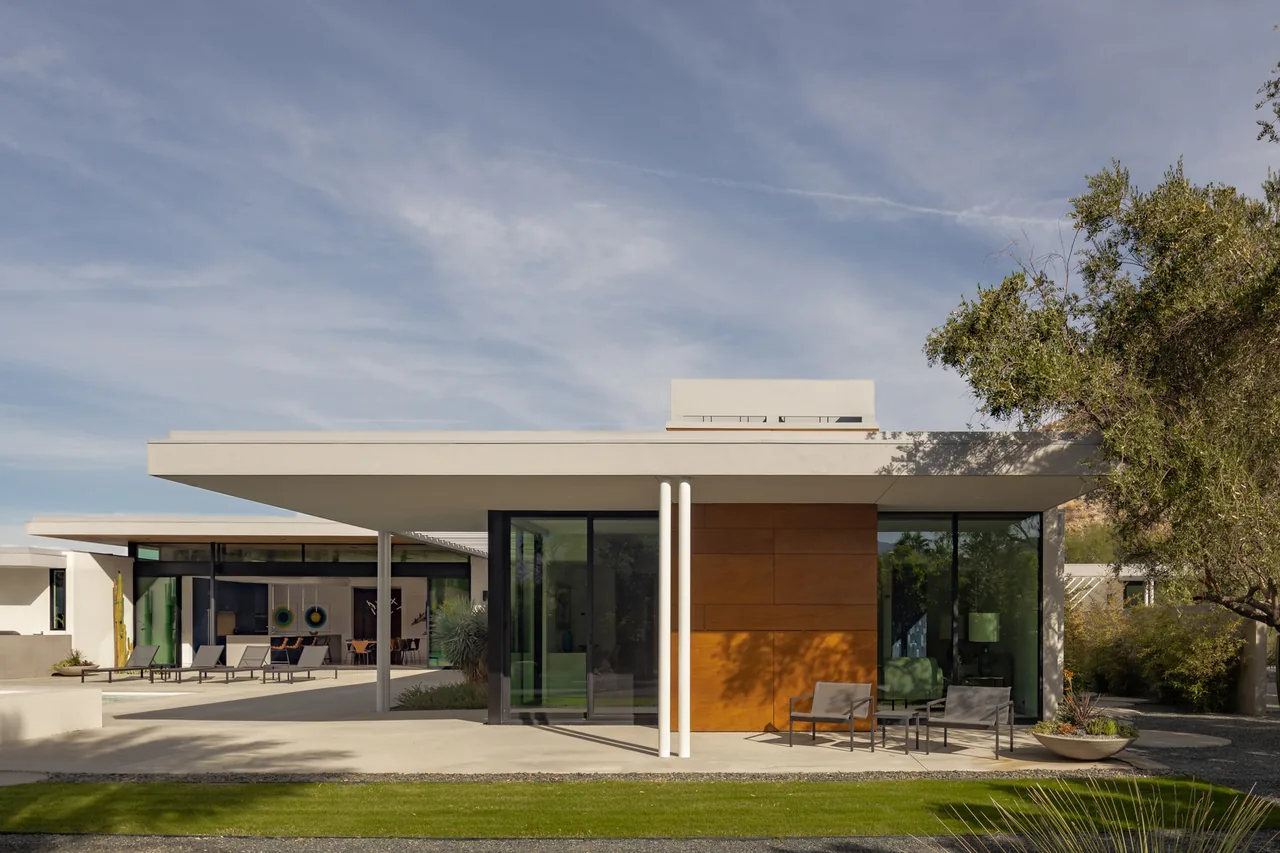
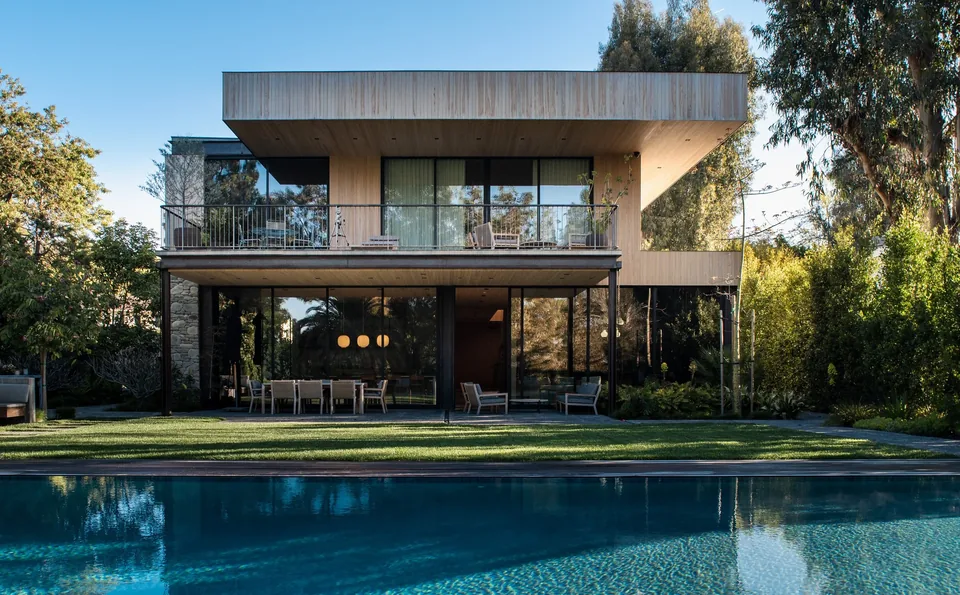
The Kona Residence by BA Collective is an 8,000-square-foot house completed in 2010 on Hawaii’s Kona coast. Positioned between historic cooled lava flows, the design orients itself towards key site views rather than the property’s linear alignment, capturing vistas of volcanic mountains to the east and the Pacific Ocean to the west. The house is composed as a series of detached programmatic pods, including two sleeping zones, common areas, a media room, a primary suite, and main living space. These pods are connected via an exterior gallery corridor that organizes circulation along a central axis.
A range of environmental strategies are integrated within the project, such as roof-mounted photovoltaic arrays that offset energy use, and rainwater collection directed to on-site drywells for aquifer recharge. Externally, reclaimed teak and locally sourced lava stone reference Hawaiian building tradition and facilitate passive heating of the pool through solar gain. The entry pavilion draws from basket weaving culture, while digitally sculpted wood ceilings and screens reinterpret traditional wood carving, resulting in a modern composition layered with site-specific references.