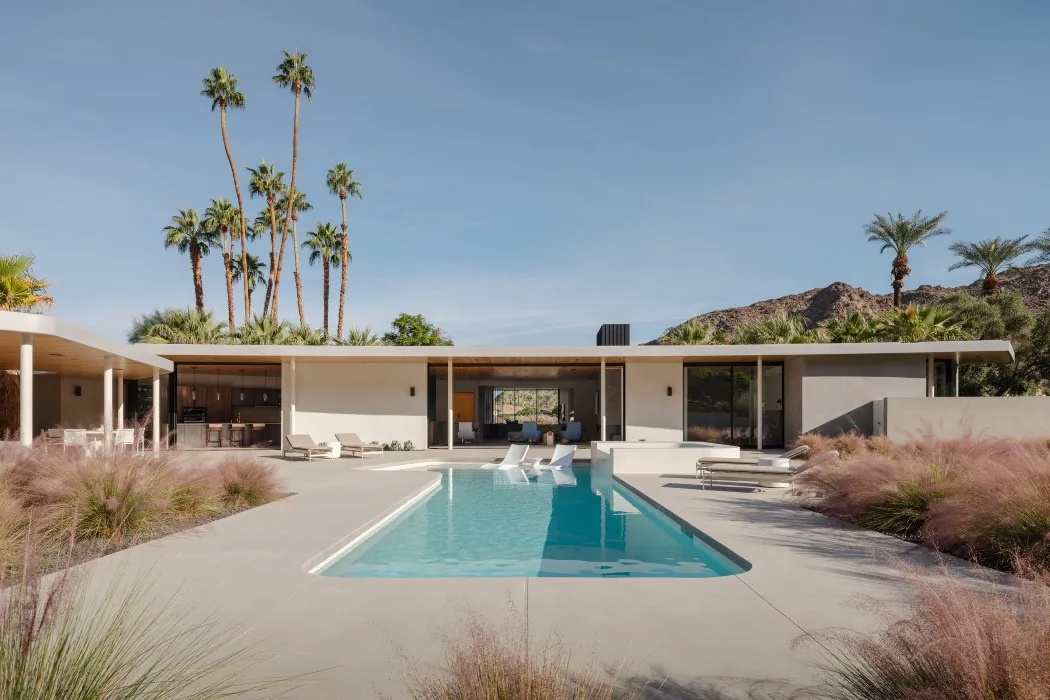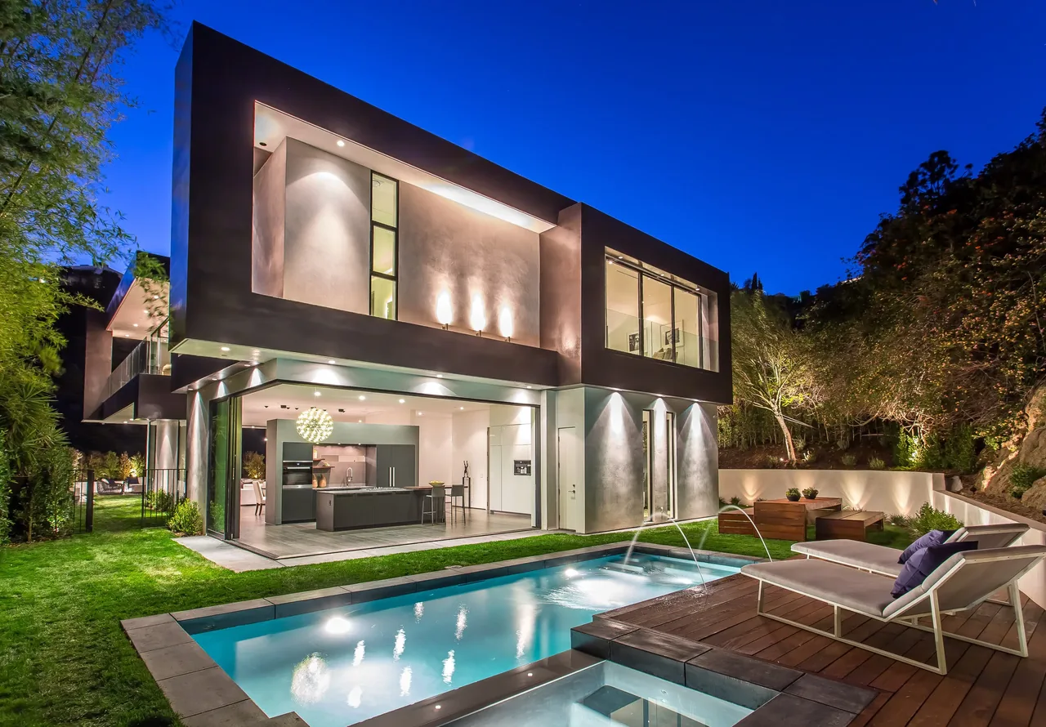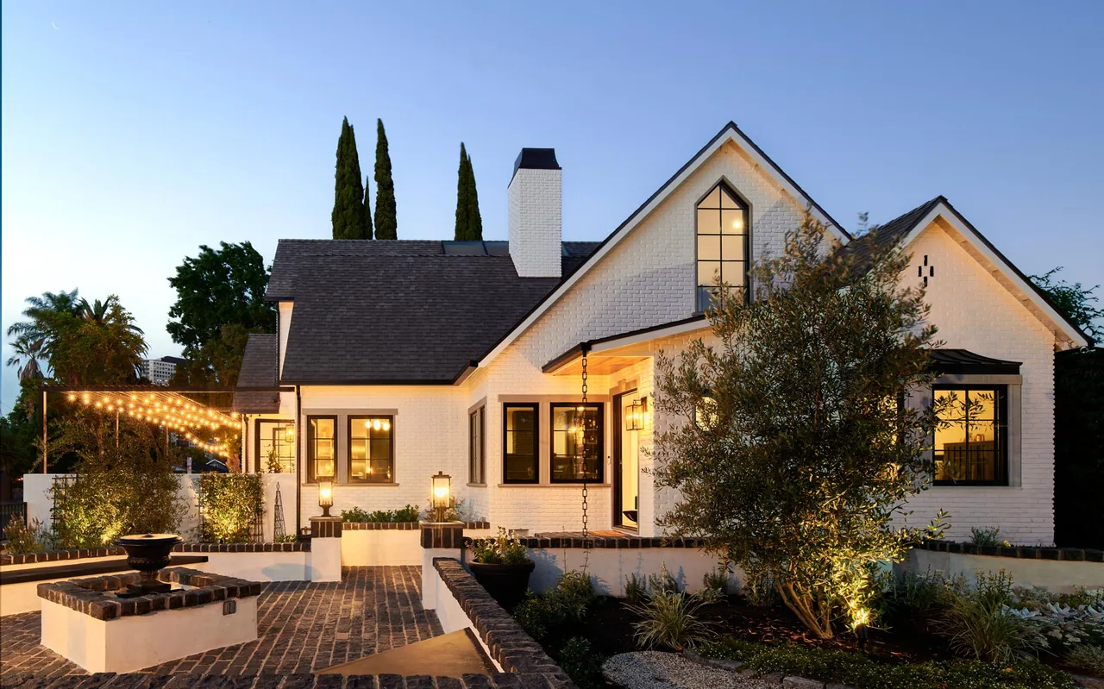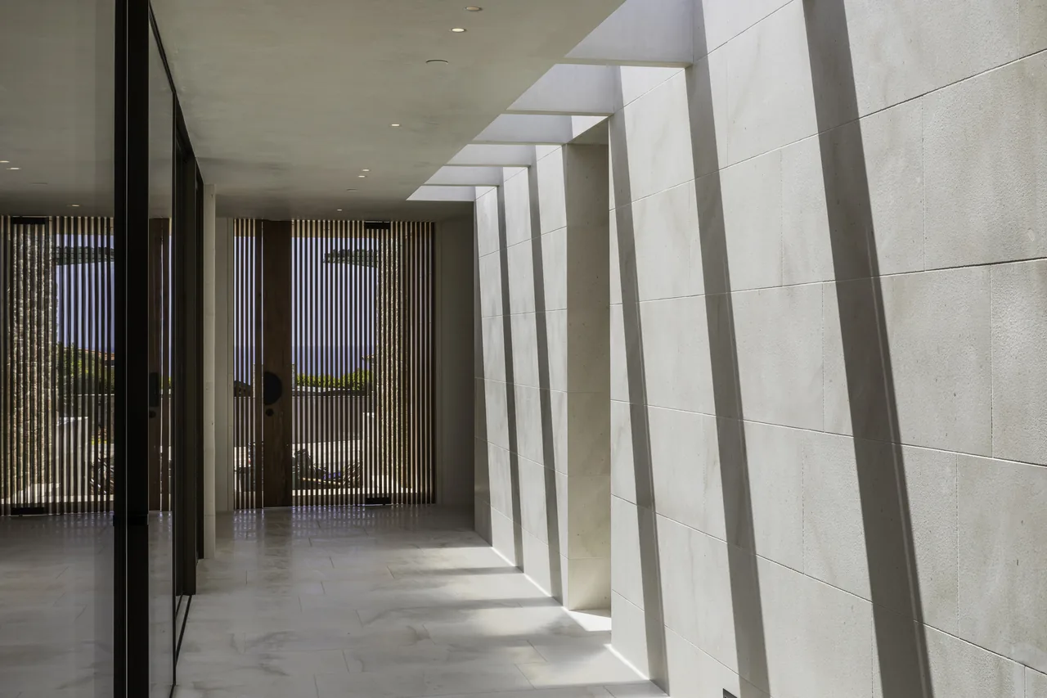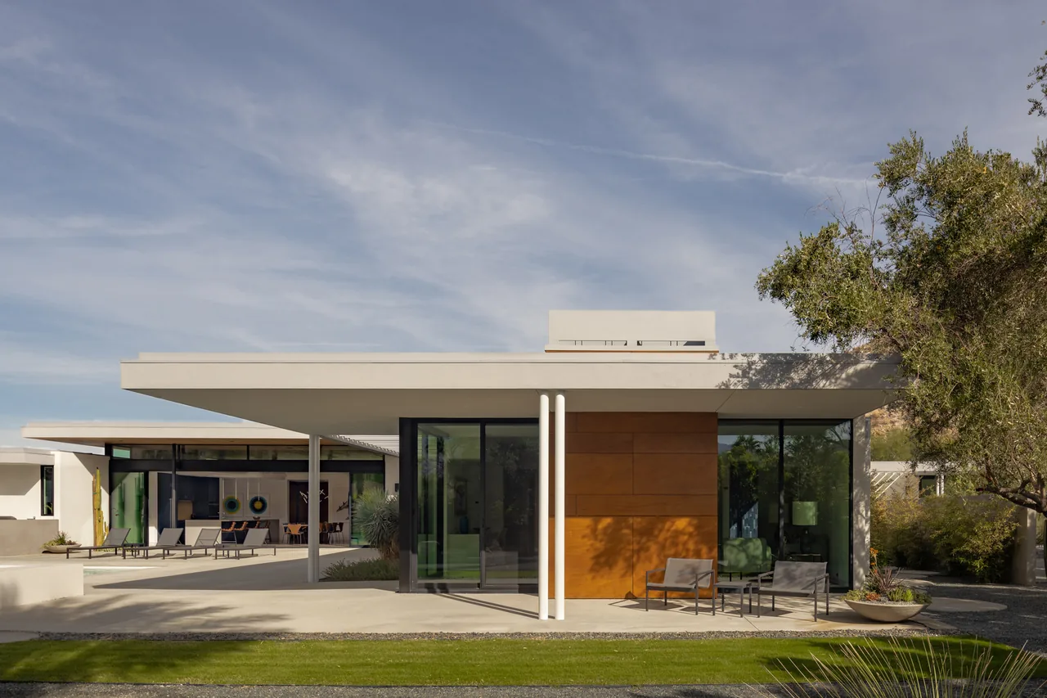
Sky Ridge is a contemporary residence by o2 Architecture situated at the base of the Andreas Hills in southern Palm Springs. Developed in response to its site’s terrain and the regional focus on indoor-outdoor living, the house organizes its program into multiple connected elements: a primary living area, a detached suite for the owners, a guest casita, and a garage. These volumes are arranged in a T-shaped plan to create a sequence of protected courtyards that both screen the home from a nearby trail and orient key spaces to the surrounding mountains. The plan centers on a large great room, where extensive glazing and clerestory windows draw in mountain views and daylight, emphasizing the visual connection to the landscape. Material selections, including concrete block, Parklex panels, and steel trellises, are used for their resilience and tactile qualities, introducing changing patterns of light and shadow throughout the day. Shade elements such as overhangs and trellises respond to the desert climate while allowing outdoor areas to remain comfortable. Hardscape features and layered planting reinforce privacy but maintain open views, integrating the residence into its environment.
- Architect
- o2 Archtecture
- Images
- 15
- Style
- Contemporary, Modern
- Materials
- Concrete, Glass, Stone, Stucco, Tile
- Features
- Black Window Frames, Courtyard, Covered Patio, Flat Roof, Floor-to-Ceiling Glass
Cost out your own project and send it to o2 Archtecture in a few clicks.