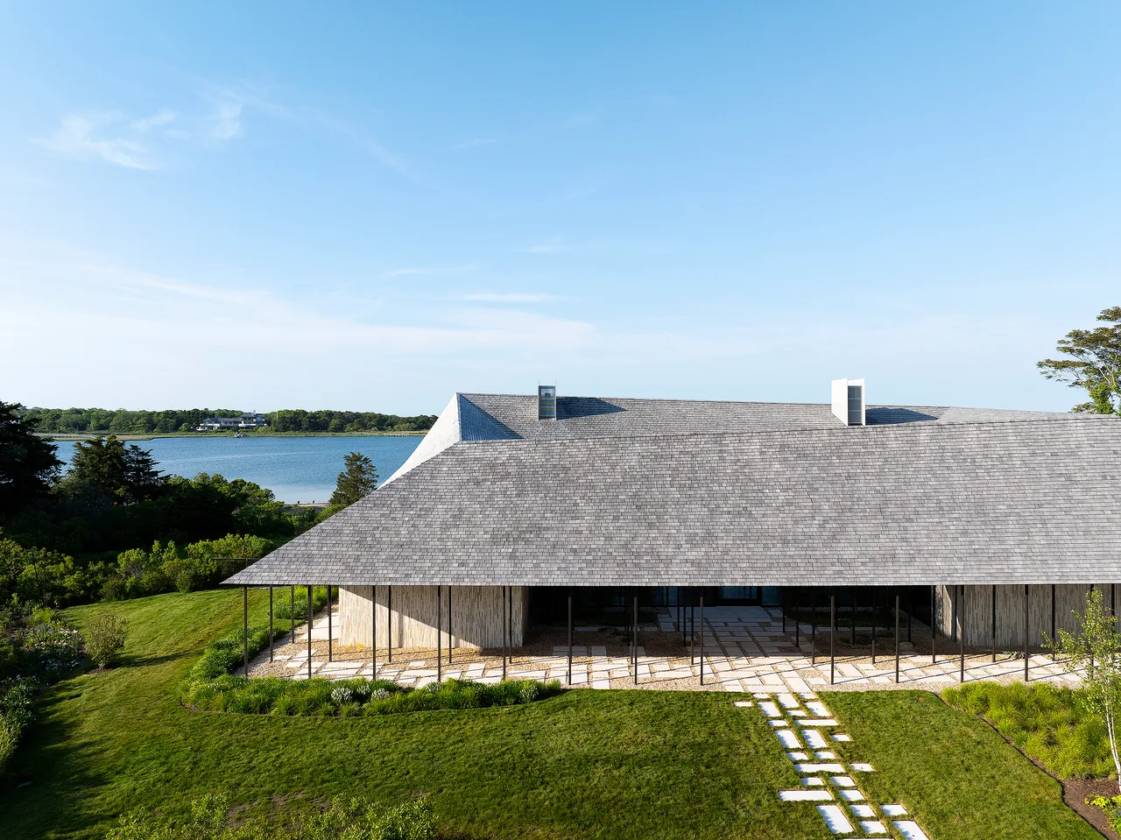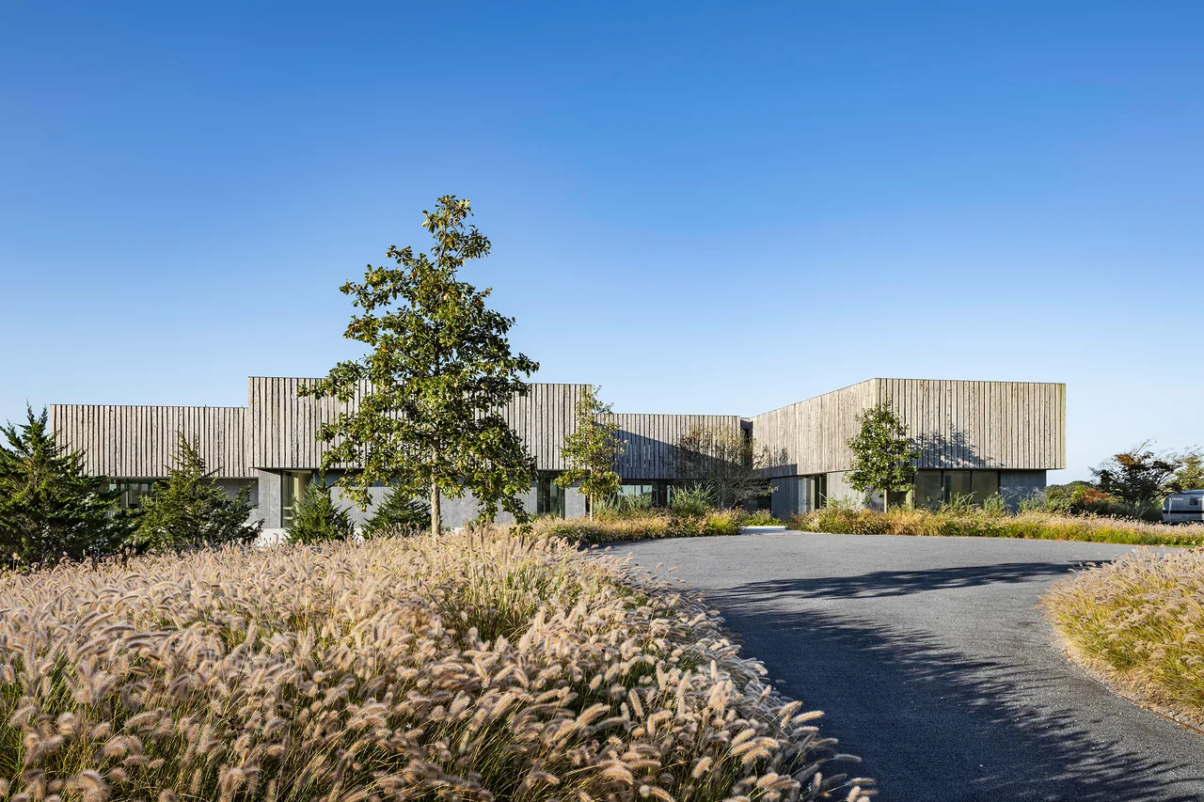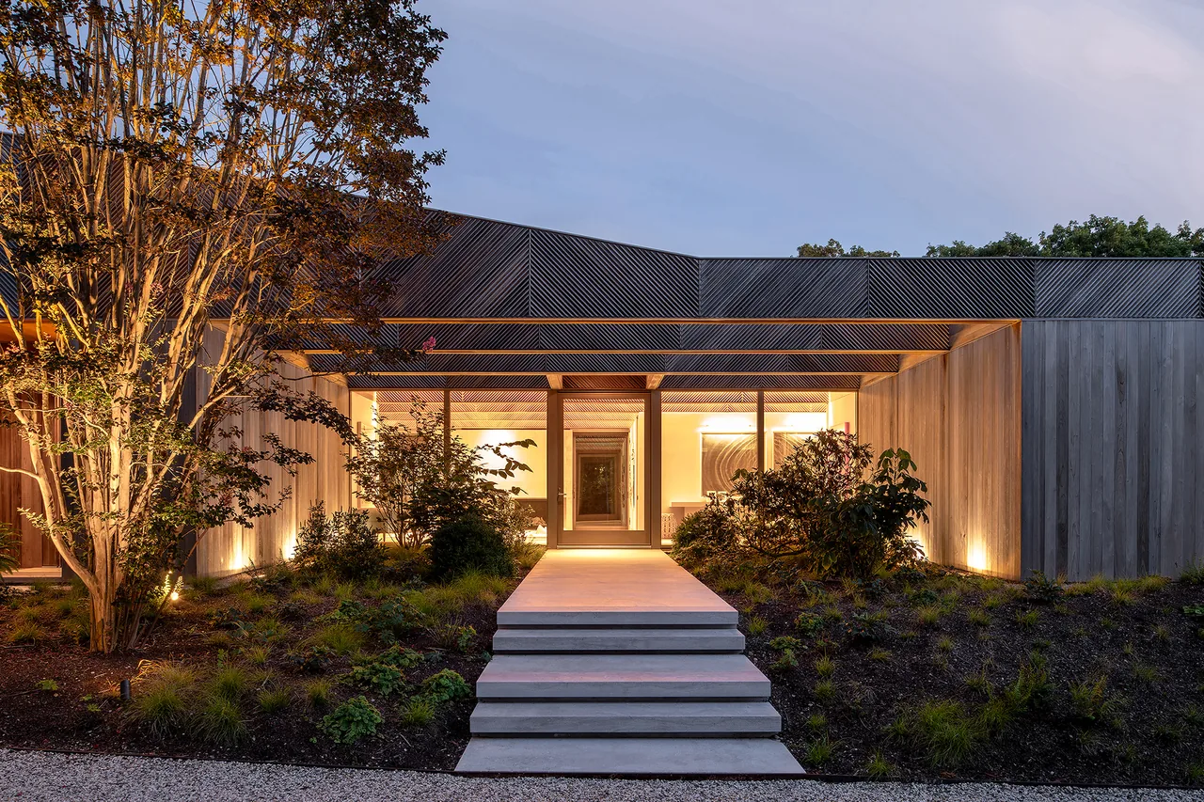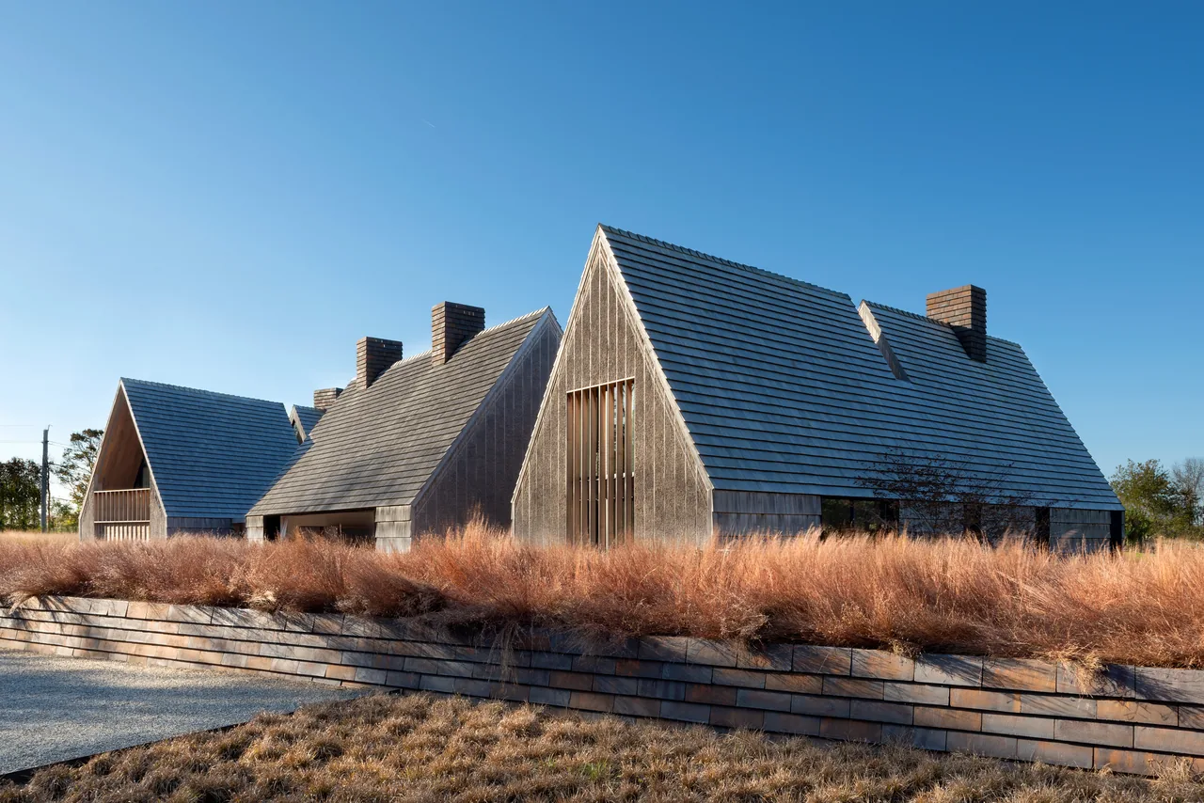
Stony Hill is a residence by Bates Masi Architects in Amagansett, Long Island, designed for a young family on a historically layered site at the threshold of meadow and woodland. The project brief called for referencing the site’s agrarian history, once defined by communal grazing pastures marked with stone walls and managed through rotational use, a landscape now transitioning as traditional farming declines. The design divides the property into distinct landscape zones that echo the former pasture parcels, with varying heights and densities of grasses and shrubs providing visual and acoustic screening, openness, or enclosure as needed. Elevated plantings along the entry bring the grasses to eye level, shaping the approach experience. The house itself is formed by interconnected gabled volumes—public, private, and guest spaces—recalling the connected barn vernacular but adapted with steep roofs for unbroken second-floor space and ridge cuts for daylight. Materials further interpret the local tradition, with oversized shingle siding and modern thatch inserted between exposed framing. Natural finishes such as oak, clay tile, and plaster extend between inside and out, integrating house and site, while expansive fireplaces in the public rooms serve as new gathering centers.
- Architect
- Bates Masi Architects
- Images
- 17
- Style
- Contemporary, Modern, Mountain Modern
- Materials
- Brick, Glass, Marble, Plywood, Shingle Siding
- Features
- Balcony, Black Window Frames, Built-In Shelving, Courtyard, Covered Patio
Cost out your own project and send it to Bates Masi Architects in a few clicks.