Shinnecock
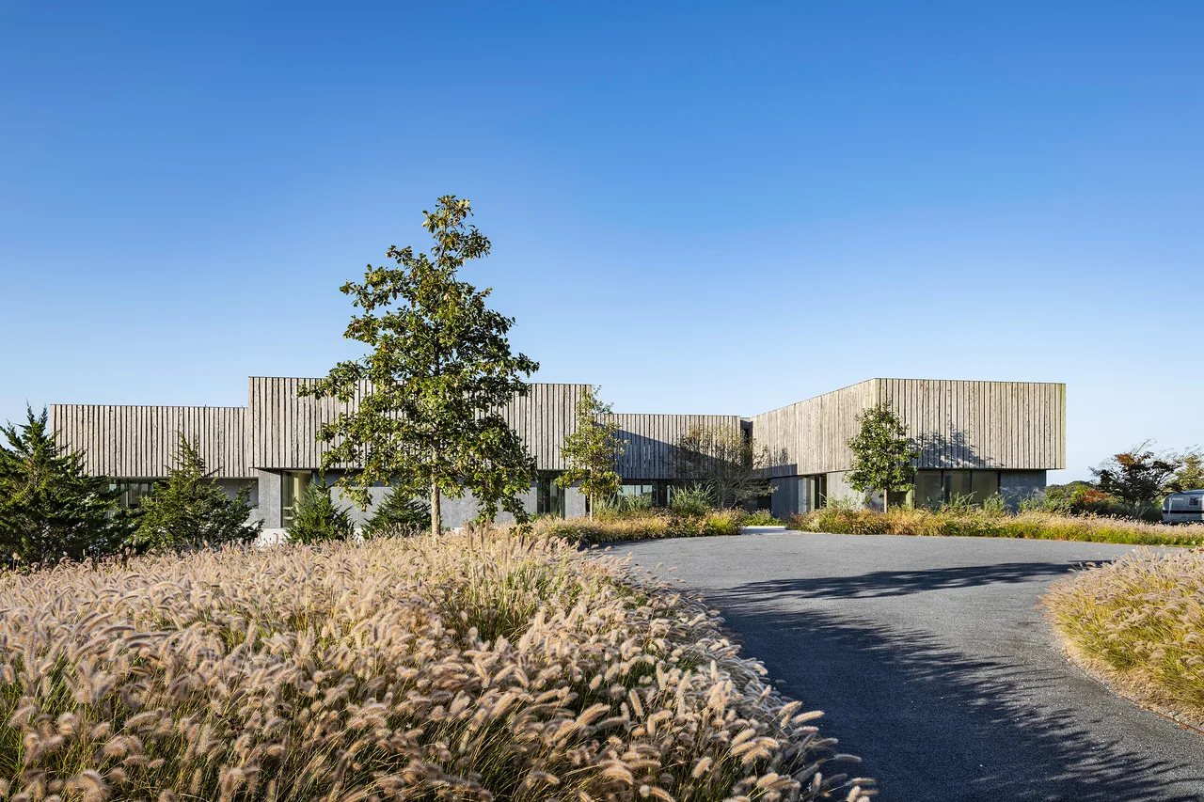
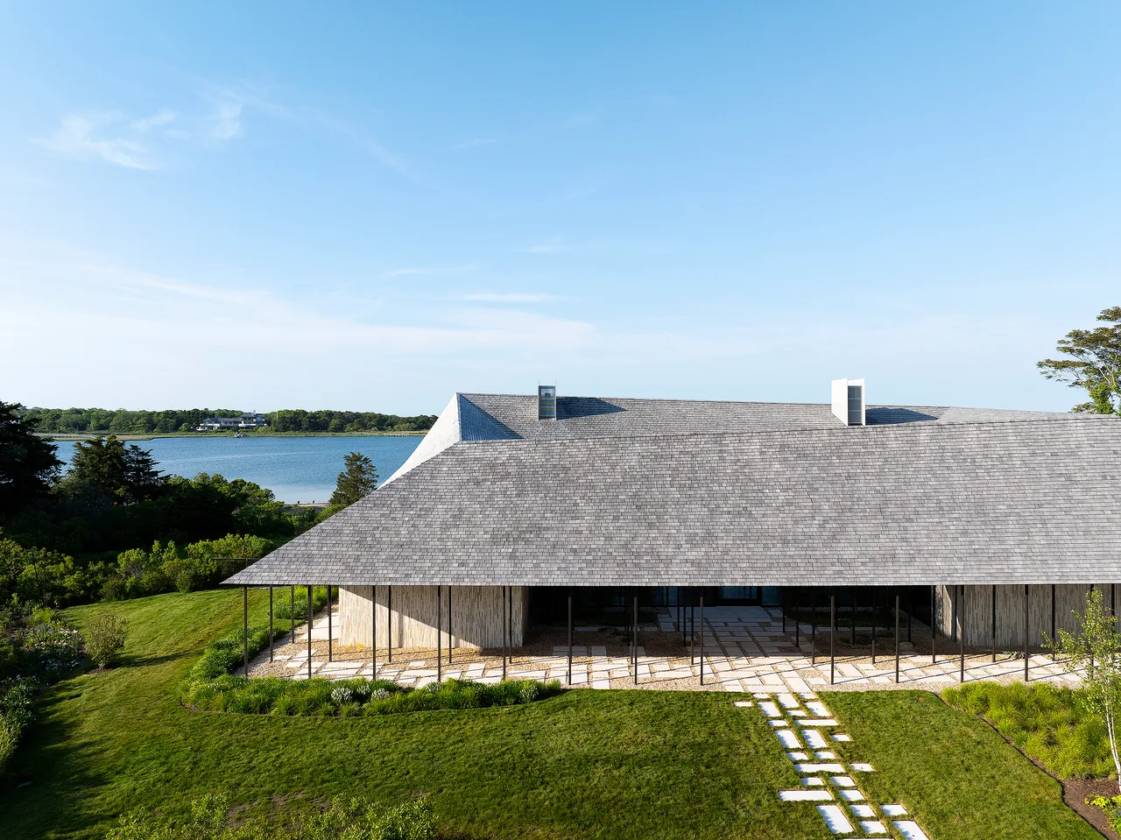
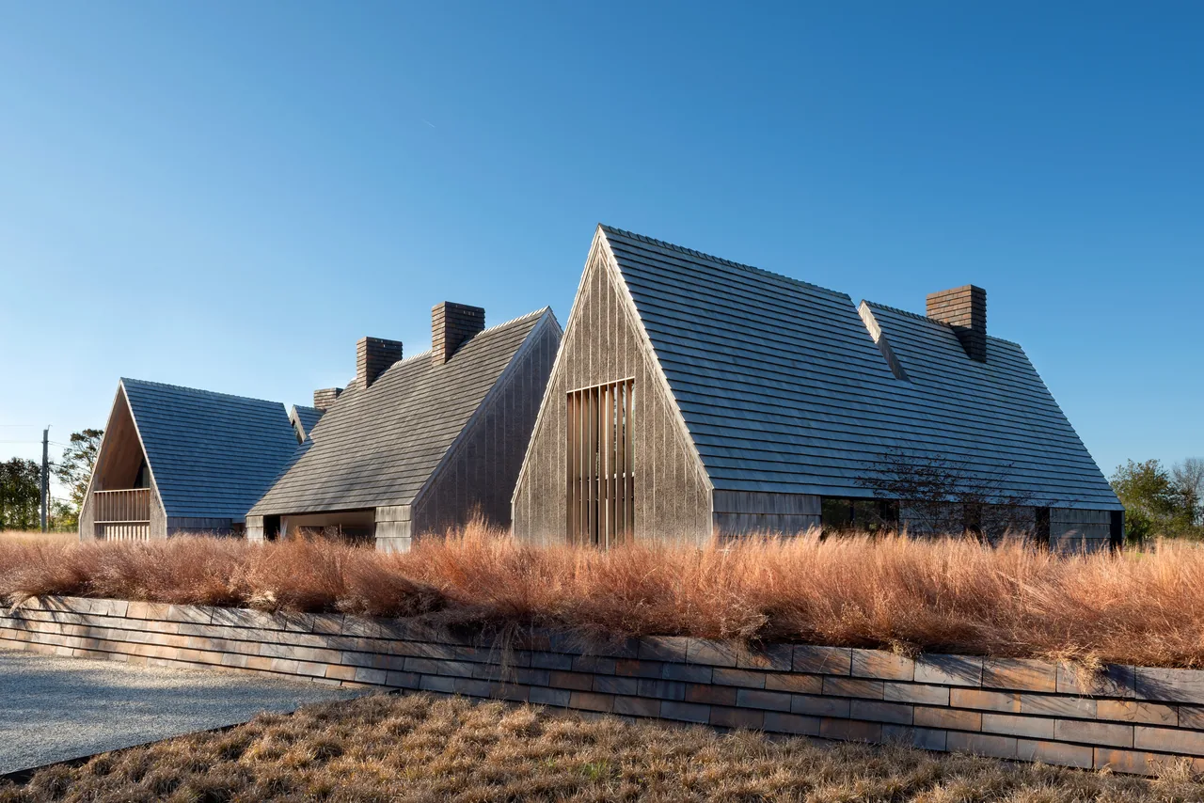
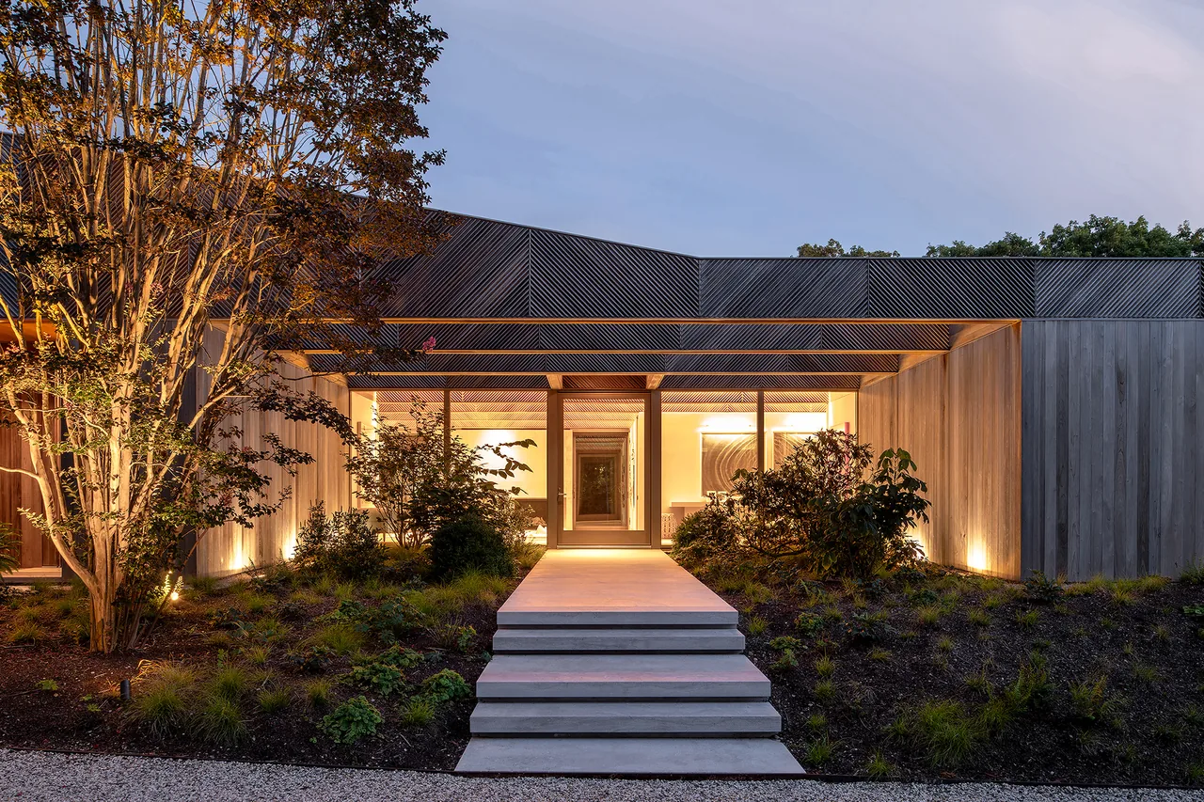
Shinnecock is a waterfront residence by Bates Masi Architects, designed for an extended family seeking connection with both each other and the outdoors. The program called for a house large enough for three families, but with a footprint that would preserve water views and encourage outdoor living throughout the seasons. The building is split into five distinct volumes arranged in a checkerboard pattern, linked by glass breezeways to minimize the home’s visual impact while maximizing daylight, ventilation, and access to exterior spaces. Each volume has exterior access on three sides, and cantilevered second-story rooms provide further shelter to the outdoor terraces. The design employs materials and connections that blend indoor and outdoor environments. The ground floor rests on a stone plinth flush with sunlit pools and terraces, ensuring accessibility. Custom cast aluminum panels clad the few solid walls on the lower level, each imprinted with site-specific wetland grasses. Above, cedar boards with live edges are mounted on stainless steel brackets, creating dynamic surfaces and privacy around decks and showers. The interior material palette remains subdued to highlight the family's art collection and views, with technical systems discreetly integrated to support changing displays and comfort.
- Architect
- Bates Masi Architects
- Photography
- Michael Moran
- Images
- 15
- Style
- Minimalist, Modern
- Materials
- Aluminum, Board-Formed Concrete, Cedar, Concrete, Glass
- Features
- Balcony, Cantilever, Corner Windows, Courtyard, Covered Patio
Answer a few questions an architect would ask, at your own pace, and see what a project like yours might cost. Nothing is sent until you review it.