Lake Elmo weeHouse
Alchemy Architects — Lake Elmo, MN, 2019
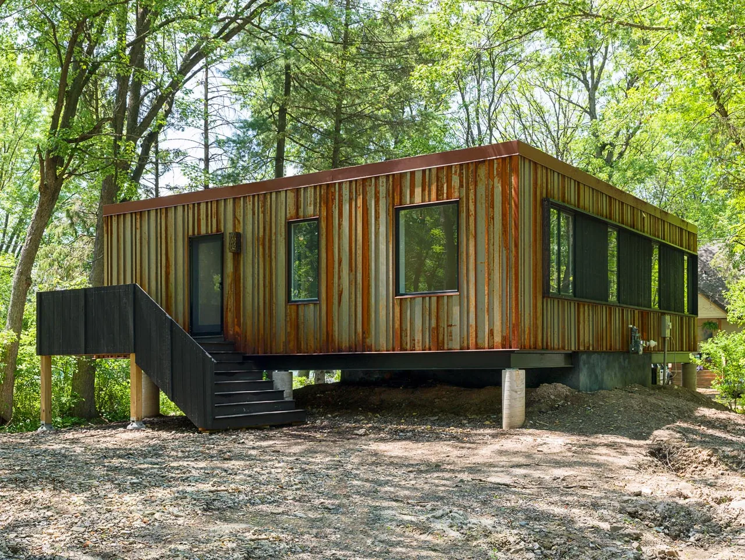
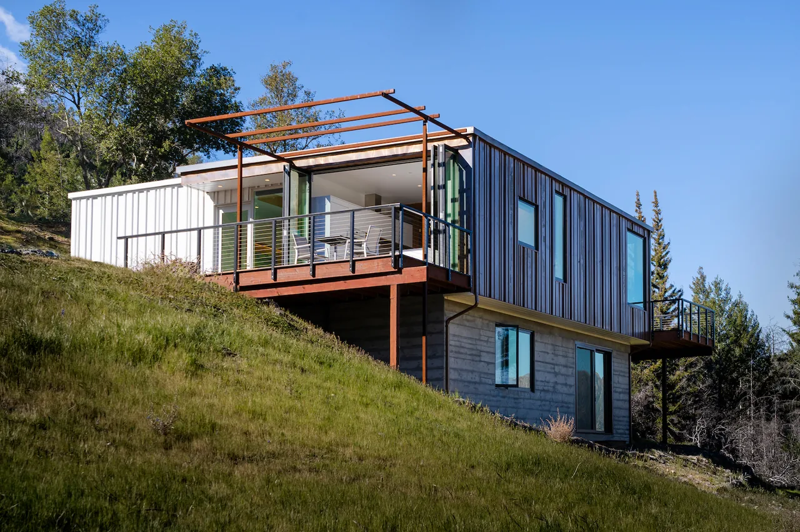
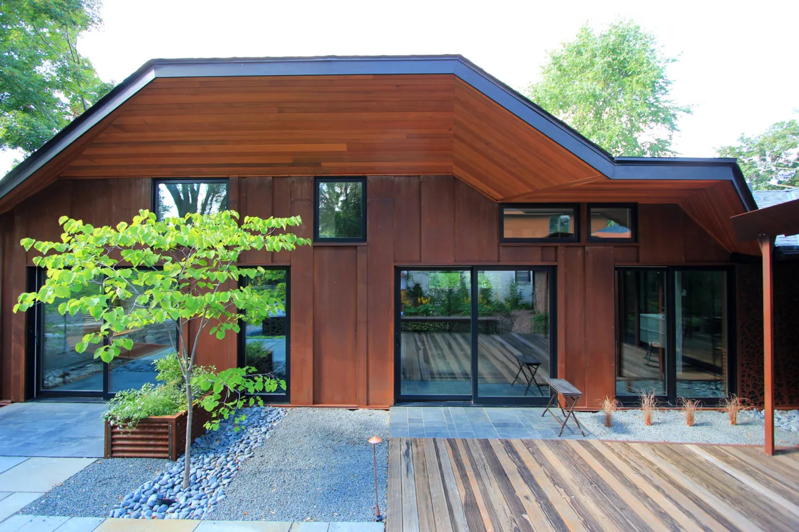
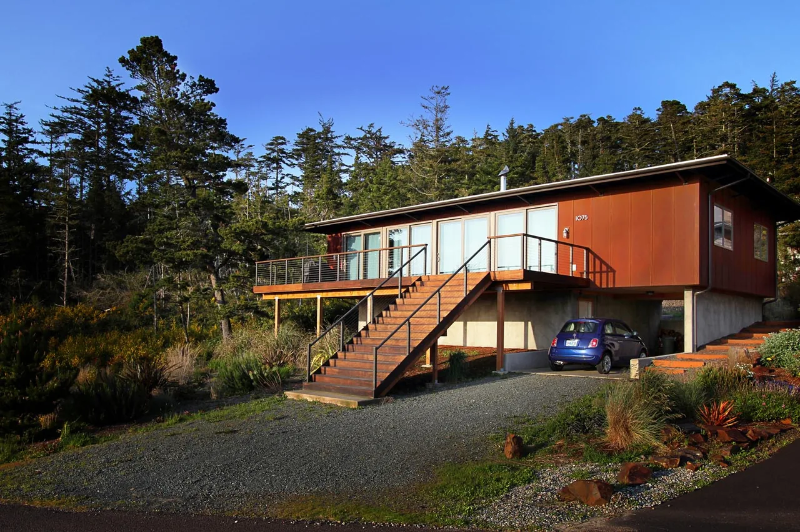
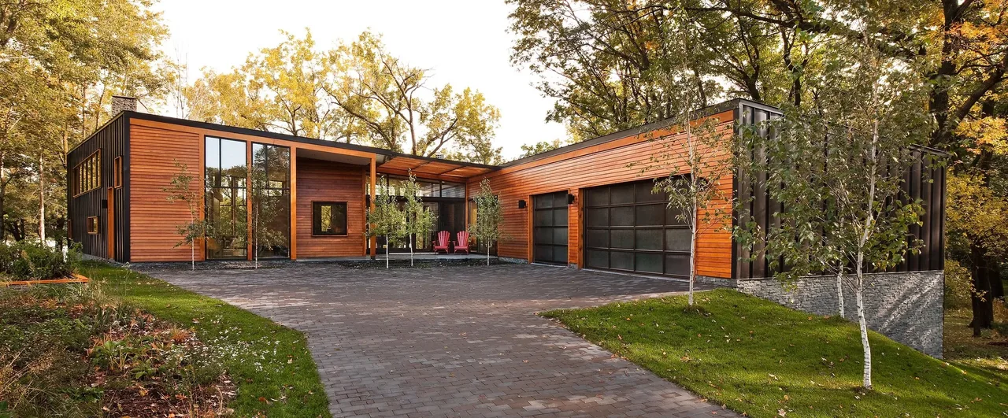
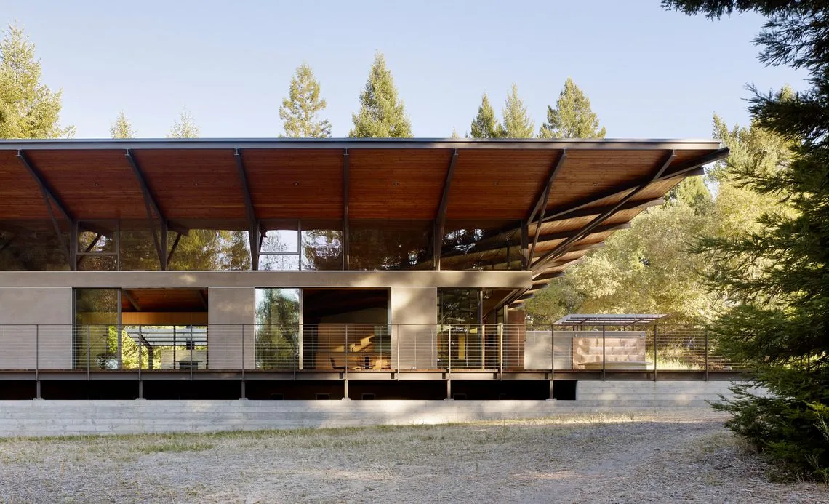
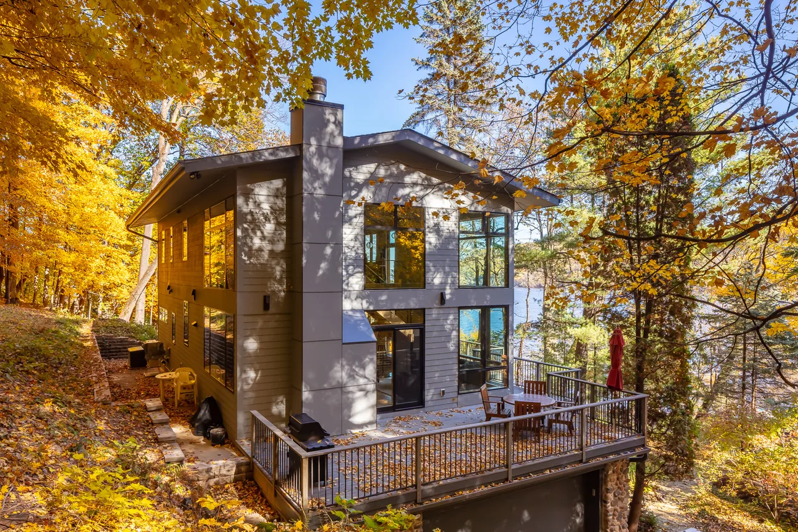
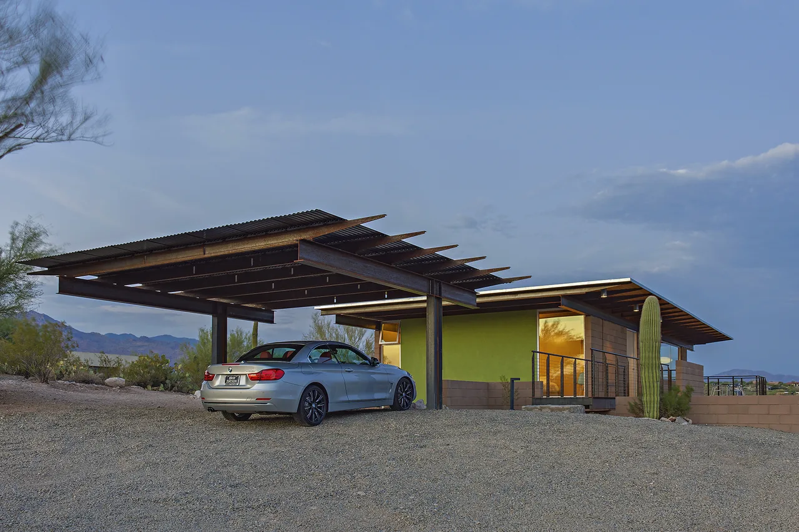
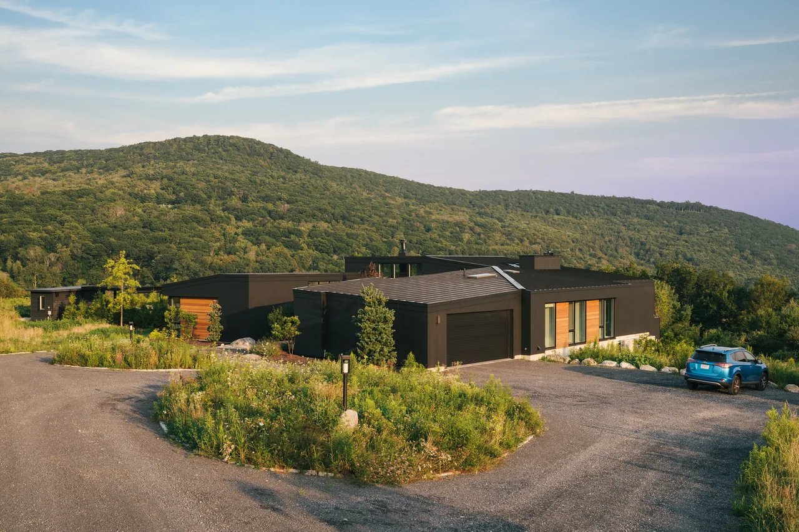
Lake Elmo weeHouse is a 990-square-foot residence by Alchemy Architects located in Lake Elmo, Minnesota. Designed for clients dividing their time between Australia and Minnesota, the project was shaped by a modest budget, a wetland floodplain below, and a local zoning height cap of 16 feet. The house is lifted above the wetlands on helical piers, responding to the flood-prone site while minimizing disturbance to the surroundings. The compact volume fits three bedrooms and two bathrooms within a small footprint and includes open living areas that seek to maximize interior flexibility. A wide, enclosed deck and a generous entry porch extend the habitable space outwards, facilitating a gradual spatial transition to the landscape. The materials palette consists of weathering steel and black cedar cladding, which helps the building recede into the wooded setting. Inside, the architects used a predominantly white scheme accented by a hand-rubbed silver kitchen at the home's core. Custom built-ins include a hallway bench oriented to the vista over the wetland, while the bathrooms, though compact, are finished to a high standard. Mechanical systems are discreetly accessed by a kitchen trap door, and in-floor hydronic heating delivers even warmth throughout the interior.
- Architect
- Alchemy Architects
- Location
- Lake Elmo, MN · Minneapolis architects
- Year
- 2019
- Size
- 990 sq ft
- Images
- 7
- Style
- Modern
- Materials
- Concrete, Corten Steel, Glass, Standing-Seam Metal, Steel
- Features
- Black Window Frames, Cantilever, Covered Patio, Flat Roof, Floor-to-Ceiling Glass
Typical architect fee for a 990 sq ft new home here: $37,000 – $61,000Full services, Minnesota · BLS wage and Census construction data
What would a project like this cost? Cost it out →Cost out your own project — starting from this one’s size and location — and send it to Alchemy Architects in a few clicks.