Ashford weeHouse
Alchemy Architects — 2023
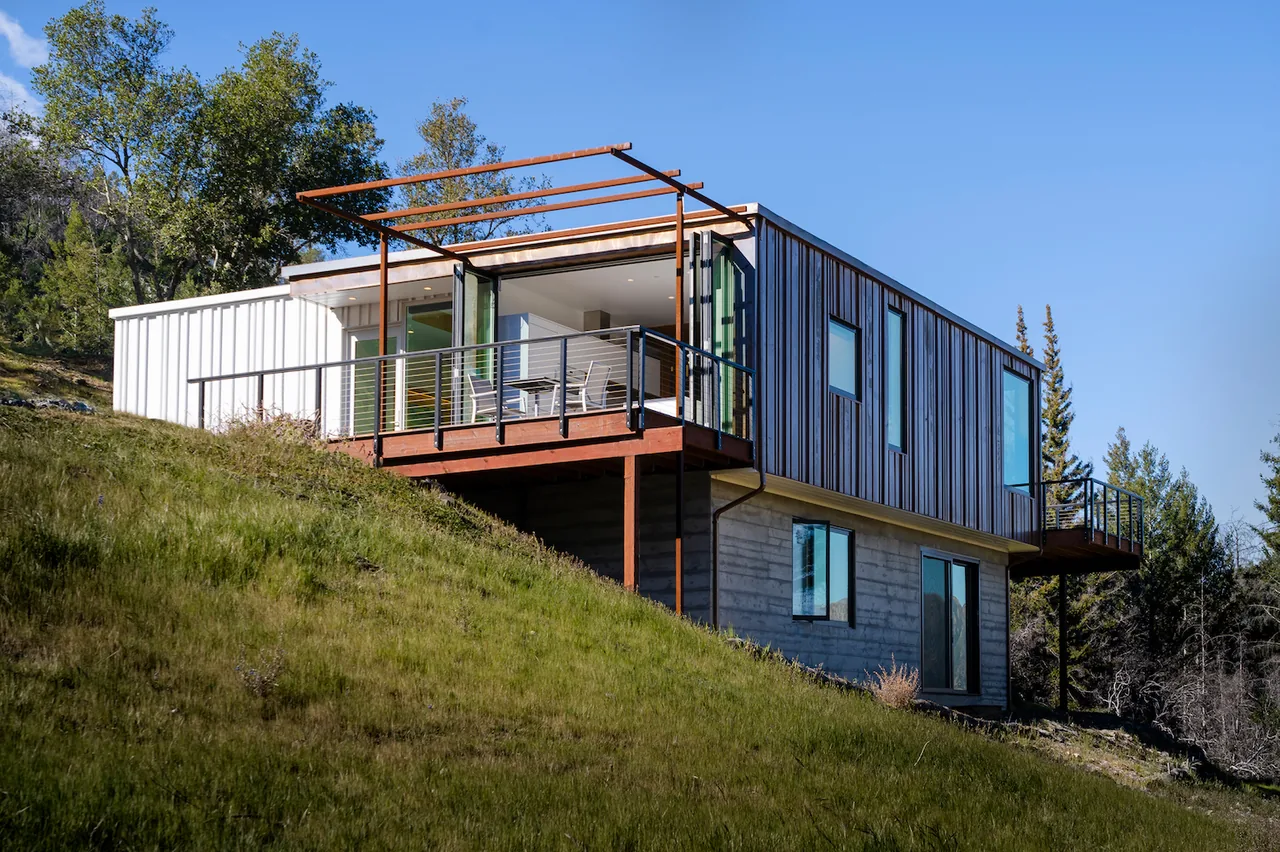
Ashford weeHouse is a minimal, modern residence completed by Alchemy Architects in 2023. The project sits on a site where the 2017 Tubbs Fire destroyed the previous home and the artists' body of work. The new design was developed with consideration for preserving the existing paving and patio infrastructure, which influenced both the siting and permitting approach. The house is organized as two distinct volumes: a public box, finished in custom-formed copper, houses the kitchen, dining, and living spaces, while a private box contains two bedrooms and two bathrooms. The public zone functions as a transparent tube that aligns the main entry with views to the north. The boxes are separated to form shared entry, gallery, and screened porch areas. Strategic cuts and seams between the volumes are clad in birch wood, introducing skylights, a stair, a screen wall, and a living room alcove as relief to the predominantly white interiors. Below, a concrete plinth incorporates additional program, including gallery space, an artist's studio, guest accommodations, a bathroom, and mechanical rooms.
- Architect
- Alchemy Architects
- Year
- 2023
- Images
- 13
Cost out your own project and send it to Alchemy Architects in a few clicks.