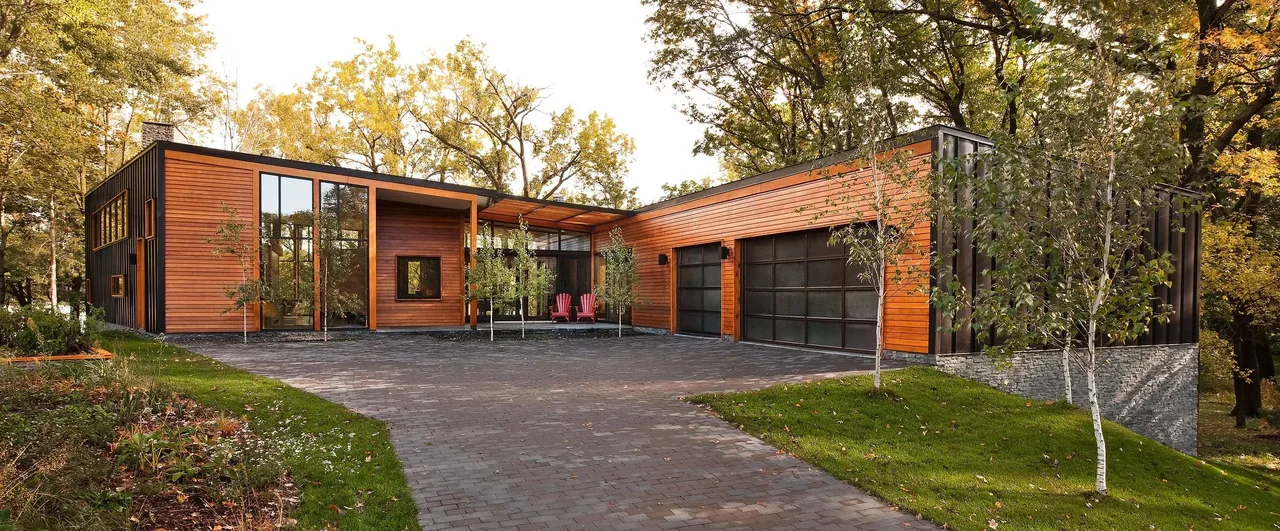
Farquar Lake Residence, designed by ALTUS Architecture + Design, is a 3,500-square-foot house completed in 2008 in Minneapolis, Minnesota. The project was guided by the client's need for connectivity to both landscape and lake, as well as opportunities for outdoor play and gardening on a narrow, wooded, pie-shaped lakefront site. This led to a layout that organizes public and private zones into two distinct wood-clad volumes joined by a transparent breezeway and screen porch.
A core design move is the glass-enclosed breezeway, which provides direct circulation from the car court to the lakeside yard, supporting visual and physical porosity through the plan. Continuous bluestone paving links entry and lakeside spaces, while the wood-clad volumes rest on a bluestone plinth that appears as an extension of the natural site. The low, folded plane of dark metal forms the house’s walls and roof, punctuated by strategic window placements on the west side to admit light and selectively screen views. Floor-to-ceiling windows in main living areas and the master bedroom frame lake views and provide daylight, strengthening the connection between inside and out.
Architect ALTUS Architecture + Design Location A Minneapolis, MN · Minneapolis architects Year 2008 Size 3,500 sq ft Photography Paul Crosby Images 28 Style Contemporary , Modern Materials Blackened Steel , Board-Formed Concrete , Concrete , Glass , Plywood Features Black Window Frames , Cantilever , Clerestory Windows , Corner Windows , Courtyard Typical architect fee for a 3,500 sq ft new home here: $62,000 – $172,000 Full services, Minnesota · BLS wage and Census construction data
What would a project like this cost? Cost it out → Cost out your own project — starting from this one’s size and location — and send it to ALTUS Architecture + Design in a few clicks.
The Farquar Lake Residence features wood siding, a glass door entry, and a paved driveway with scattered small trees in front. Farquar Lake Residence entry features a wooden door with black-framed glazing and a wood slatted pergola overhead. Farquar Lake Residence features a modern design with vertically oriented windows and black metal siding on a stone base in a wooded setting. Farquar Lake Residence features large vertical windows with wood framing and a stone base set in a wooded landscape. Farquar Lake Residence features floor-to-ceiling glazing on a stone foundation surrounded by trees and a sloping grassy yard. Farquar Lake Residence features a stone foundation, vertical wood siding, and floor-to-ceiling windows on a sloped yard with terraced walls. Open kitchen with wood cabinets, large island cooktop, and floor-to-ceiling windows overlooking trees. Open living and dining space with wood framed floor-to-ceiling glazing and a view of the outdoors. Living and dining space with a tall stone fireplace, large western-facing floor-to-ceiling windows, and modern furnishings. Living room features a tall stacked stone fireplace with gray hearth and beige armchairs. Corner bedroom with floor-to-ceiling corner windows offering lake views and a colorful painting on the wall. Bathroom interior with double undermount sinks and a large mirror in Farquar Lake Residence by ALTUS Architecture + Design. Farquar Lake Residence features a facade with floor-to-ceiling glazing and a stacked stone chimney surrounded by terraced lawn. Exterior rear view of Farquar Lake Residence showing terraced snow-covered landscaping and large floor-to-ceiling windows. Modern residence with large vertical windows and stacked stone base, nestled among mature trees at dusk. Farquar Lake Residence features a black exterior with stacked stone foundation and orange window frames in a snowy setting. Aerial image highlights the Farquar Lake Residence by ALTUS Architecture + Design near the lakeshore. Site plan illustrating the layout of the Farquar Lake Residence by ALTUS Architecture + Design. Exploded axonometric drawing highlighting key volumes of the Farquar Lake Residence design. Floor plan of Farquar Lake Residence highlights living, dining, bedroom, bathrooms, and garage spaces. Elevation of Farquar Lake Residence showing modern mixed siding and stone foundation by ALTUS Architecture + Design. Elevation drawing of the Farquar Lake Residence showing three distinct siding types and window arrangements on a slope. Elevation drawing of the Farquar Lake Residence side showing horizontal siding and clerestory windows. Model views of the Farquar Lake Residence showing the triangular floor shape and site topography. Model of the Farquar Lake Residence showing a modern design with a flat roof and vertical elements representing trees. White architectural model showing a modern flat-roofed house with narrow clerestory windows and layered topography base. Architectural model of the Farquar Lake Residence showing a modern flat roof house on a terraced site model with vertical posts. Similar homes by other architects