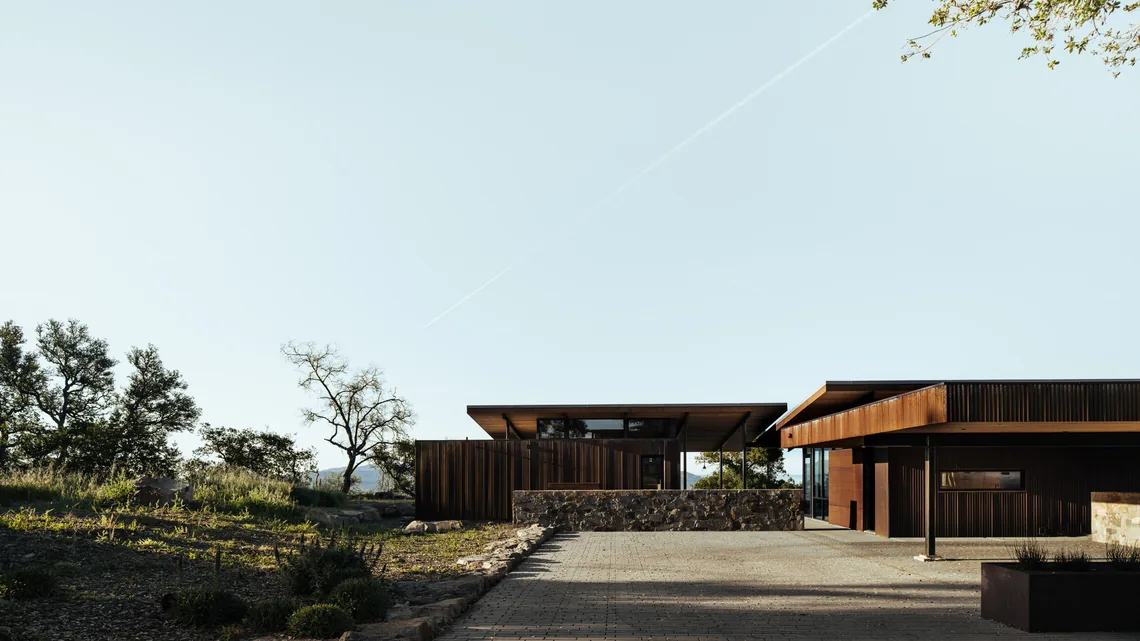
TS Falls West Residence
Ibarra Rosano Design Architects — Tucson, AZ, 2020
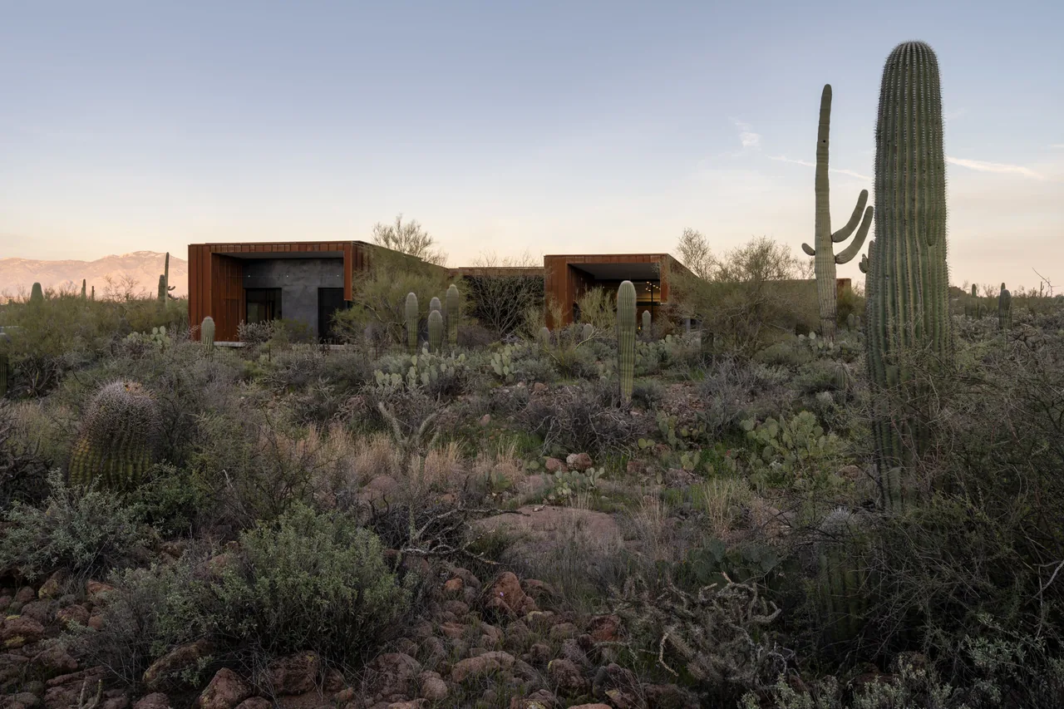
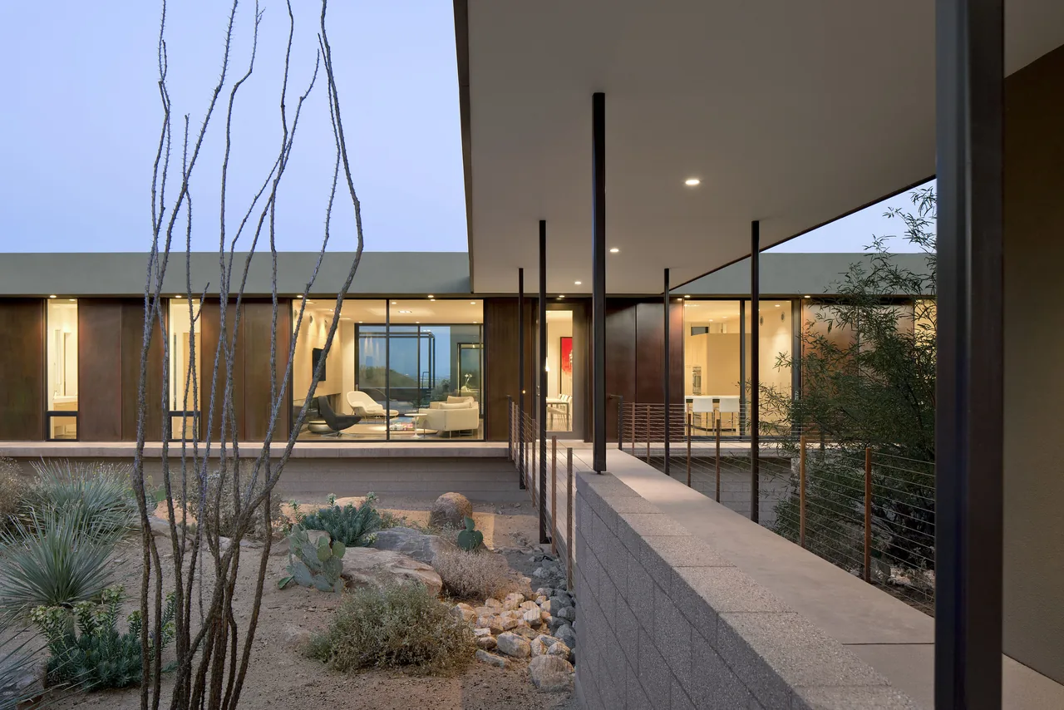
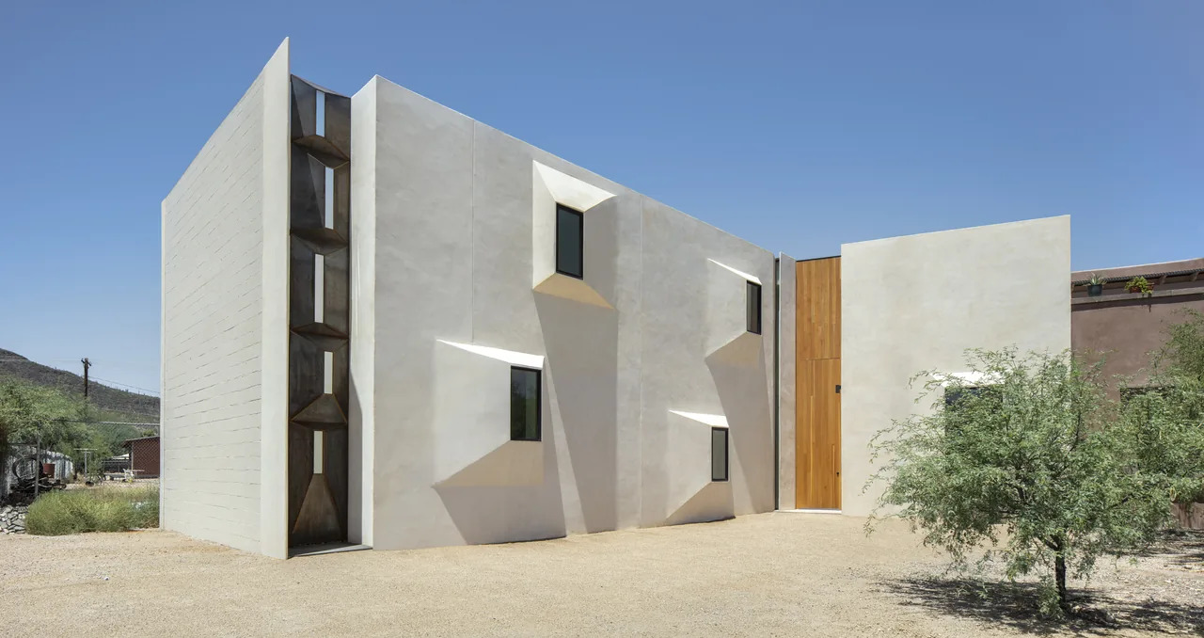
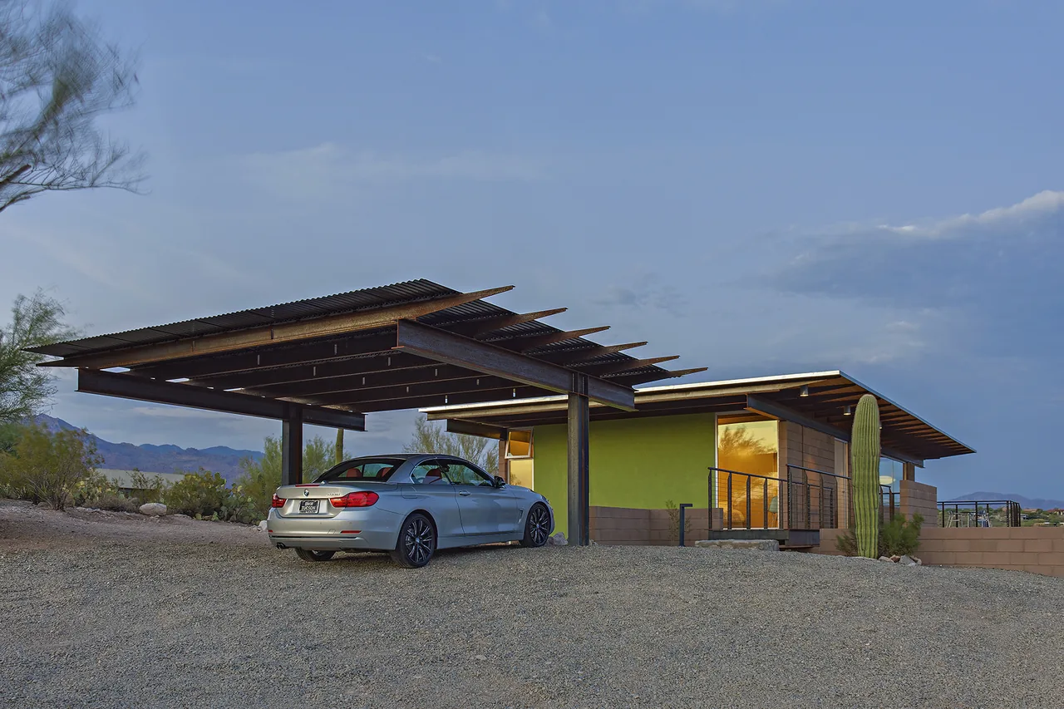
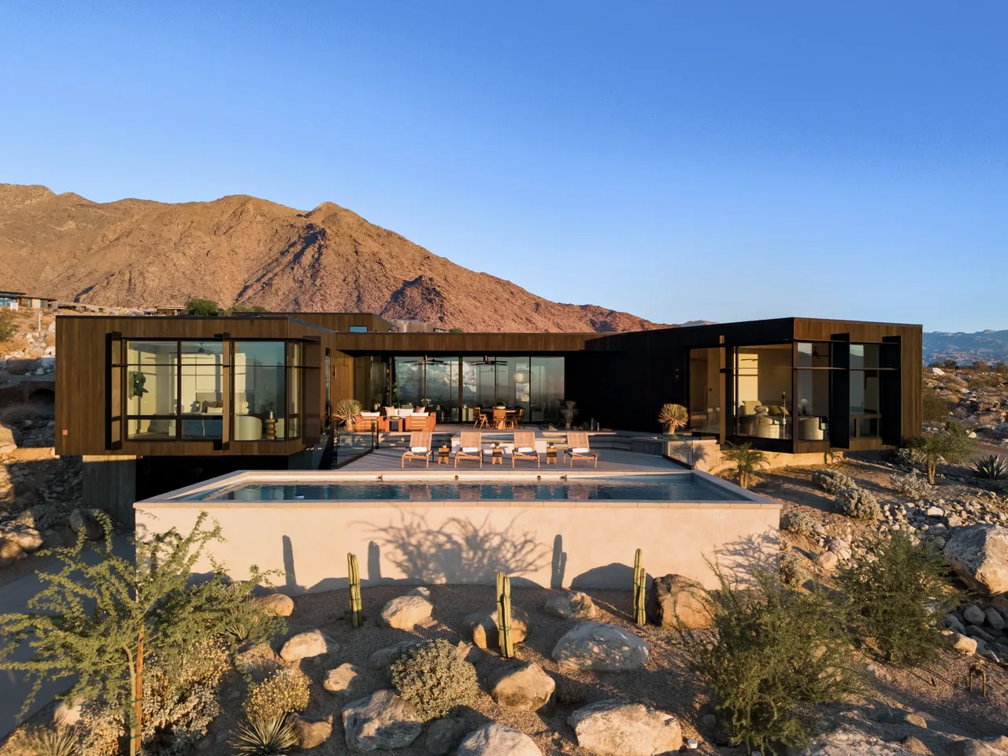
TS Falls West Residence is a 4,000-square-foot home, completed in 2020 by Ibarra Rosano Design Architects, located in Tucson, Arizona. Developed for a client moving from New York with a strong interest in wildlife photography, the brief called for a dwelling deeply attuned to the desert environment and its inhabitants. The design draws from the simple forms of ranching sheds and hunting blinds, seeking to balance openness to the landscape with moments of shelter and retreat. The house is organized around a bent 'H'-shaped plan, with each wing oriented to frame views of the surrounding peaks. Board-formed concrete, rusting steel, and burnished plaster were chosen for their connection to local materials and their ability to weather in harmony with the site. Carefully placed apertures serve as focused vantage points, intentionally directing attention to the movement of wildlife and the contours of the terrain. The landscape and interior flow facilitate close interaction with native fauna, fulfilling the client's aim to observe and coexist with the desert ecosystem.
- Architect
- Ibarra Rosano Design Architects
- Location
- Tucson, AZ · Tucson architects
- Year
- 2020
- Size
- 4,000 sq ft
- Photography
- Logan Havens
- Images
- 14
- Style
- Contemporary, Modern, Mountain Modern
- Materials
- Blackened Steel, Board-Formed Concrete, Concrete, Corten Steel, Glass
- Features
- Black Window Frames, Cantilever, Corner Windows, Courtyard, Covered Patio
Typical architect fee for a 4,000 sq ft new home here: $70,000 – $193,000Full services, Tucson, AZ · BLS wage and Census construction data
What would a project like this cost? Cost it out →Cost out your own project — starting from this one’s size and location — and send it to Ibarra Rosano Design Architects in a few clicks.