Casa Schneider
Ibarra Rosano Design Architects — Tucson, AZ, 2020
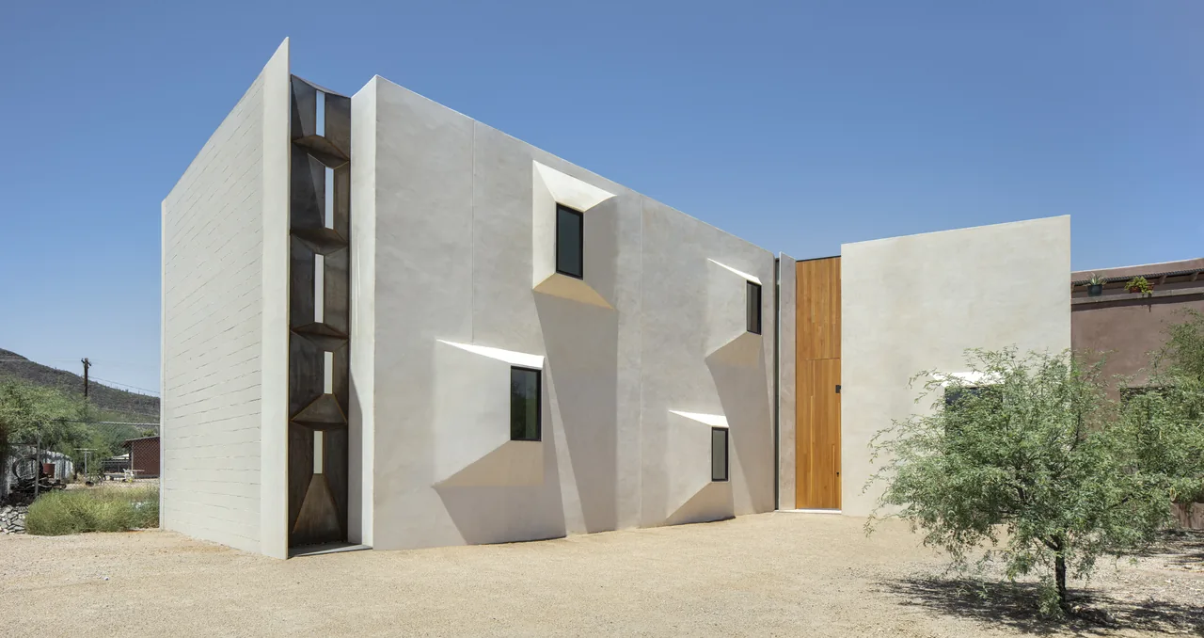
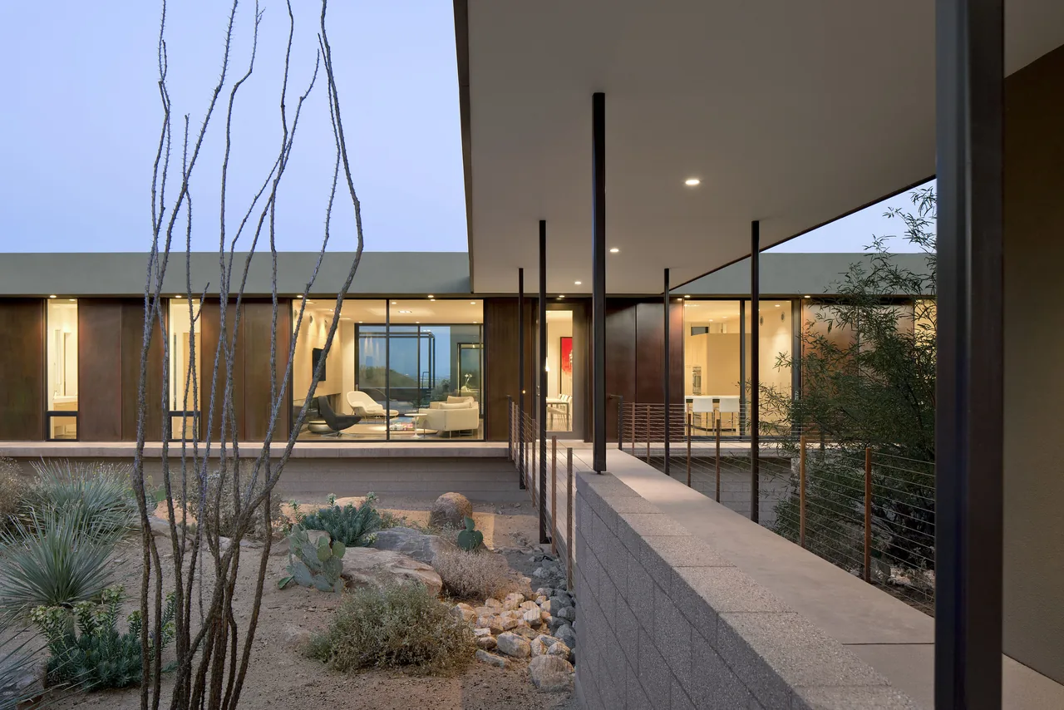
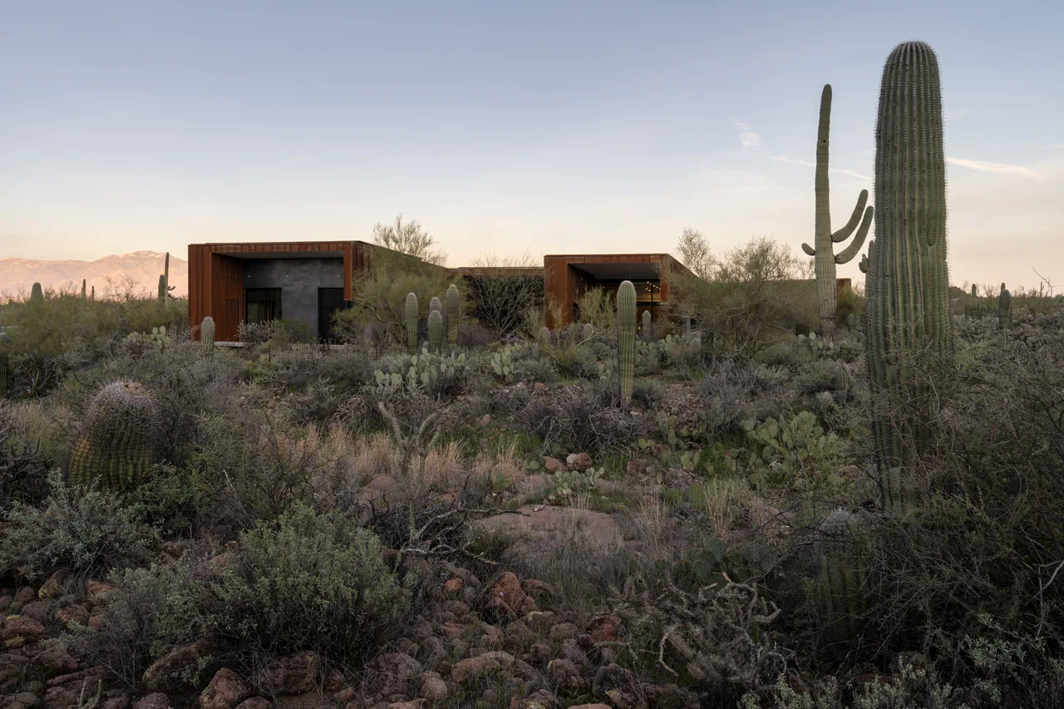
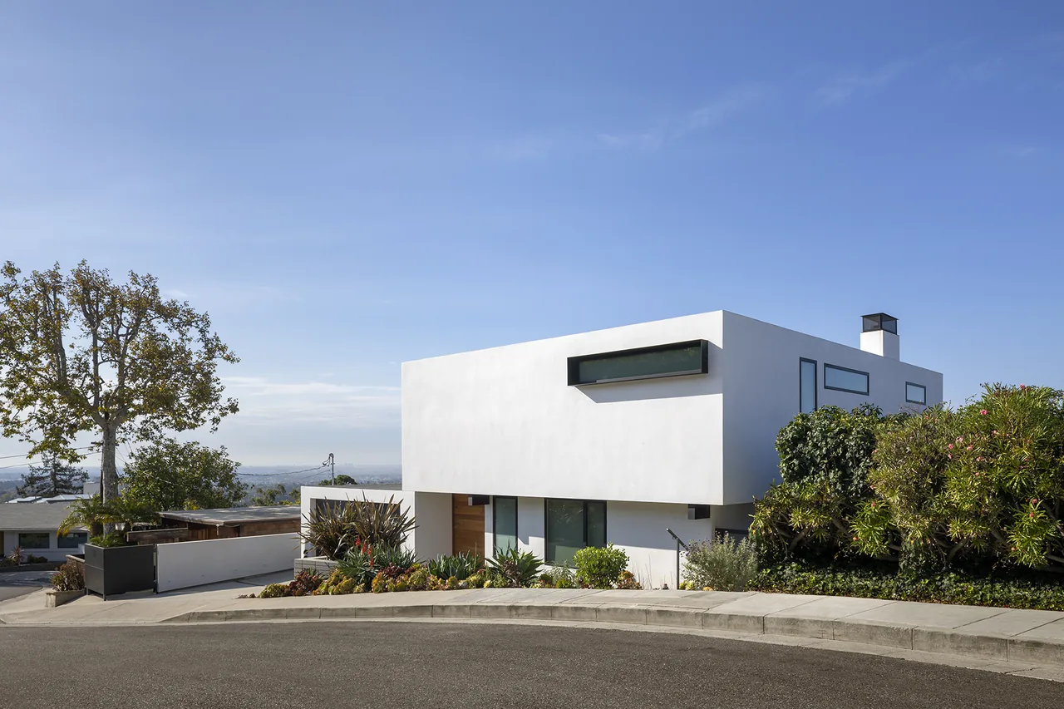
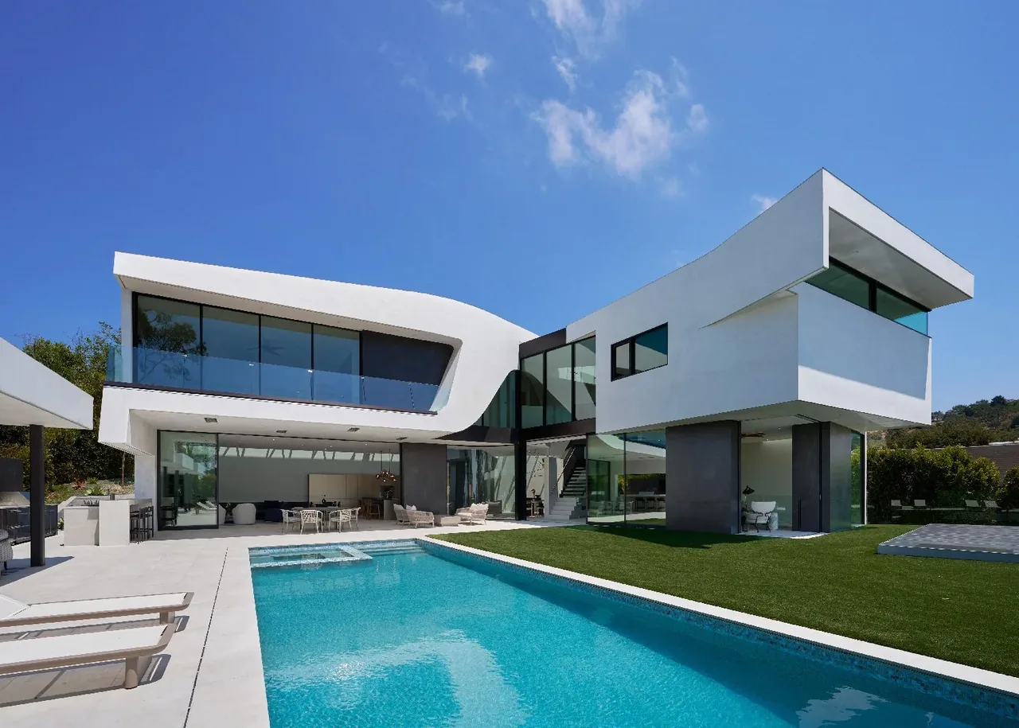
Casa Schneider, designed by Ibarra Rosano Design Architects and completed in 2020, is a contemporary residence located in Tucson, Arizona. The design responds to the project's urban setting and the distinct light conditions of the Sonoran Desert, situating two plaster-clad building volumes that slip past one another to capture sunlight as it changes throughout the day and year. Planes within the structure are folded and faceted, allowing both exterior and interior surfaces to reflect the shifting hues of desert light. The otherwise minimal façade is articulated with carefully placed windows and openings, animating the white plaster walls. The project interprets vernacular forms through a modern lens, using spatial interplay and material restraint to shape perceptual experiences of light and space across the 3,647-square-foot interior.
- Architect
- Ibarra Rosano Design Architects
- Location
- Tucson, AZ · Tucson architects
- Year
- 2020
- Size
- 3,647 sq ft
- Photography
- Bill Timmerman
- Images
- 14
- Style
- Contemporary, Minimalist, Modern
- Materials
- Blackened Steel, Glass, Leather, Plaster, Steel
- Features
- Balcony, Black Window Frames, Cantilever, Corner Windows, Courtyard
Typical architect fee for a 3,647 sq ft new home here: $64,000 – $179,000Full services, Tucson, AZ · BLS wage and Census construction data
What would a project like this cost? Cost it out →Cost out your own project — starting from this one’s size and location — and send it to Ibarra Rosano Design Architects in a few clicks.