Woodstock Vermont Farm
Rick Joy Architects — Woodstock, Vermont, 2008
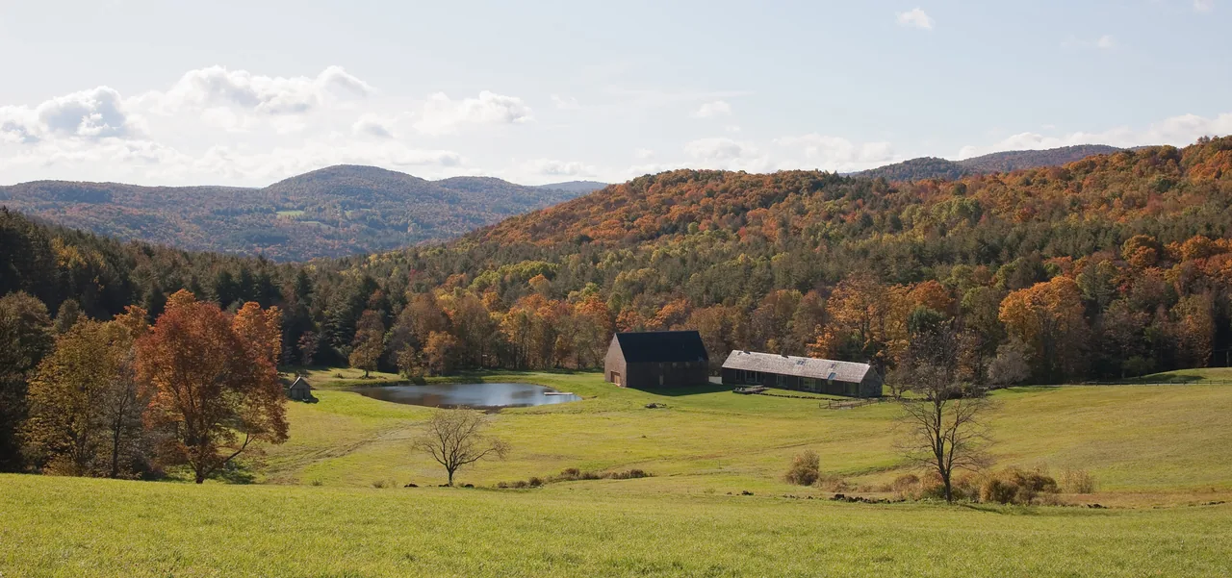
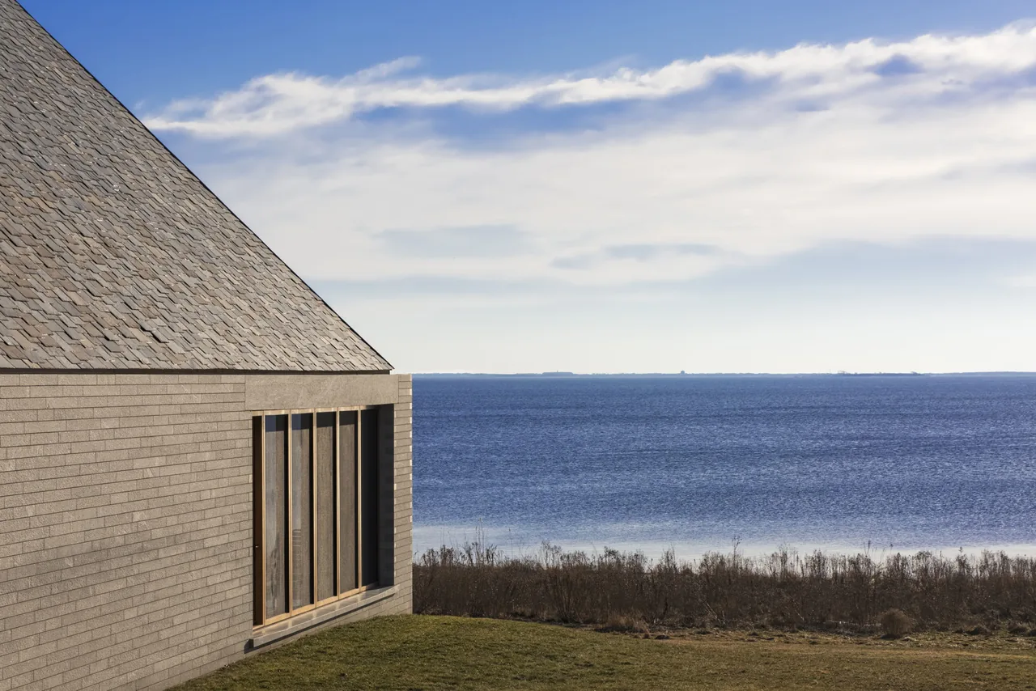
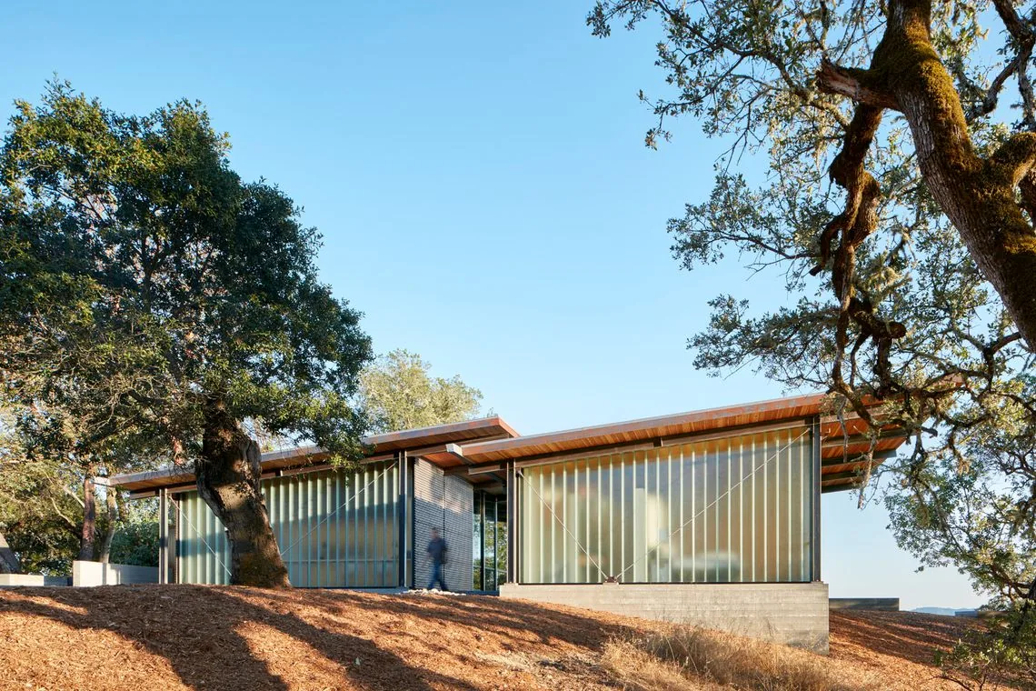
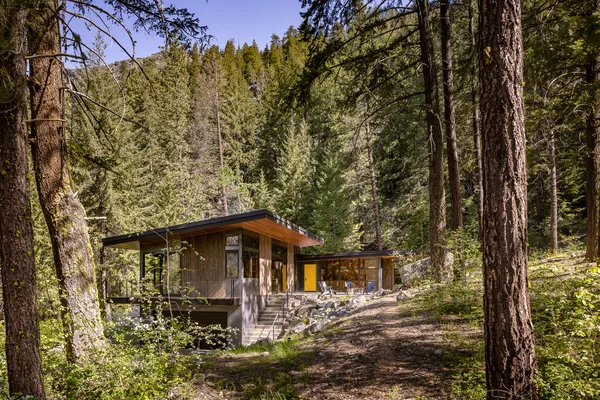
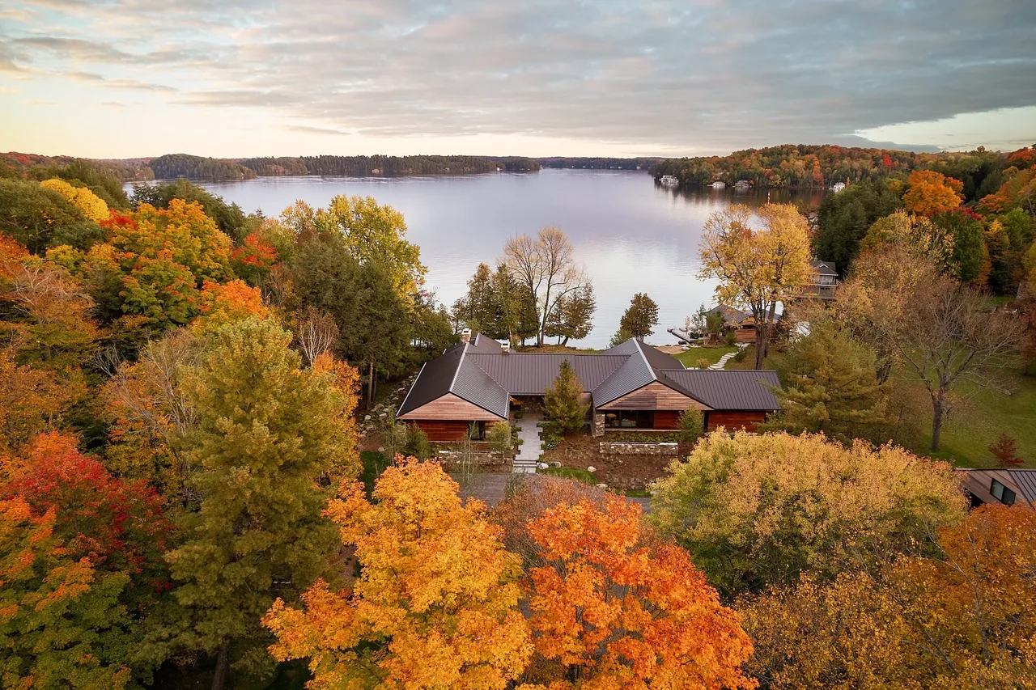
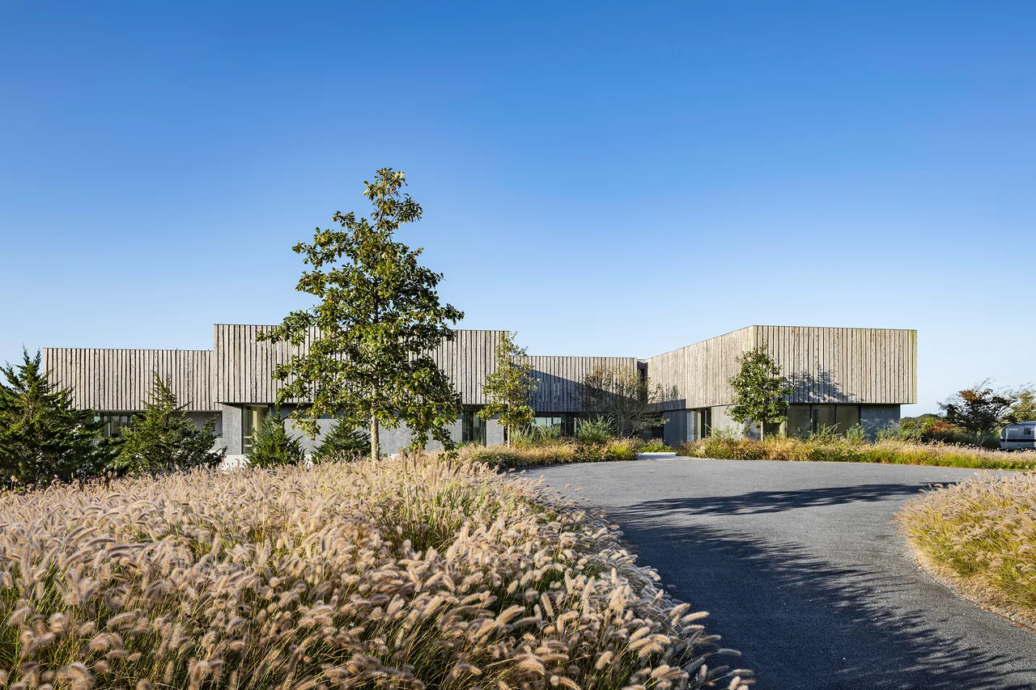
Woodstock Vermont Farm, completed by Rick Joy Architects in 2008, sits at the base of a series of green hills in Woodstock, Vermont. The arrangement and orientation of the main house and barn respond directly to the contours and character of the site, allowing both buildings to engage in a measured dialogue with their rural surroundings. The design employs elemental gabled forms clad in regionally characteristic materials—wood shingles for the barn and cut stone for the house. These materials, combined with precise, minimal detailing and careful consideration of natural light, create shifting patterns on the building exteriors. The resulting architecture establishes a quiet contrast while defining a clear relationship between the new structures and the agrarian landscape.
- Architect
- Rick Joy Architects
- Location
- Woodstock, Vermont · Tucson architects
- Year
- 2008
- Photography
- Jean-Luc Laloux Undine Prohl
- Images
- 13
- Style
- Modern Farmhouse, Minimalist
- Materials
- Blackened Steel, Board-Formed Concrete, Cedar, Concrete, Corten Steel
- Features
- Corner Windows, Courtyard, Exposed Beams, Fireplace, Floor-to-Ceiling Glass
Answer a few questions an architect would ask, at your own pace, and see what a project like yours might cost. Nothing is sent until you review it.