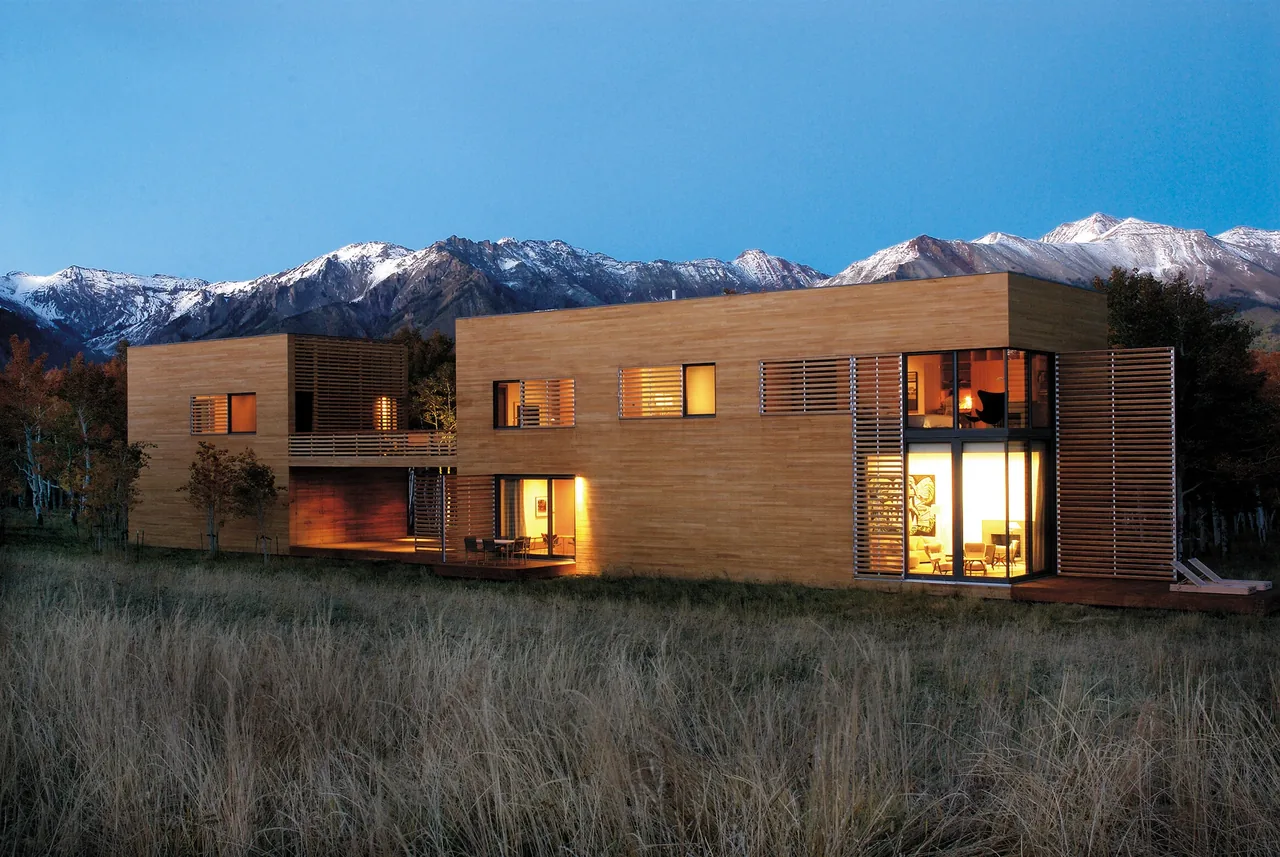
The Box House is a minimal, modern residence located in Telluride, Colorado, designed by Maya Lin Studio and completed in 2006. The project responded to its site at the edge of an aspen forest with a brief centered on crafting an elemental structure—a wooden box—integrated into the mountainous landscape. The program was organized as two separate, wood-clad volumes: a main house, which projects outward from the edge of the grove, and a smaller box, set partially within the stand of aspens. These volumes are connected by outdoor decks on two levels, framing specific views of the surrounding mountain range and establishing a clear relationship to the site’s natural features.