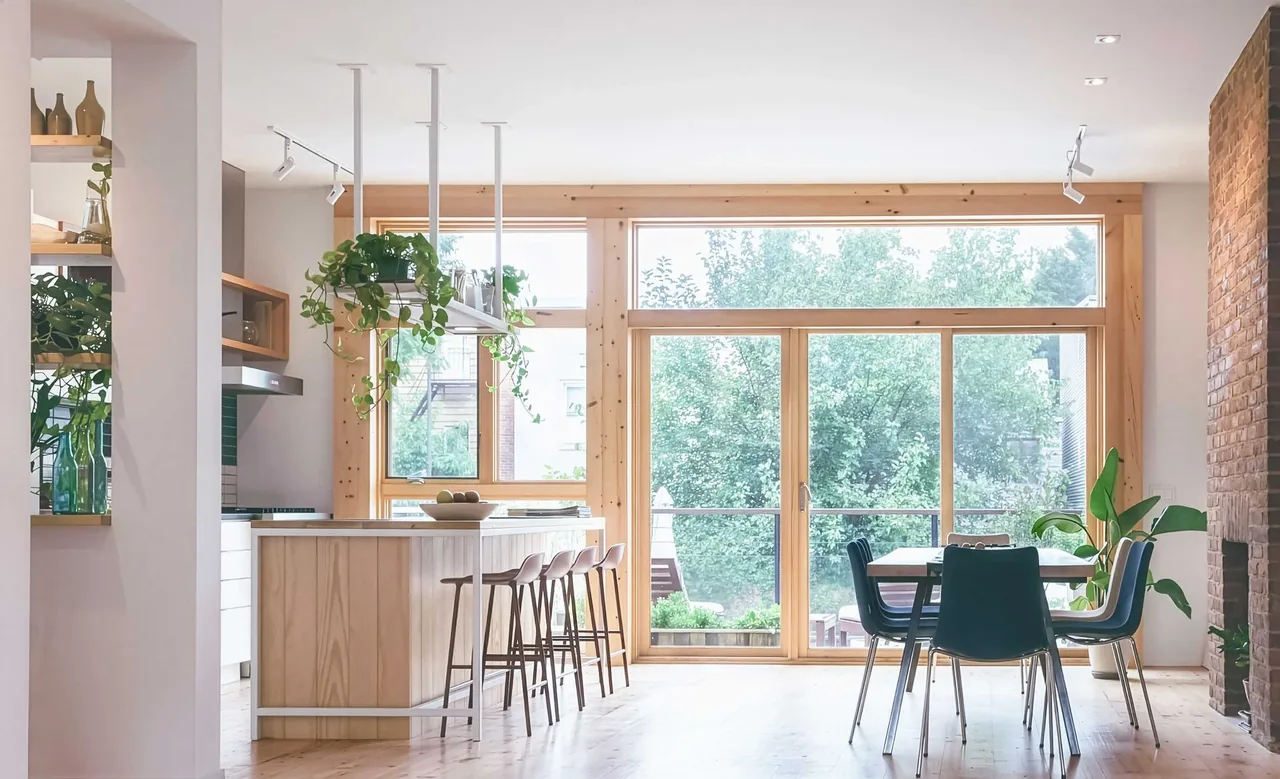
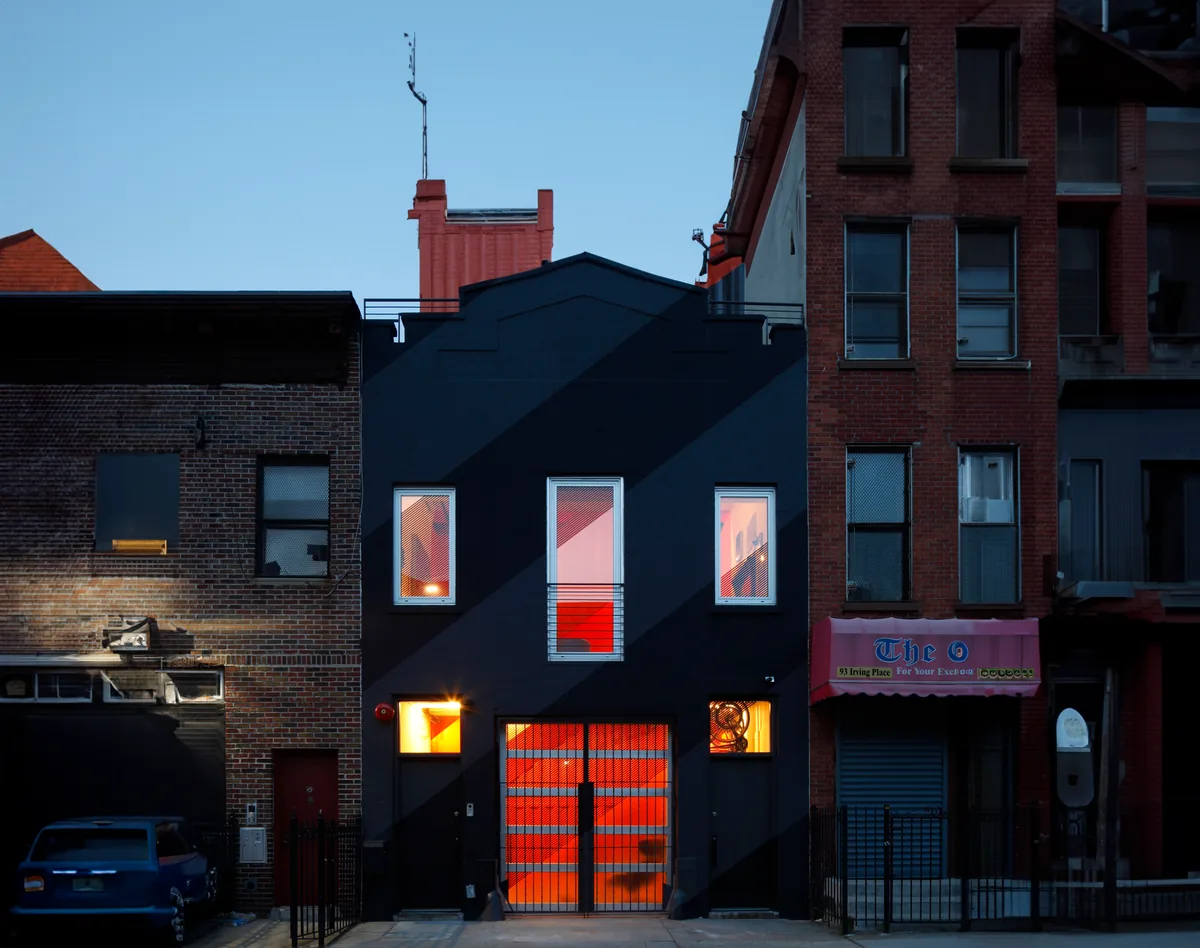
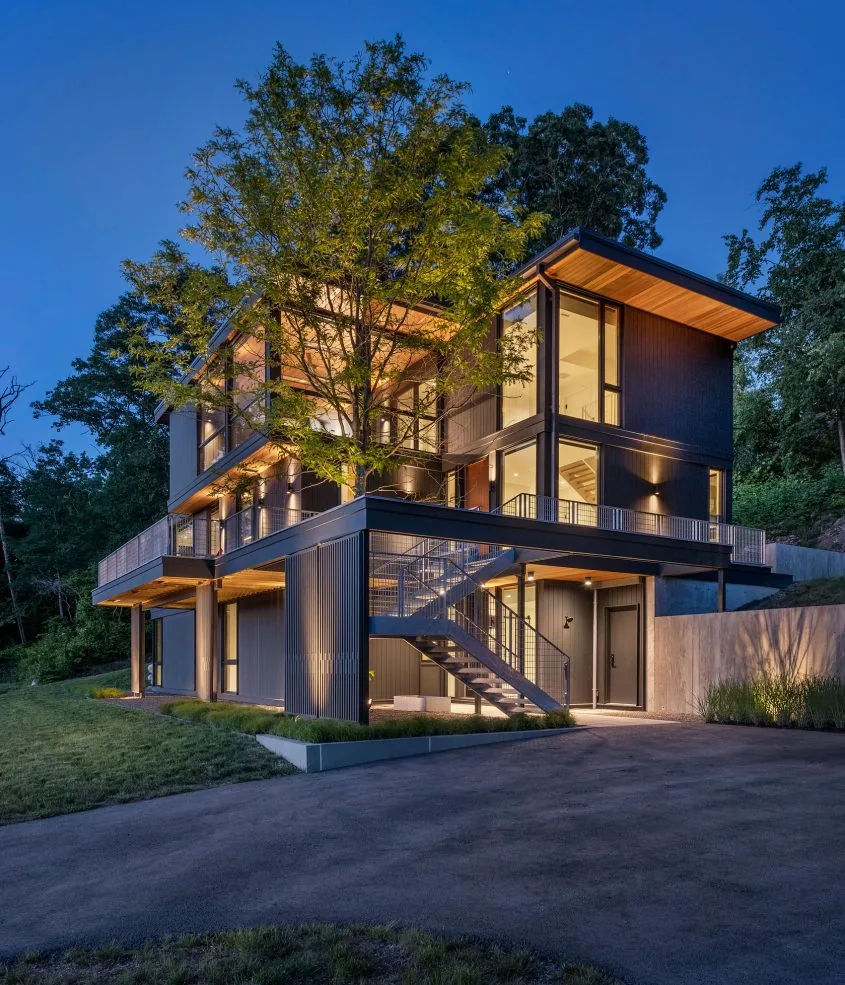
Brooklyn Townhouse Renovation is a residential project by Adi Gershoni Architect, completed in 2021 on Ainslie Street in Brooklyn, NY. The renovation involved updating an existing townhouse to better serve the needs of contemporary urban living, refocusing the interior arrangement and flow to align with the character of its Brooklyn context.
Architect Adi Gershoni Architect Location Ainslie Street Brooklyn, NY · New York architects Year 2021 Images 11 Style Contemporary , Minimalist , Modern Materials Blackened Steel , Brick , Glass , Wood , Wood Siding Features Balcony , Black Window Frames , Courtyard , Covered Patio , Exposed Beams Kitchen in Brooklyn Townhouse Renovation featuring wood island, hanging plants, and large window wall. Brooklyn Townhouse exterior features horizontal siding with red window trim visible from below. Brooklyn townhouse with blue siding, red window frames, and a balcony with seating and plants. Kitchen area features a wooden island with white countertop and hanging plants above, illuminated by large windows. A dining space features a wood table, dark chairs, large wood-framed sliding glass doors, and an exposed brick wall in the Brooklyn Townhouse Renovation. Townhouse exterior with blue siding, red window trim, black framed balcony, and a wood-trimmed large glass door opening to a patio. A modern kitchen features hanging plants and a shelf holding pitchers and bowls above the counter. Wood shelves built into white wall hold plants and decor next to a staircase with a wood handrail and white vertical slats. Section view of Brooklyn Townhouse Renovation illustrating interior spaces, staircases, and outdoor deck with vegetation and railing. Floor plans detail the layout and furniture arrangement for the two-level Brooklyn Townhouse Renovation. Similar homes by other architects