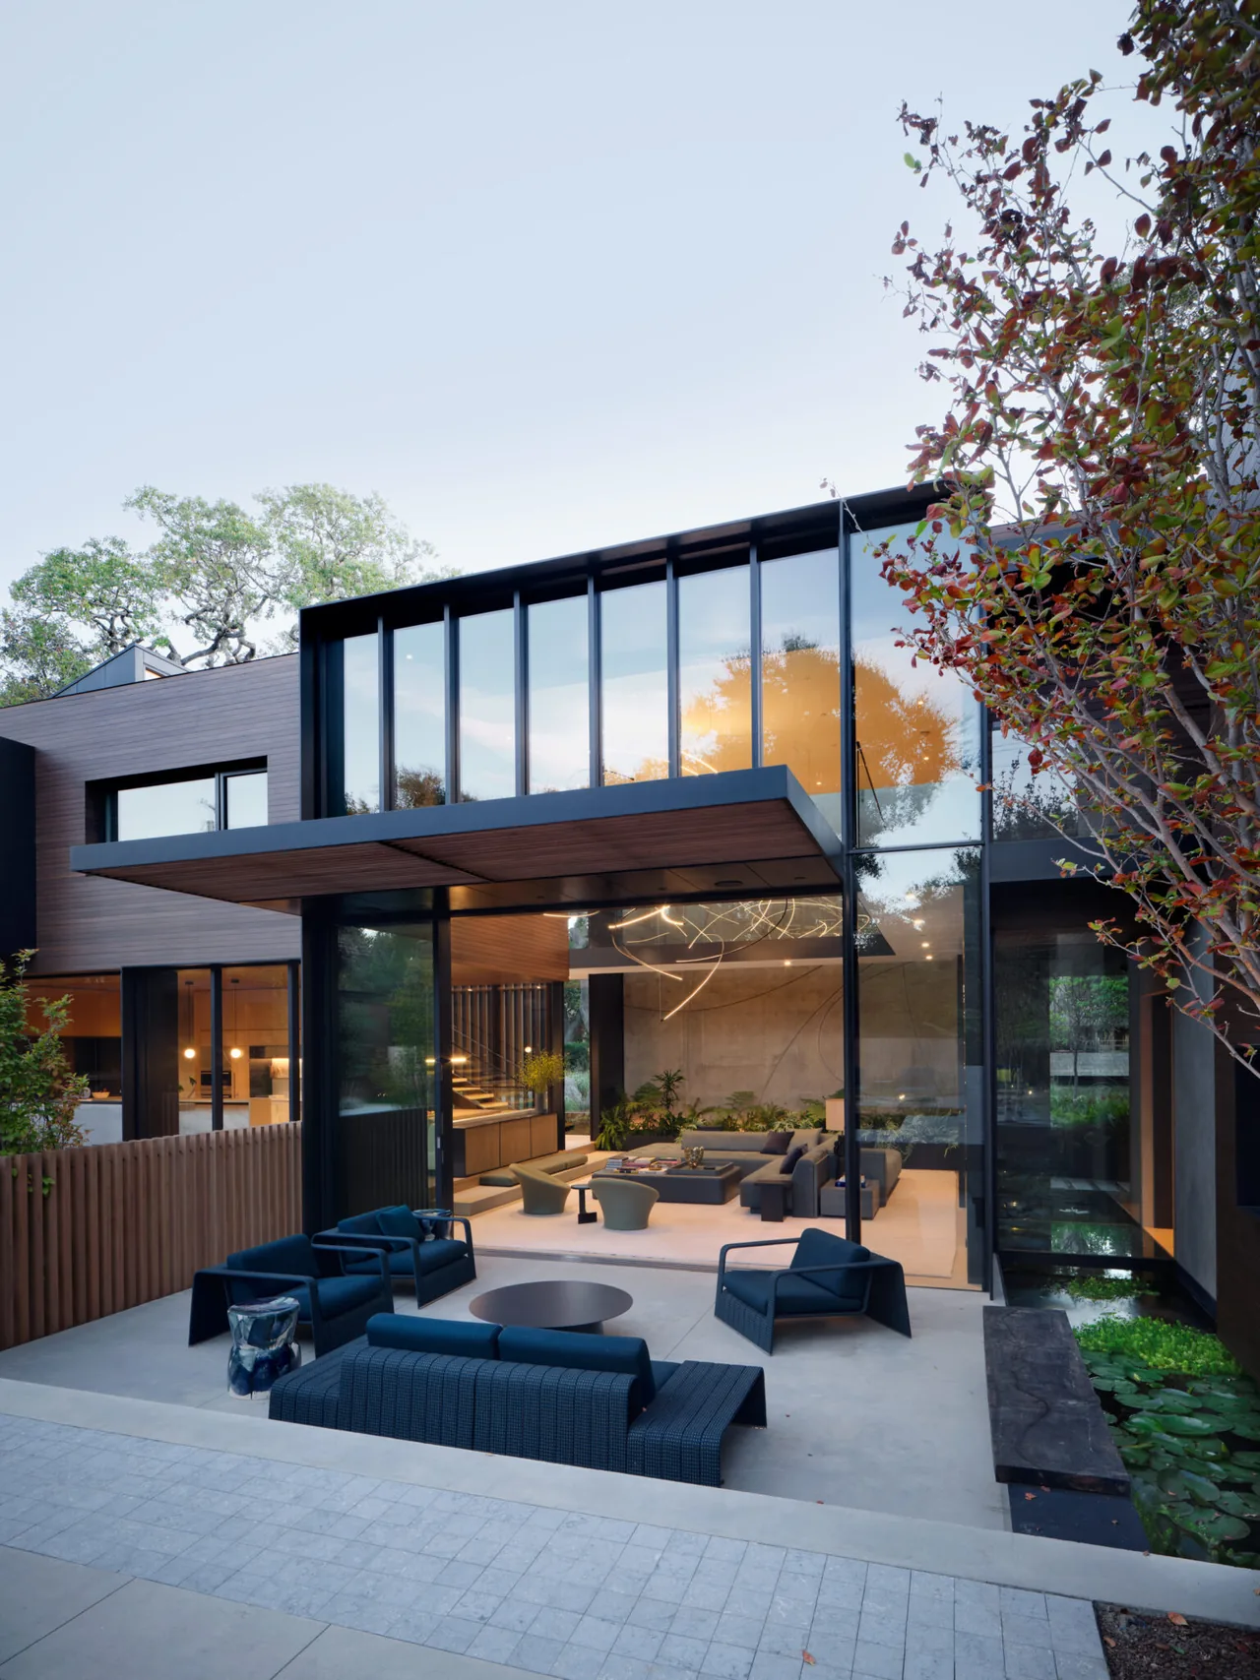
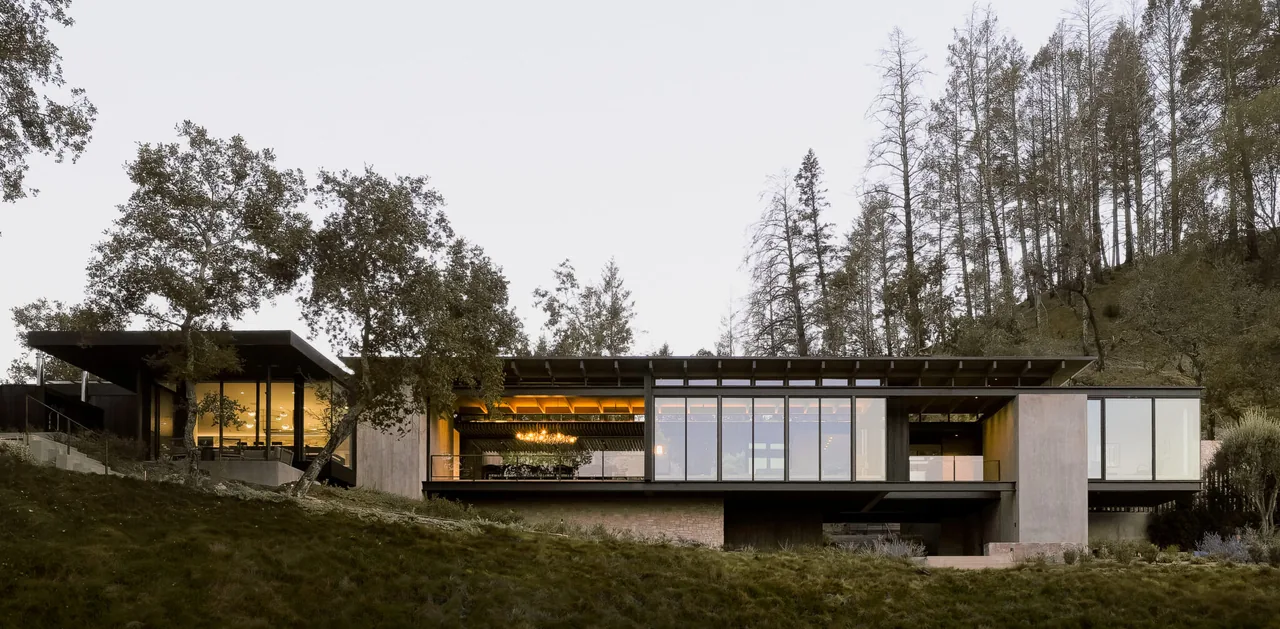
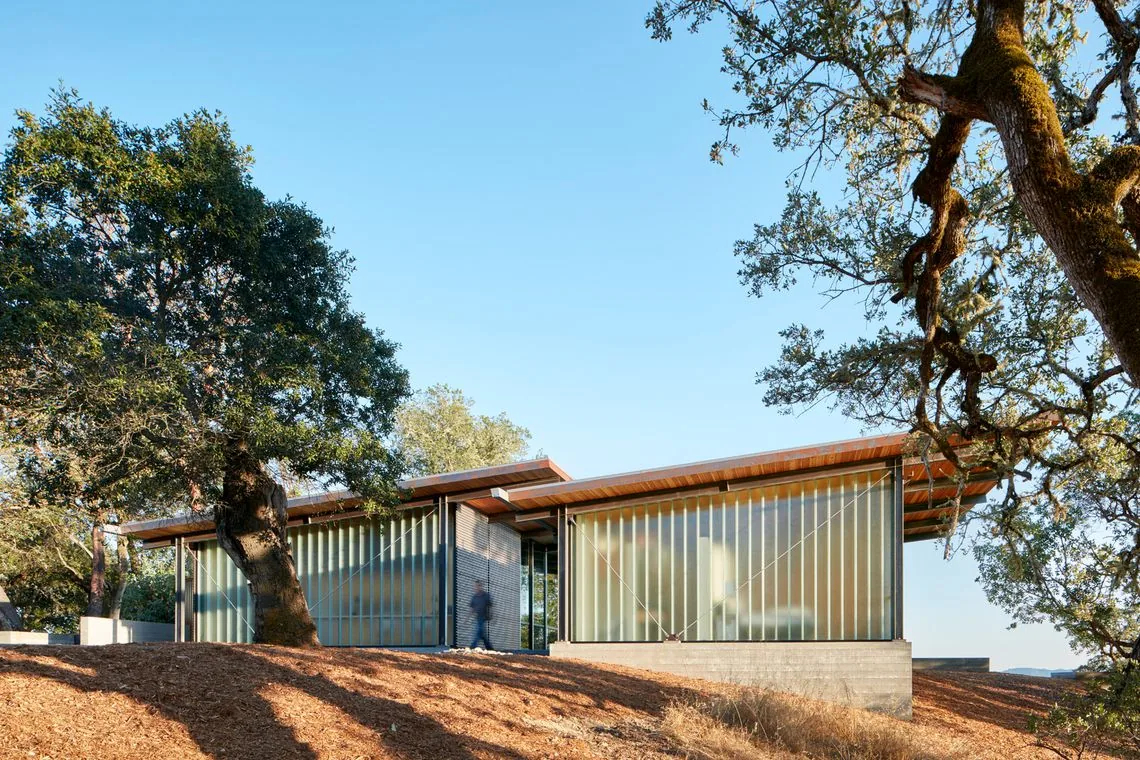
L|J Residence by Aidlin Darling Design is a modern home in Northern California designed within a grove of heritage oaks. The house organizes its spaces to capture views of the surrounding trees, incorporating framed perspectives across the site. Its sculptural approach interrelates the built form with the landscape while responding to changes in sunlight throughout the day.
Architect Aidlin Darling Design Location Northern CA · San Francisco architects Images 19 Style Modern Materials Blackened Steel , Concrete , Glass , Marble , Steel Features Cantilever , Corner Windows , Courtyard , Covered Patio , Flat Roof Modern residence exterior with wood siding, large glass windows, and concrete walls, partially framed by mature trees and landscaping. L|J Residence exterior front features vertical wood slats, glass, and concrete with integrated landscape design. Hallway with floating staircase and black framed glass wall overlooking lower level. Narrow courtyard with central garden bed between stucco and dark clad walls, featuring large window reflecting tree branches. Living room interior of the L|J Residence featuring a floating staircase and floor-to-ceiling windows. Dining area features large wood table, upholstered chairs, and built-in bench seating with views to landscaped exterior through floor-to-ceiling windows. Kitchen interior featuring light wood cabinets, marble island, and large windows with garden views. Concrete steps with adjacent water channels and wooden slat walls in a residential courtyard. Narrow courtyard featuring a water garden between the wood-paneled residence and a glass-enclosed living area. Interior view of a modern seating alcove integrated into a glass and wood wall assembly with natural light. Interior view from a hallway through a glass-enclosed koi pond into a living room with modern furnishings and wood ceiling. Modern residence featuring a cantilevered upper volume with floor-to-ceiling glazing over a concrete ground floor facade. Exterior front view of a modern cubic residence clad in wood, dark metal panels, and concrete with large windows and landscaping. Modern exterior front view of the L|J Residence with wood siding, large windows, and a concrete walkway. Exterior front view of modern two-story residence with large corner window and illuminated kitchen visible through glass doors at dusk. Exterior front view of a modern residence with wood siding and decorative concrete panels surrounded by natural landscaping. Exterior front view of modern residence showing metal and wood facade with concrete wall and landscaped foreground. Exterior front view of a modern residence featuring concrete walls, vertical wood slats, and large windows at dusk. More from Aidlin Darling Design Similar homes by other architects