Aspen Residence
Aidlin Darling Design — 2022
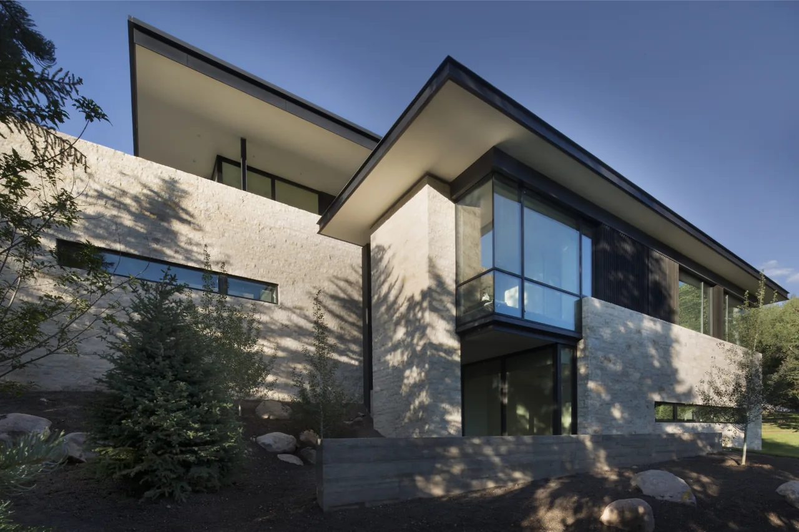
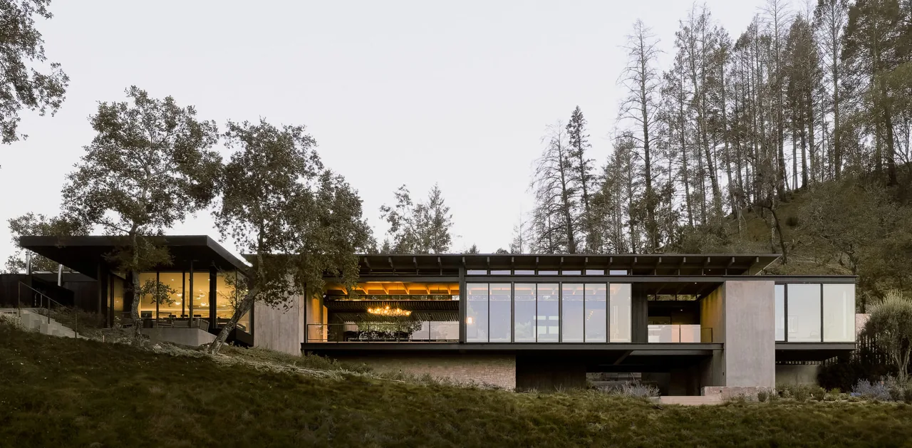
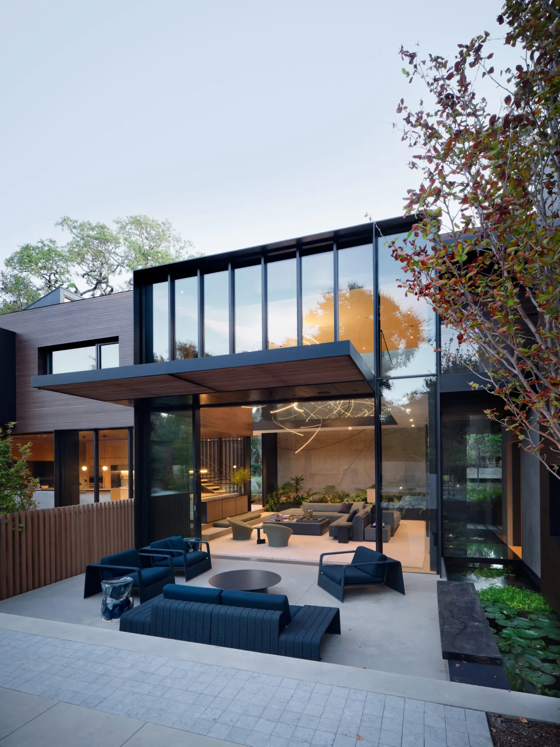
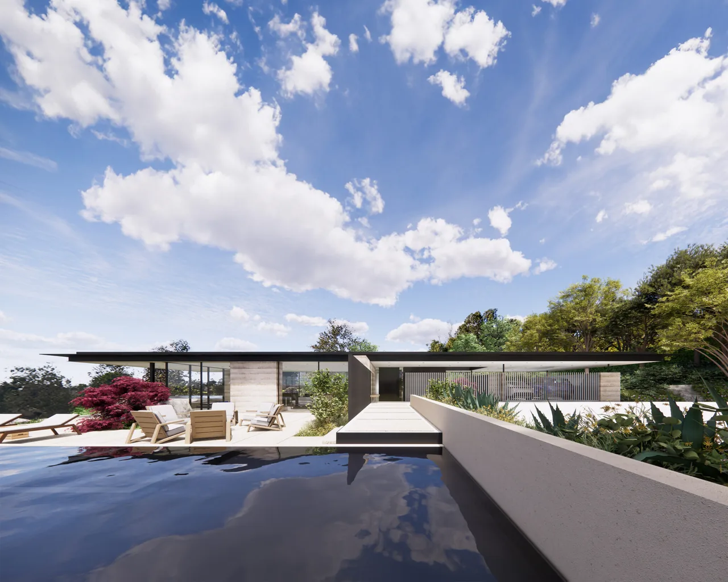
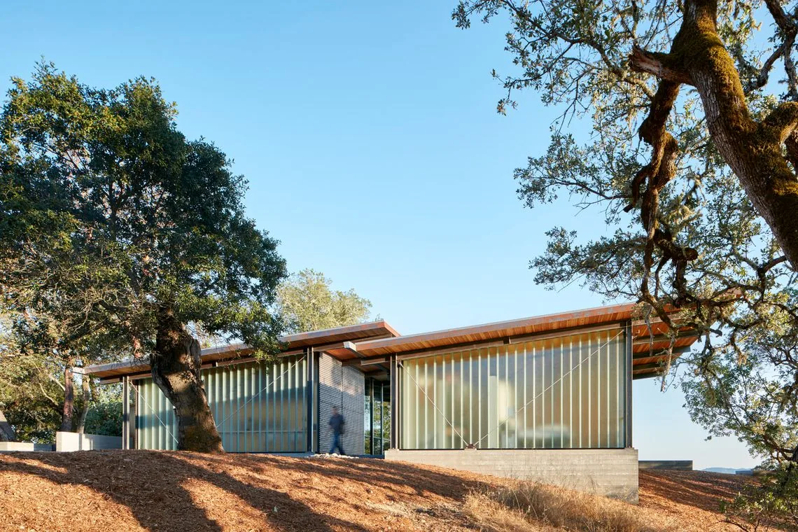
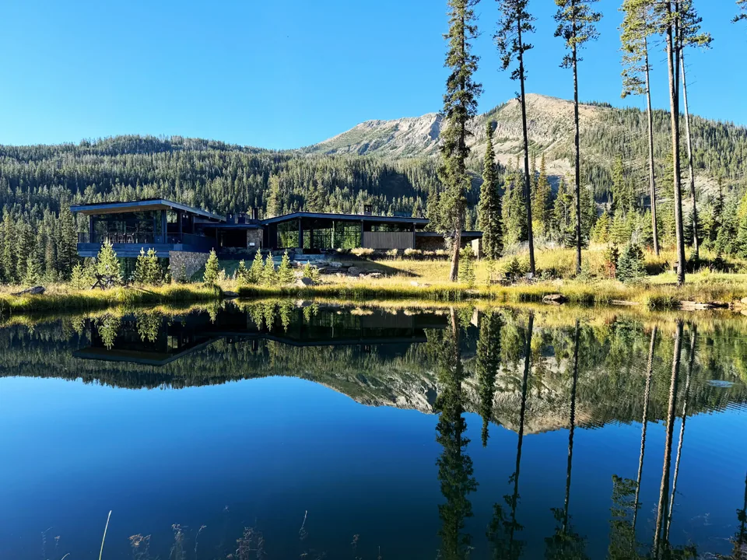
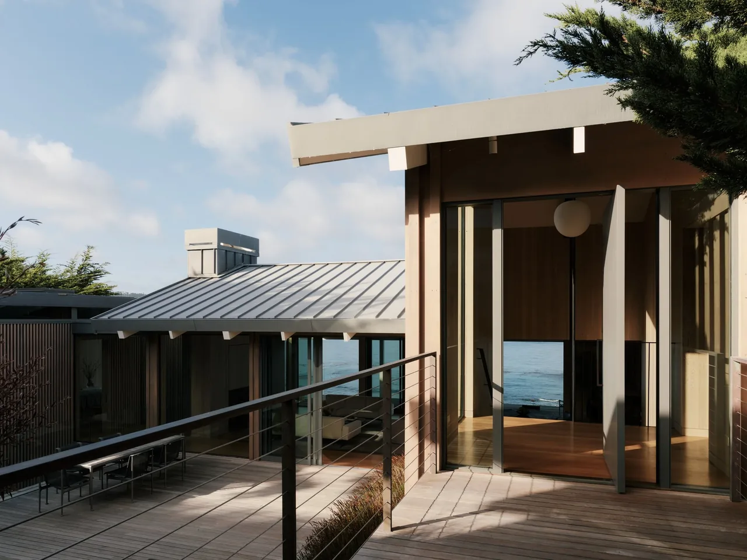
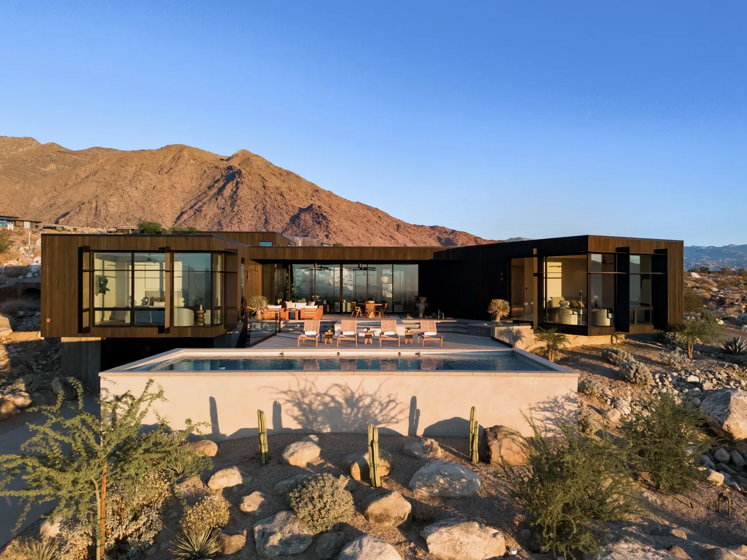
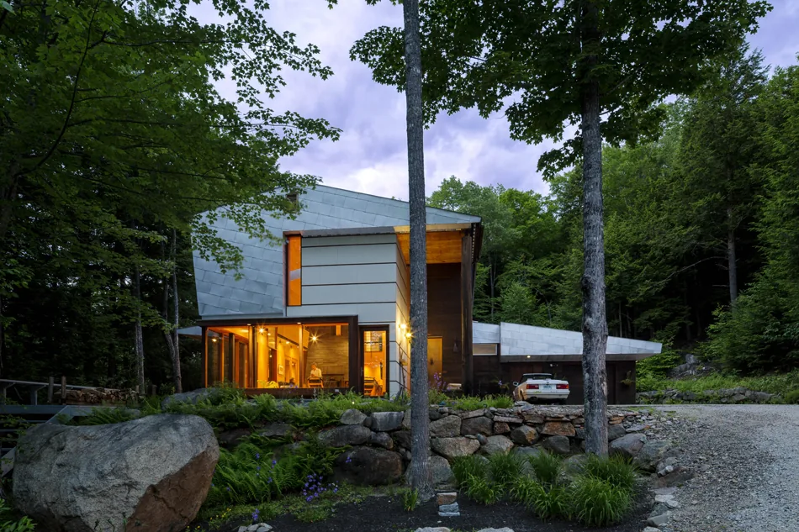
Aspen Residence, designed by Aidlin Darling Design and completed in 2022, is situated on a steep hillside site with views oriented toward Aspen's ski slopes. The topography and surrounding alpine landscape influenced the organization of the home, with its plan and arrangement responding directly to both the natural grade and panoramic vistas of evergreen forests and mountain peaks. Informed by a contemporary and modern design approach, the house features interior levels and ceiling planes that adjust incrementally to the slope of the land and to key sightlines. This strategy produces a layered spatial experience that recalls the complex interiors depicted in the etchings of Giovanni Piranesi. The result is a sequence of spaces that offer framed perspectives of the changing environment outside, drawing the landscape into the daily life of the home.
- Architect
- Aidlin Darling Design
- Year
- 2022
- Images
- 8
- Style
- Contemporary, Modern
- Materials
- Blackened Steel, Board-Formed Concrete, Concrete, Glass, Limestone
- Features
- Black Window Frames, Cantilever, Corner Windows, Flat Roof, Floating Stairs
Cost out your own project and send it to Aidlin Darling Design in a few clicks.