Harvey House
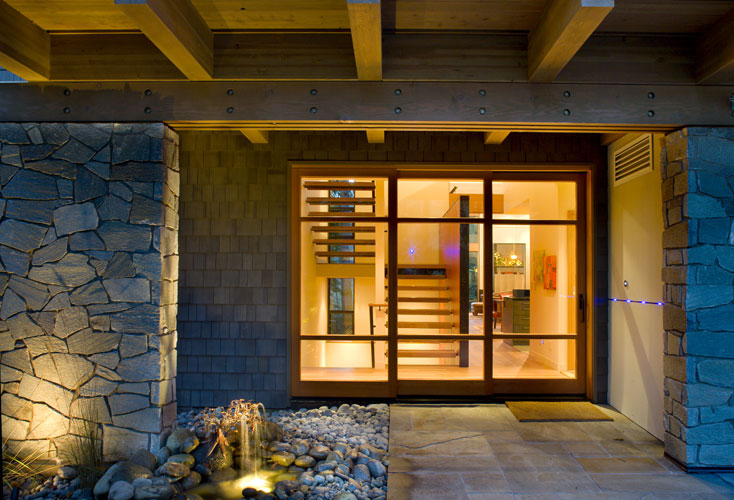
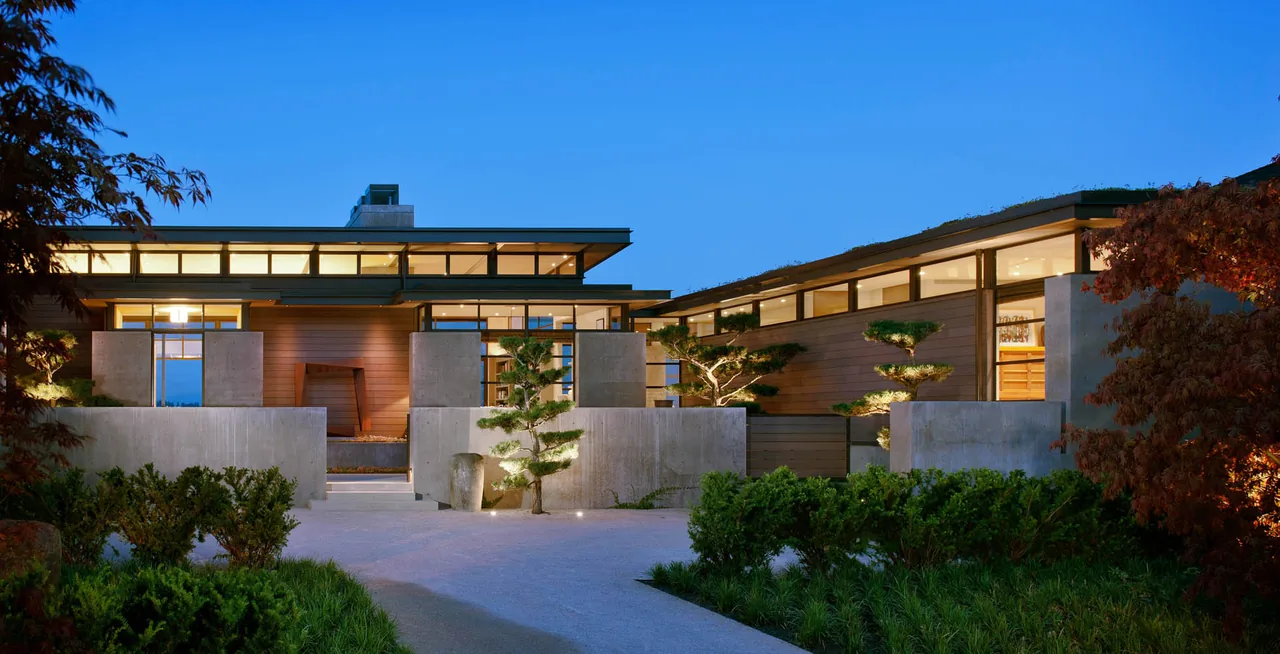
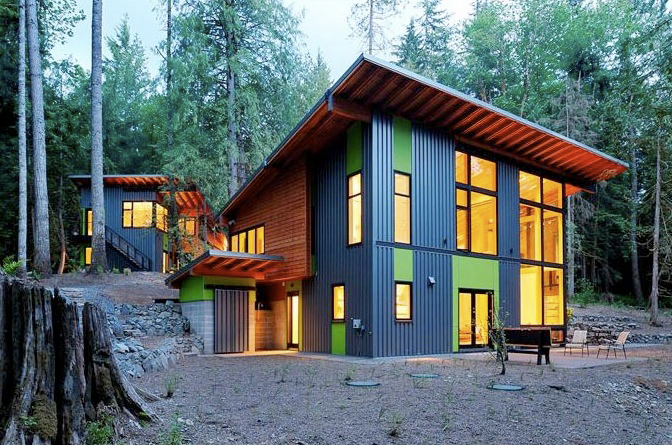
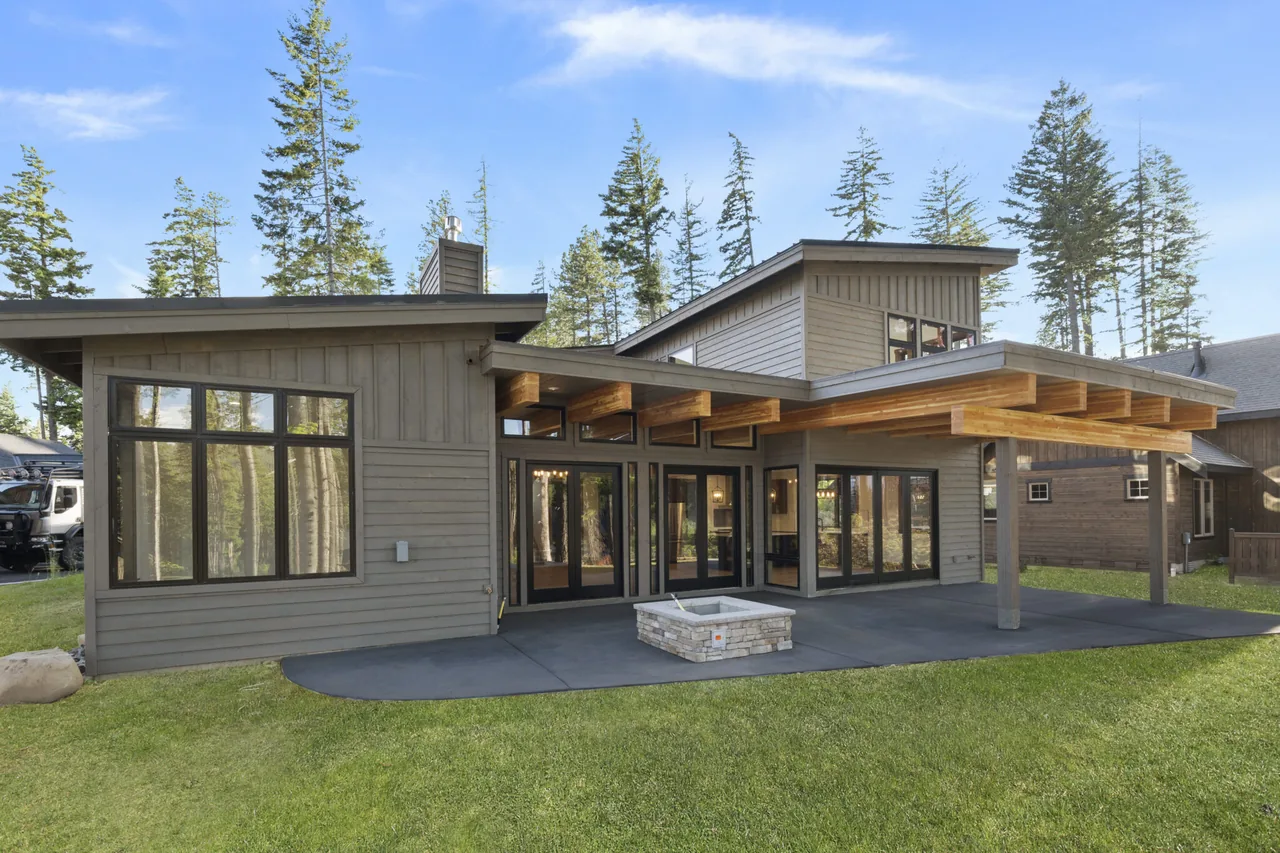
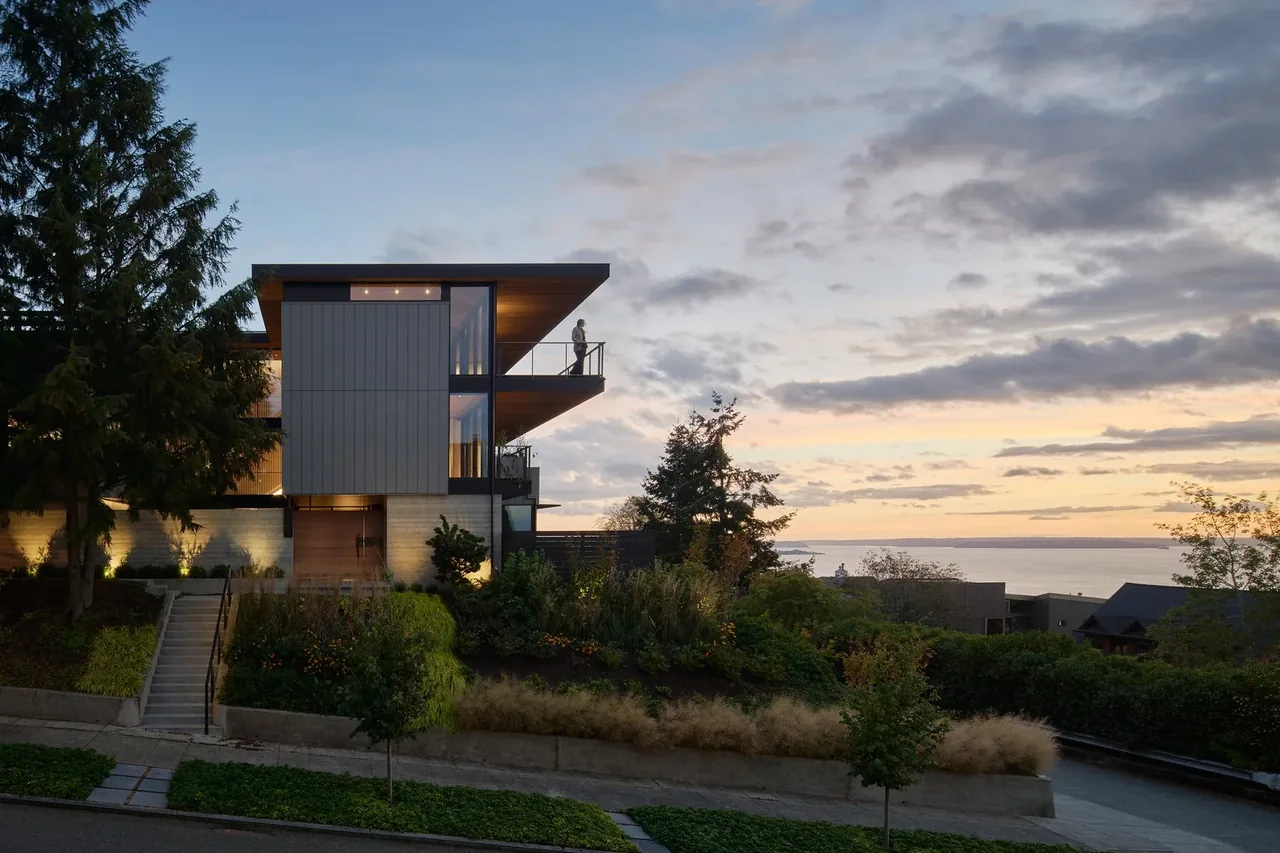
Harvey House is a residential project by Shugart Wasse shaped by a brief that prioritized both material experimentation and close integration with its setting. The client requested the "uncommon use of common materials" and sought a home responding to the idea of "the splendor of the ordinary" while integrating elements of surprise throughout the space. The house is organized to foster a strong relationship between the site, its views, and the daily life of its occupants, resulting in an approach that unites architecture and landscape. Natural materials sourced from the surrounding environment form the project’s material palette, with steel and concrete providing contemporary accents. The interior adopts an urban loft sensibility, distinguished by expansive windows oriented toward significant views and designed to dissolve the boundary between interior living spaces and the outdoors. Roof forms are particularly dynamic, shaped in response to the mountainous landscape, and they serve as a defining element of the project’s silhouette. Throughout, the design pursues harmony with the site and flexible, family-oriented spaces.
- Architect
- Shugart Wasse
- Images
- 4
- Style
- Modern
- Materials
- Glass, Stone, Wood
- Features
- Exposed Beams, Floor-to-Ceiling Glass, Pivot Door
Cost out your own project and send it to Shugart Wasse in a few clicks.