Washington Park Residence
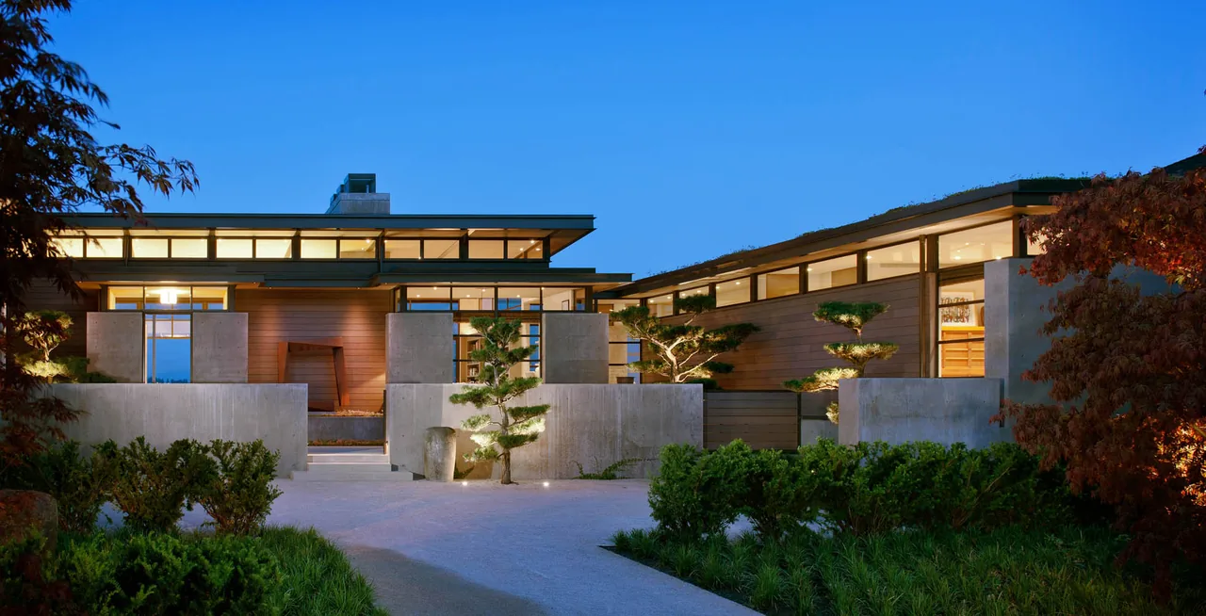
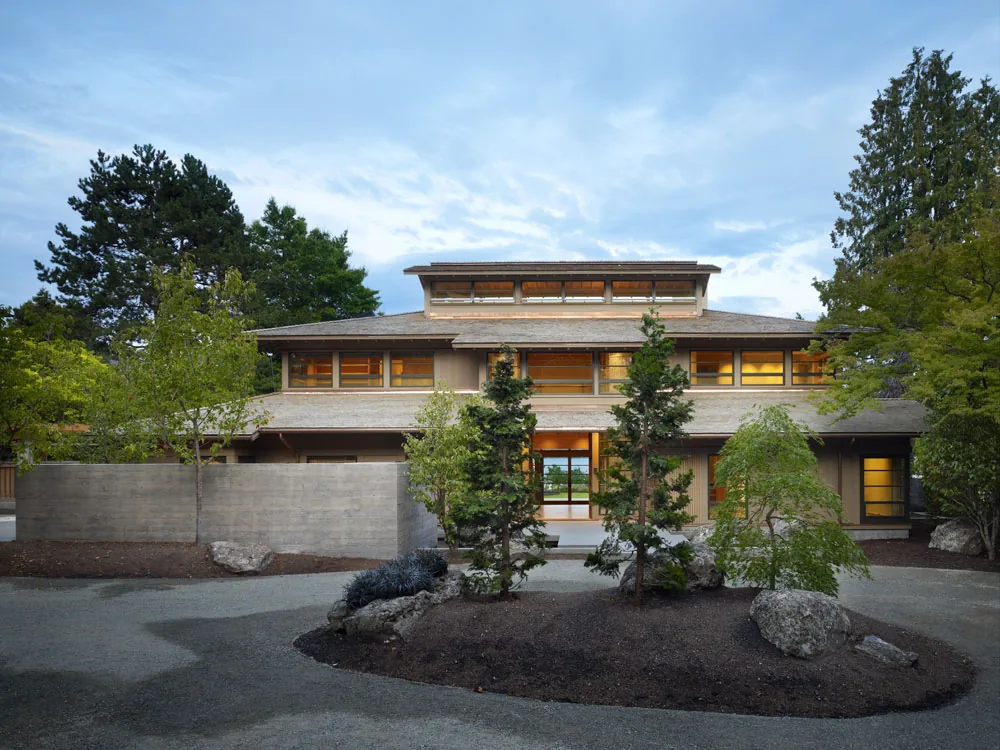
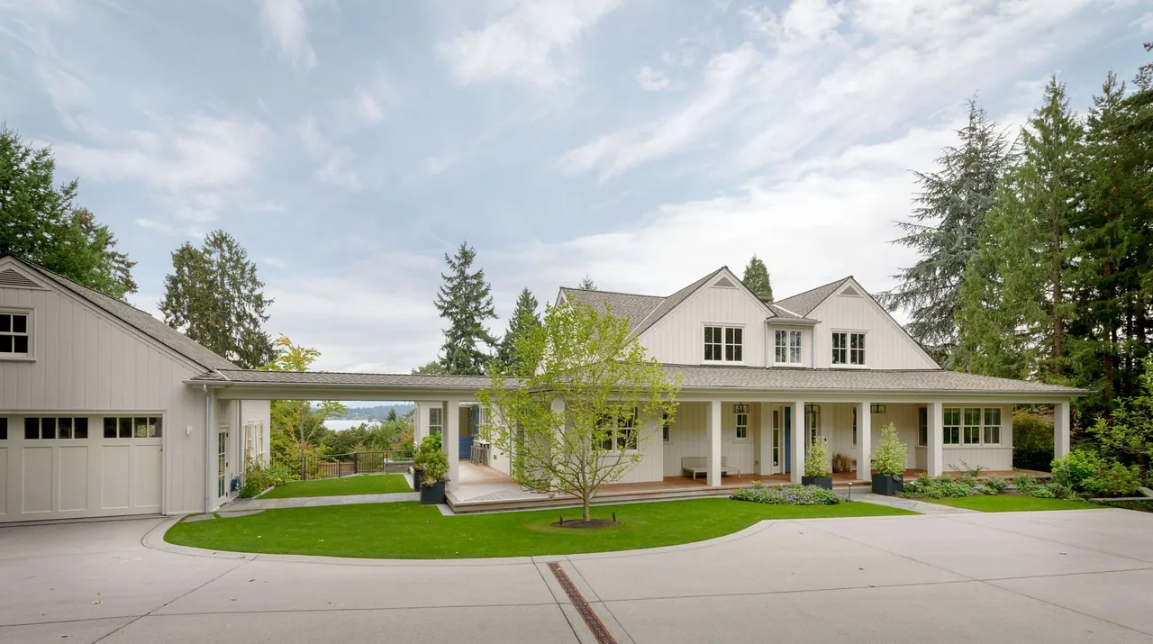
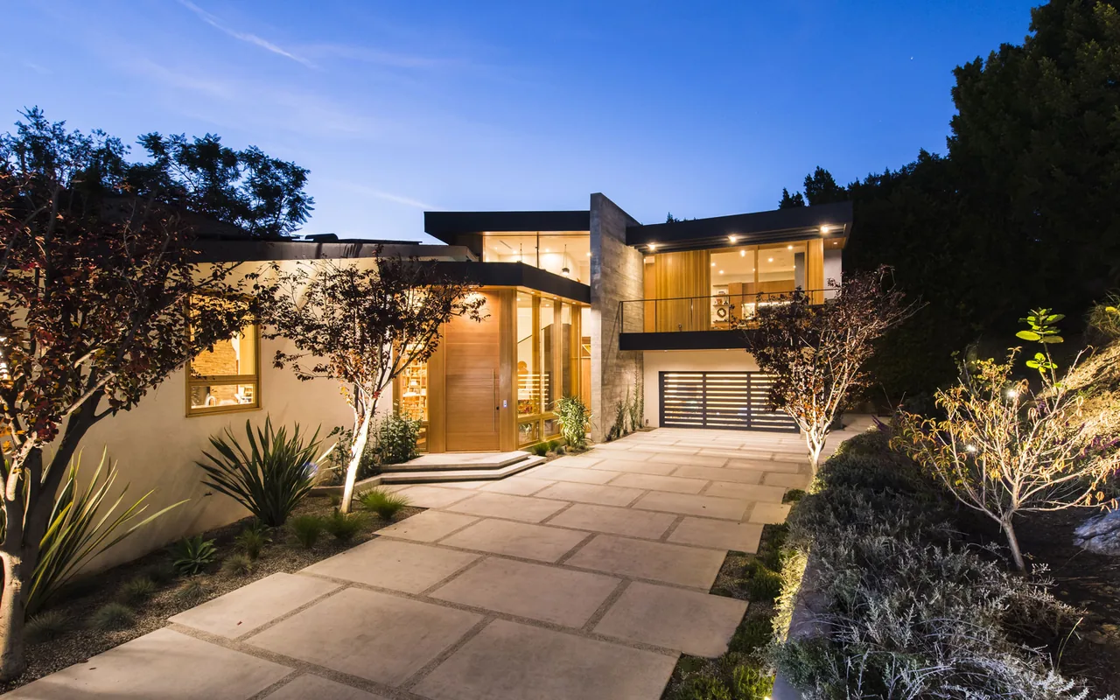
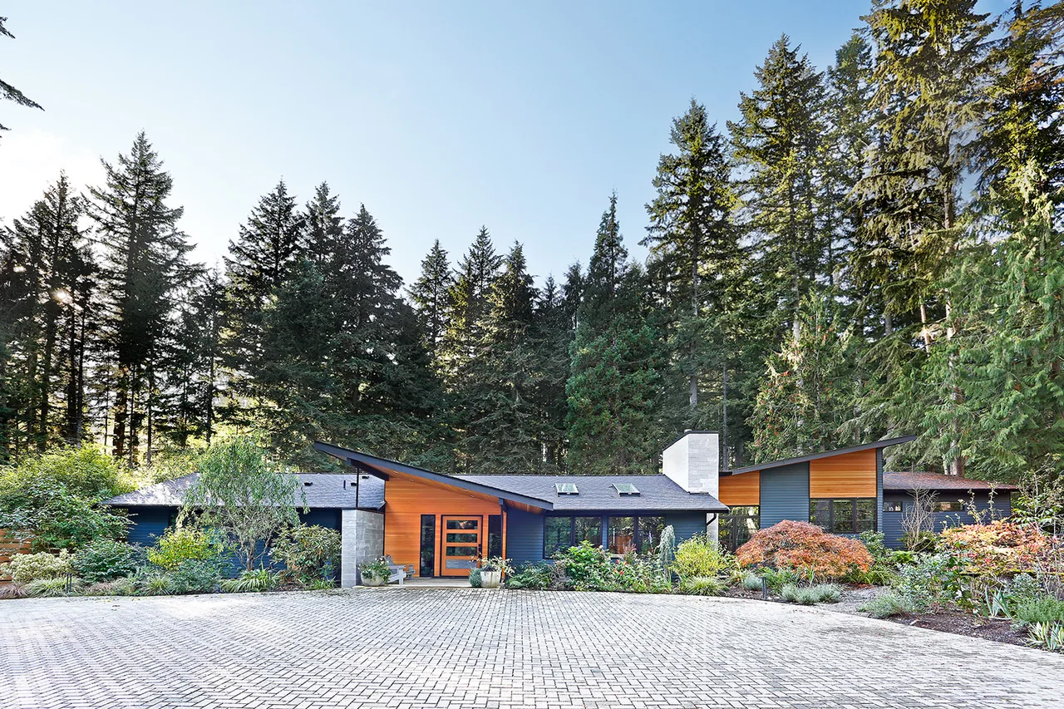
Washington Park Residence is located on a bluff in Seattle, oriented eastward to capture sweeping views of Lake Washington and the Cascade Range. The brief required a discreet street-facing façade, with the architecture opening up toward the landscape to emphasize the site's outlook. Striking a balance between privacy and connection to the surroundings, the design responds directly to the constraints and opportunities presented by the site. The residence is organized with expansive glazing along the eastern elevation, establishing a strong visual relationship with the lake and mountains. A restrained material selection—concrete, steel, wood, and stone—appears throughout both interior spaces and adjacent terraces, imparting a sense of calm continuity. Sustainable measures include a ground source heat pump for climate control and a planted roof system to mitigate stormwater runoff. The result is a residential environment that integrates carefully considered materials and energy performance within a modern framework.
- Architect
- Conard Romano Architects
- Images
- 15
- Style
- Contemporary, Mid-Century Modern, Modern
- Materials
- Board-Formed Concrete, Concrete, Glass, Leather, Stone
- Features
- Black Window Frames, Built-In Shelving, Cantilever, Clerestory Windows, Covered Patio
Cost out your own project and send it to Conard Romano Architects in a few clicks.