Watermark Tower Condominium
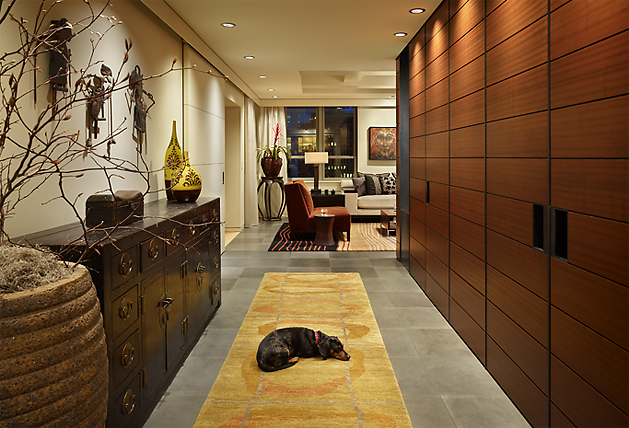
Watermark Tower Condominium, designed by Tyler Engle Architects, PS, involved the complete reconfiguration of two adjacent condominium units to form a single residence. The project addressed the existing site’s dual unit layout by integrating and rationalizing space to support new programmatic needs. Thickened walls, which incorporate plumbing risers, organize the layout by separating the common living areas from the private master and guest suites. A service core finished in Brazilian cherry wood creates a passage from the entry to the main living area, visually and functionally defining circulation. The new living room, made from combining bedrooms in each original unit, now spans the full width of the building’s east bay, allowing expansive 180-degree views of the city. Throughout the interior, details in blackened steel contrast with the weight and warmth of wood and plaster, articulating the material palette and establishing a clear graphic language.
- Architect
- Tyler Engle Architects, PS
- Images
- 8
Cost out your own project and send it to Tyler Engle Architects, PS in a few clicks.