Mt Baker Courtyard
Tyler Engle Architects, PS — Mt Baker, WA
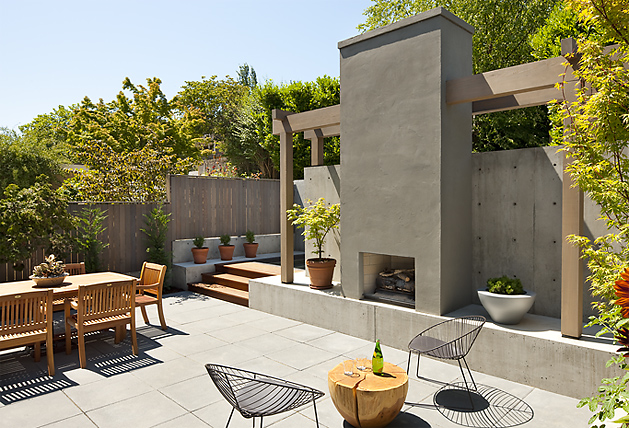
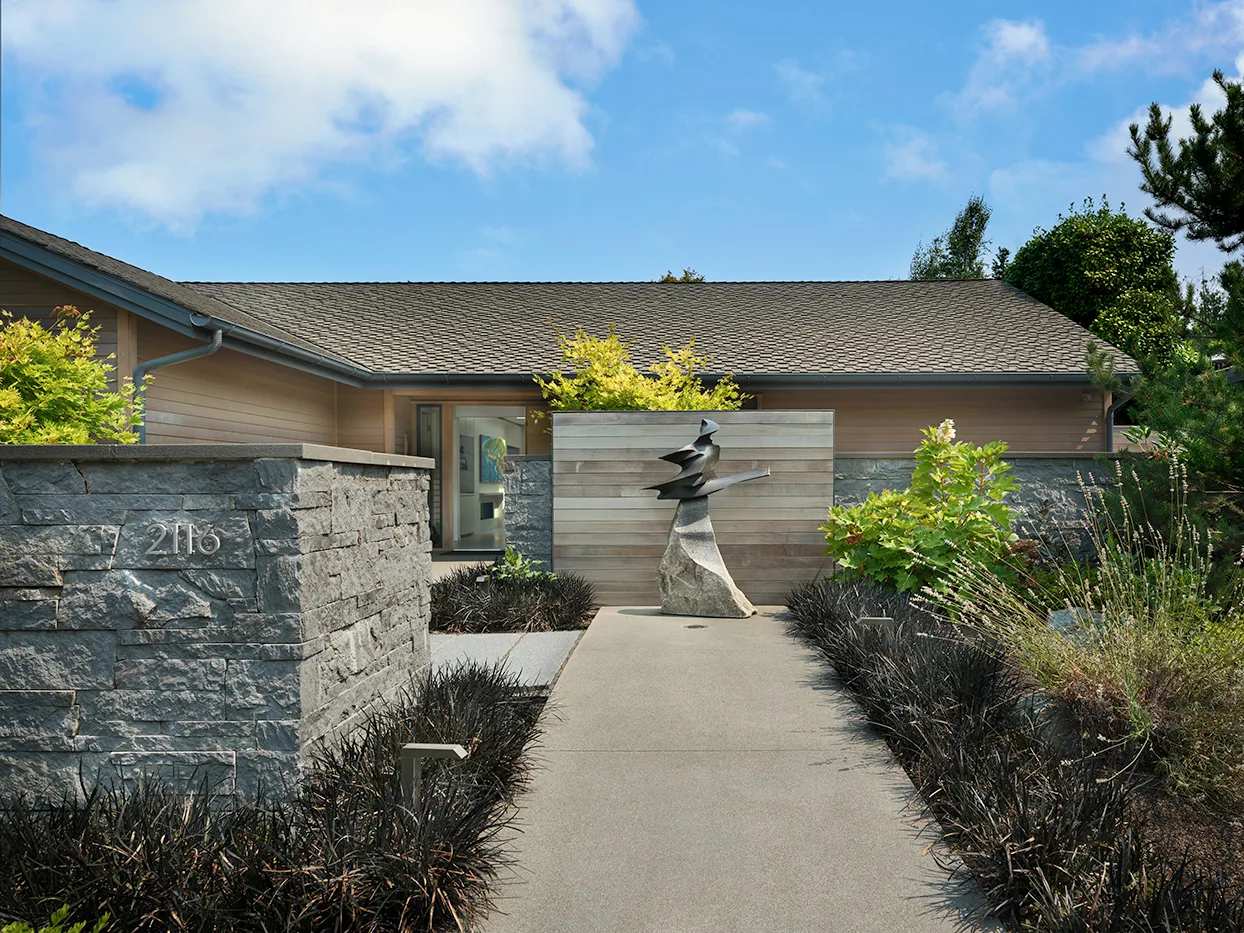
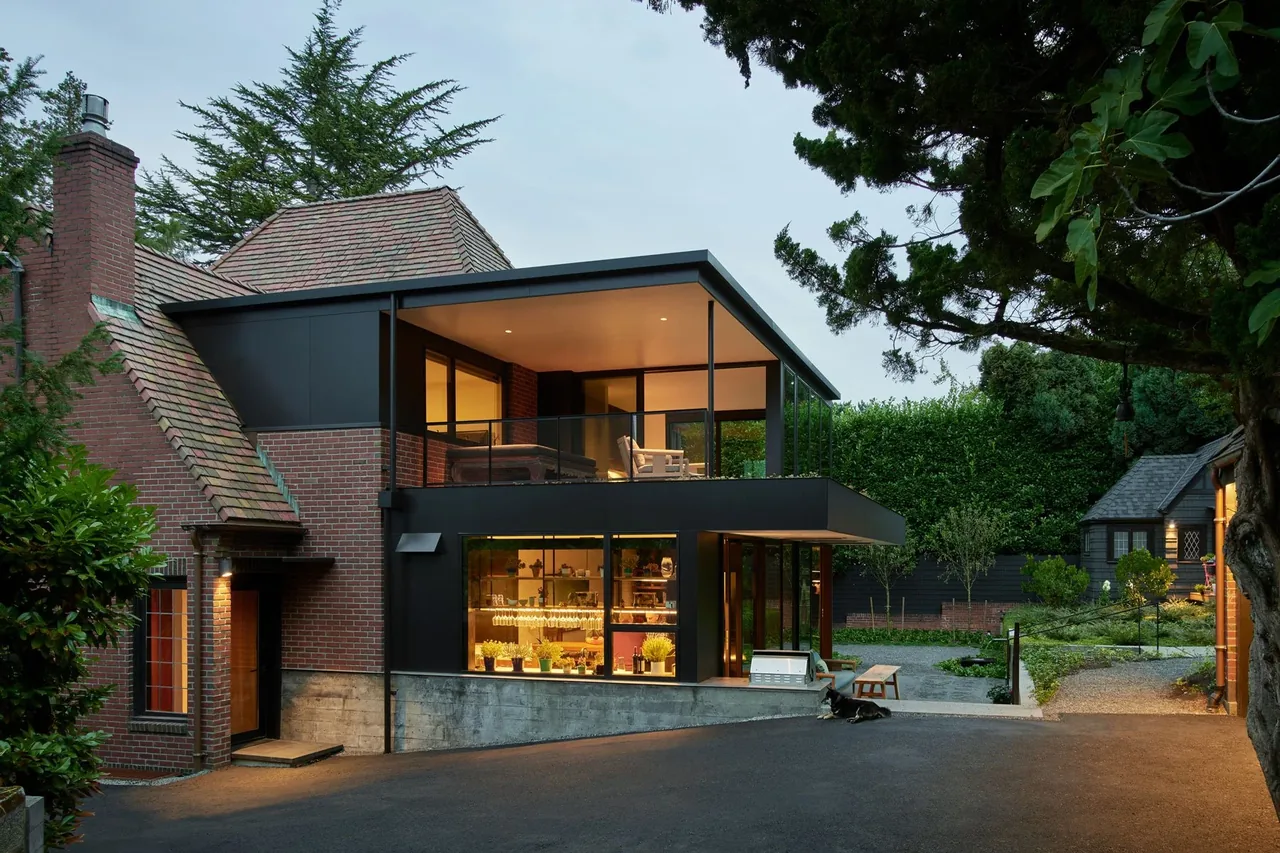
Mt Baker Courtyard is a residential landscape project in Mt Baker, Washington, designed to address a sloped site with inadequate drainage and convoluted circulation. The brief called for a functional and cohesive outdoor environment that would resolve site challenges while maintaining privacy and accessibility for the homeowners. The design introduces new concrete walkways that define the main outdoor living area and link the garage and alley directly to the mudroom and kitchen. Privacy from the alley is established by an architectural concrete wall, which also screens a new parking area, while a timber trellis mediates the transition between the garage and the yard. Contemporary details and materials are employed with attention to the traditional architectural setting of the neighborhood.
- Architect
- Tyler Engle Architects, PS
- Location
- Mt Baker, WA · Seattle architects
- Images
- 6
- Style
- Contemporary, Modern, Traditional
- Materials
- Brick, Concrete, Shingle Siding, Stucco, Wood
- Features
- Fireplace, Gable Roof, Pergola, Sconce
Cost out your own project and send it to Tyler Engle Architects, PS in a few clicks.