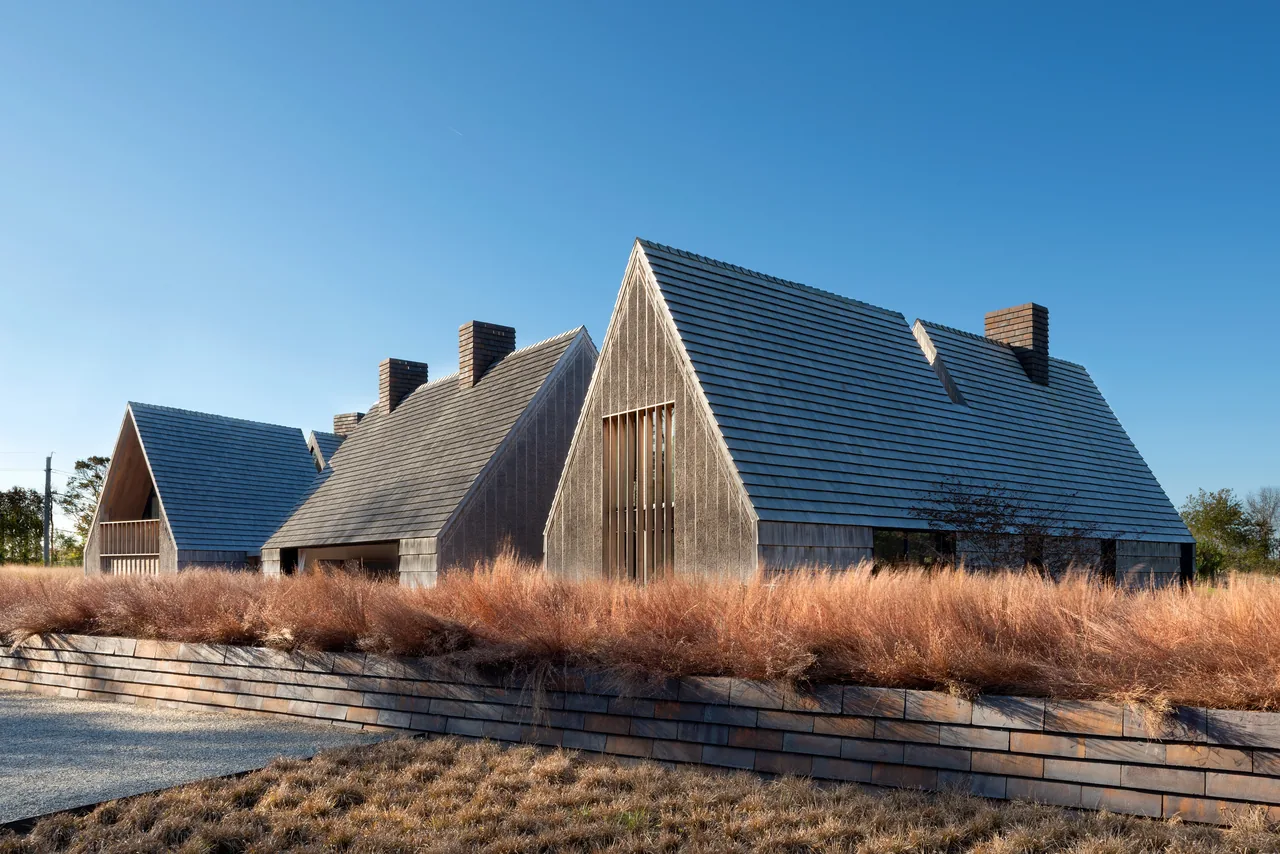
Spagnola House is a residential project designed by Stamberg Aferiat + Associates and completed in 2021. The project represents the firm's ongoing exploration of private living environments. The design is shaped by the specific requirements of its owner and reflects the architects’ approach to contemporary domestic architecture.
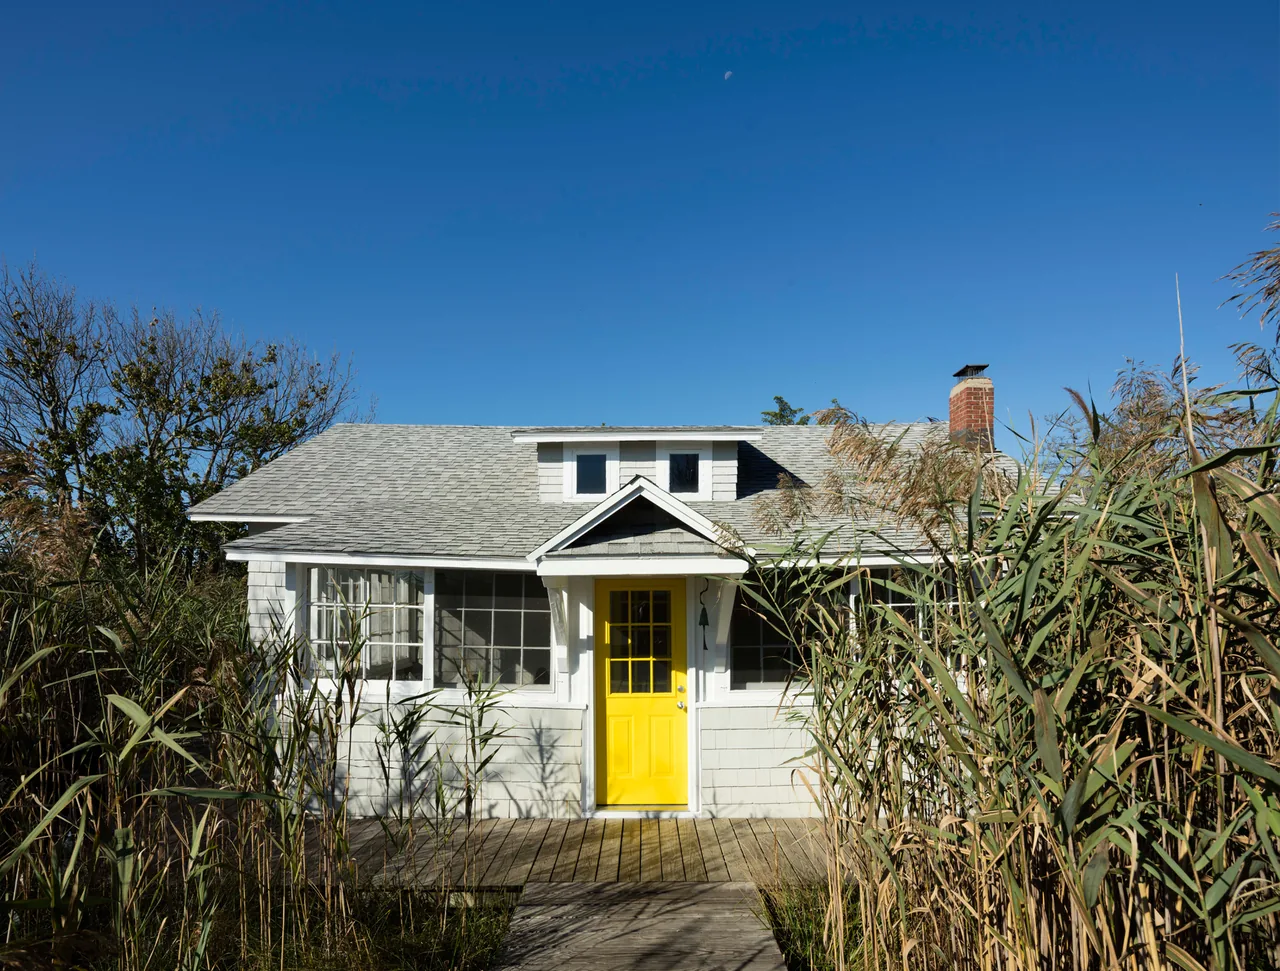
Architect Stamberg Aferiat + Associates Year 2021 Images 11 Style Contemporary , Modern , Traditional Materials Brick , Concrete , Glass , Shingle Siding , White Oak Features Black Window Frames , Built-In Bench , Covered Patio , Fireplace , Flat Roof Interior view of the Spagnola House kitchen with white cabinetry and a sink counter, opening to a living space featuring patterned seating and yellow pillows. Living room with black and white patterned sofa, yellow pillows, and a yellow accent wall niche with dried plants. Dining area at Spagnola House with a wooden table, white chairs, and orange flowers under two windows. Living room in Spagnola House features a white brick fireplace and black and white patterned furniture with yellow pillows. The Spagnola House features a yellow accent niche with dried floral arrangement beside the dining area with white chairs and wooden table. Entry door painted yellow opens into a room with yellow paneling and dried floral wall art. Enclosed porch space with white walls, yellow door, wooden chairs, and floral centerpiece on table. The Spagnola House features a white kitchen with gas stove and a living area with polka dot furniture and yellow accents. Dining area features a wooden table with white perforated chairs and a painted concrete floor, centered beneath two windows. Living and dining space featuring polka dot upholstered sofas with yellow pillows and light wooden furniture in Spagnola House. More from Stamberg Aferiat + Associates Similar homes by other architects